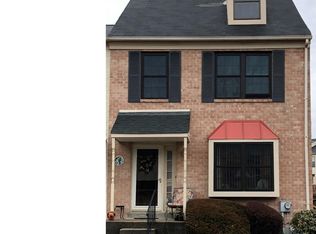
Welcome to 39 Ruth Road in the desirable Cambridge Square community! This recently updated, well-maintained 2-bedroom, 1.5-bath townhome offers the perfect combination of modern updates, low-maintenance living, and an unbeatable location. Step inside to discover a bright, inviting floor plan that's truly move-in ready. The spacious living and dining areas flow seamlessly into the beautiful new kitchen, while sliding glass doors lead to a private rear patio overlooking a beautiful open green space. Set back from neighboring homes, this outdoor retreat provides the perfect setting for morning coffee, entertaining, or simply enjoying a little extra privacy. Upstairs, you'll find two generously sized bedrooms, each featuring oversized double closets and convenient access to the beautifully updated Jack-and-Jill bathroom with stylish custom tilework. The full, basement offers endless possibilities—whether you need additional storage, a home gym, work space, or finished living space. Additional highlights include a private two-car driveway, low HOA fees, low property taxes, and a well-maintained community. It's conveniently located just minutes from Brookhaven Borough's shopping, restaurants, parks, and everyday conveniences, with easy access to Neumann University, Widener University, Penn State Brandywine, SEPTA commuter rail, major highways, and Philadelphia International Airport. Whether you're a first-time homebuyer, downsizing, or looking for a smart investment, 39 Ruth Road is an exceptional opportunity you won't want to miss. Schedule your private showing today!
Sold for $333,000
Zillow last checked:
Listing updated:
Bought with:
LISA SCHATZ, RS157974A
BHHS Fox & Roach-Media
Source: Bright MLS,MLS#: PADE2120240
Price history
| Date | Event | Price |
|---|---|---|
| 9/9/2026 | Sold | $333,000+0.9%$177/sqft |
Source:  Bright MLS #PADE2120240 Report a problem Bright MLS #PADE2120240 Report a problem | ||
| 7/31/2026 | Contingent | $329,900$175/sqft |
Source: Bright MLS #PADE2120240 Report a problem | ||
| 7/25/2026 | Listed for sale | $329,900+20%$175/sqft |
Source: Bright MLS #PADE2120240 Report a problem | ||
| 1/9/2023 | Sold | $275,000$146/sqft |
Source: Bright MLS #PADE2034826 Report a problem | ||
| 11/16/2022 | Contingent | $275,000$146/sqft |
Source: Bright MLS #PADE2034826 Report a problem | ||
| 11/10/2022 | Listed for sale | $275,000$146/sqft |
Source: Bright MLS #PADE2034826 Report a problem | ||
| 10/16/2022 | Contingent | $275,000$146/sqft |
Source: Bright MLS #PADE2034826 Report a problem | ||
| 9/30/2022 | Listed for sale | $275,000$146/sqft |
Source: Bright MLS #PADE2034826 Report a problem | ||
Get a cash offer in 3 minutes
Find out how much your home could sell for in as little as 3 minutes with a no-obligation cash offer.
Estimated market value
$330,800
