Skip main navigation
Sold for $265,000
  • $265,000

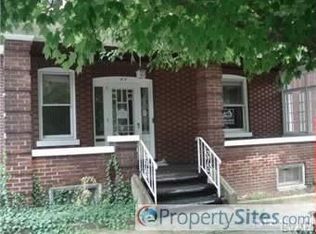
    39 S 10th St, Easton, PA 18042

    4beds
    2,200sqft
    Townhouse
    Built in 1900
    1,916.64 Square Feet Lot
    $281,800 Zestimate®
    $120/sqft
    $2,502 Estimated rent

    Home value

    $281,800

    $254,000 - $313,000

    $2,502/mo

    Zestimate® history
    Loading
    Loading...

    Owner options

    List your home for rent

    $2,502/mo

    Rent Zestimate®

    Find your next renter with Zillow Rental Manager. Plus, with online applications, you can quickly screen prospective tenants – for free.

    Learn more

    $2,502/mo

    Rent Zestimate®

    Refinance and save

    $1,702/mo

    Est. payment

    Refinancing to a lower rate could help reduce your monthly payments and save thousands over the life of the loan.

    See today's rates

    $1,702/mo

    Est. payment

    Explore your selling options

    Work with a Zillow partner agent

    Leverage their expertise and Zillow's premium Showcase listings to get your home seen by more buyers.

    Get started

    List with your own agent

    Get your home in front of millions of buyers by listing it on Zillow.

    Learn how to do it

    Sell it yourself

    Take full control of how buyers see your home on Zillow by listing For Sale by Owner (FSBO).

    List your home

    What's special

    Sleek countertopsMatching black appliancesInviting front porchRecessed lightingTiled backsplashHardwood flooringFormal dining room
    Open House Sunday 5/11/2025 from 1:00-3:00. All offers are due Sunday 5/11 at 7:00 PM. Welcome to 39 S 10th Street, a beautifully updated 4-bedroom, 1.5-bathroom home nestled in the heart of Easton. This move-in-ready gem seamlessly blends historic charm with modern conveniences. Step into a bright central foyer leading to an open floor plan adorned with resilient laminate flooring. The living room features a charming bump-out window and elegant baseboard and crown moldings, creating a cozy yet sophisticated ambiance. The formal dining room, with its bright tile floors, flows effortlessly into the updated kitchen, boasting sleek countertops, matching black appliances, a tiled backsplash, and recessed lighting. Ascend the carpeted stairs, accented by the original banister, to discover three generously sized bedrooms, each showcasing hardwood flooring. The full bathroom is a retreat, featuring tile floors, tiled walls with decorative inlays, and a tiled tub/shower combo. The third floor unveils a versatile, fully finished loft space with wall-to-wall carpeting and recessed lighting—perfect as a fourth bedroom, home office, or creative studio. Enjoy the outdoors on the covered concrete patio or the inviting front porch. Located just moments from the scenic Lehigh River, major highways like US-22, Lafayette College, shopping, and dining, this home offers both convenience and charm. Don't miss the opportunity to make this Easton beauty your own!

    Zillow last checked:

    Listing updated:

    Listed by:

    Justin M. Woodring 610-390-9143,

    BHHS Fox & Roach Easton

    Bought with:

    Sixto J. Gavilanes, RS373509

    I-Do Real Estate

    Source: GLVR,MLS#: 756776MLS LogoOriginating MLS: Lehigh Valley MLS

    Facts & features

    Interior

    Bedrooms & bathrooms
    • Bedrooms: 4
    • Bathrooms: 2
    • Full bathrooms: 1
    • 1/2 bathrooms: 1
    Bedroom
    • Level: Second
    • Dimensions: 14.00 x 12.00
    Bedroom
    • Level: Second
    • Dimensions: 15.00 x 12.00
    Bedroom
    • Level: Second
    • Dimensions: 11.00 x 13.00
    Bedroom
    • Level: Third
    • Dimensions: 15.00 x 15.00
    Dining room
    • Level: First
    • Dimensions: 17.00 x 10.00
    Foyer
    • Level: First
    • Dimensions: 5.00 x 9.00
    Other
    • Level: Second
    • Dimensions: 8.00 x 5.00
    Half bath
    • Level: First
    • Dimensions: 8.00 x 3.00
    Kitchen
    • Level: First
    • Dimensions: 13.00 x 10.00
    Living room
    • Level: First
    • Dimensions: 30.00 x 12.00
    Heating
    • Forced Air, Gas, Hot Water
    Cooling
    • Central Air
    Appliances
    • Included: Dishwasher, Electric Dryer, Gas Oven, Gas Range, Gas Water Heater, Washer
    • Laundry: Washer Hookup, Dryer Hookup, ElectricDryer Hookup, Main Level
    Features
    • Dining Area, Separate/Formal Dining Room, Entrance Foyer, Family Room Main Level, Traditional Floorplan, Vaulted Ceiling(s), Wired for Data
    • Flooring: Luxury Vinyl, Luxury VinylPlank, Vinyl
    • Basement: Full
    Interior area
    • Total interior livable area: 2,200 sqft
    • Finished area above ground: 2,200
    • Finished area below ground: 0

    Property

    Parking
    • Parking features: On Street
    • Has uncovered spaces: Yes
    Features
    • Stories: 3
    • Patio & porch: Covered, Patio, Porch
    • Exterior features: Porch, Patio, Shed
    • Has view: Yes
    • View description: City Lights
    Lot
    • Size: 1,916 sqft
    Details
    • Additional structures: Shed(s)
    • Parcel number: L9SE1A 29 6 0310
    • Zoning: 10RMD
    • Special conditions: None

    Construction

    Type & style
    • Home type: Townhouse
    • Architectural style: Colonial
    • Property subtype: Townhouse
    Materials
    • Vinyl Siding
    • Roof: Asphalt,Fiberglass
    Condition
    • Year built: 1900

    Utilities & green energy

    • Sewer: Public Sewer
    • Water: Public
    • Utilities for property: Cable Available

    Community & neighborhood

    Community
    • Community features: Curbs, Sidewalks
    Location
    • Region: Easton
    • Subdivision: Not in Development

    Other

    Other facts
    • Listing terms: Cash,Conventional,FHA,VA Loan
    • Ownership type: Fee Simple
    • Road surface type: Paved

    Price history

    DateEventPrice
    7/10/2025Sold$265,000+6.4%$120/sqft
    Source: GLVR #756776 Report a problem
    5/12/2025Pending sale$249,000$113/sqft
    Source: GLVR #756776 Report a problem
    5/3/2025Listed for sale$249,000+15.8%$113/sqft
    Source: GLVR #756776 Report a problem
    6/9/2021Sold$215,000-2.2%$98/sqft
    Source: GLVR #664771 Report a problem
    4/26/2021Pending sale$219,900$100/sqft
    Source: GLVR #664771 Report a problem
    4/8/2021Listed for sale$219,900$100/sqft
    Source: GLVR #664771 Report a problem

    Public tax history

    YearProperty taxesTax assessment
    2025$3,422 +1.5%$32,100
    2024$3,373 +1.3%$32,100
    2023$3,330 $32,100
    2022$3,330 +779.2%$32,100
    2021$379 $32,100
    2020$379 $32,100
    2018$379 $32,100
    2017-- $32,100
    2016-- $32,100
    2015-- $32,100
    2014-- $32,100
    2013-- $32,100
    2012-- $32,100
    2011-- $32,100
    2010-- $32,100
    2004-- $32,100
    2003-- $32,100
    2002-- $32,100
    2000-- $32,100

    Find assessor info on the county website

    Neighborhood: West Ward

    Nearby schools

    GreatSchools rating
    Schools provided by the listing agent
    • District: Easton

    Source: GLVR. This data may not be complete. We recommend contacting the local school district to confirm school assignments for this home.

    Get a cash offer in 3 minutes
    Find out how much your home could sell for in as little as 3 minutes with a no-obligation cash offer.
    Estimated market value
    $281,800
    Get a cash offer in 3 minutes
    Find out how much your home could sell for in as little as 3 minutes with a no-obligation cash offer.
    Estimated market value
    $281,800