Skip main navigation
Sold for $540,000
  • $540,000

    39 S Central Ave, Sicklerville, NJ 08081

    4beds
    2,459sqft
    Single Family Residence
    Built in 2006
    0.63 Acres Lot
    $614,400 Zestimate®
    $220/sqft
    $4,252 Estimated rent

    Home value

    $614,400

    $584,000 - $645,000

    $4,252/mo

    Zestimate® history
    Loading
    Loading...

    Owner options

    List your home for rent

    $4,252/mo

    Rent Zestimate®

    Find your next renter with Zillow Rental Manager. Plus, with online applications, you can quickly screen prospective tenants – for free.

    Learn more

    $4,252/mo

    Rent Zestimate®

    Refinance and save

    $3,942/mo

    Est. payment

    Refinancing to a lower rate could help reduce your monthly payments and save thousands over the life of the loan.

    See today's rates

    $3,942/mo

    Est. payment

    Explore your selling options

    Work with a Zillow partner agent

    Leverage their expertise and Zillow's premium Showcase listings to get your home seen by more buyers.

    Get started

    List with your own agent

    Get your home in front of millions of buyers by listing it on Zillow.

    Learn how to do it

    Sell it yourself

    Take full control of how buyers see your home on Zillow by listing For Sale by Owner (FSBO).

    List your home

    What's special

    Gas fireplaceModern upgradesFinished basementRear accessModern paint throughoutLush landscapingExtra storage space
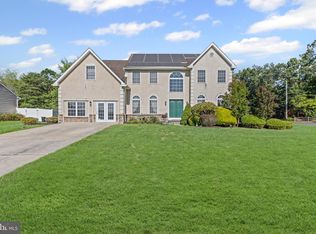
    Welcome to 39 S Central Ave! This fantastic corner lot home, features an attractive stucco exterior and ample parking spaces. As you step inside, you'll be greeted by an impressive 2-story entrance with beautiful hardwood floors throughout the first floor. The living room is spacious and has recently updated carpeting, providing a comfortable and inviting space. On the right, you'll find a tastefully designed dining room accessible from both the entrance and the kitchen, offering convenience and flexibility when entertaining guests. The kitchen is a standout feature of this home, boasting modern upgrades including oak cabinets, stainless steel appliances, stunning granite countertops, and an eye-catching marble backsplash. The addition of track lighting and ample counter space make it a practical and stylish culinary space. Adjacent to the kitchen, there is a cozy family room that serves as a perfect spot for relaxation and socializing. The presence of a gas fireplace adds warmth and charm to the space, creating a cozy atmosphere for gatherings. The master bedroom is truly impressive, offering generous proportions and even a comfortable sitting area. It also boasts a remarkable 10 x 10 walk-in closet, providing abundant storage space. The master bathroom is equally appealing, featuring a luxurious garden soaking tub, a spacious stall shower, and double sinks, creating a spa-like retreat within the home. Venturing downstairs to the finished basement, you'll discover an additional 800 square feet of living space. This versatile area offers countless possibilities, whether you envision it as a recreation room, home theater, or even a personal gym. The basement also includes a convenient powder room, making it ideal for hosting guests. For added convenience, a bilco door allows easy access to the rear of the home. The backyard is a standout feature of this corner lot property, providing a substantial outdoor space. Enjoy outdoor gatherings and relaxation on the spacious 20 x 25 EP Henry patio, complete with a charming fire pit for cozy evenings. A well-designed walkway connects the front and rear of the home, making it easy to navigate the property. The vinyl and aluminum fencing offer both privacy and security, while the lush landscaping adds natural beauty to the surroundings. Additional features of this remarkable home include a practical mudroom with rear access, a 2-car garage with openers and extra storage space, modern paint throughout the home, a security system for added peace of mind, and convenient attic access panels located in both the garage and second bedroom. The plumbing system in the house is equipped with PEX technology, known for its reliability and efficiency. Don't miss the opportunity to make this exceptional residence your own. Schedule a personal tour today and experience the remarkable beauty and functionality it has to offer!

    Zillow last checked:

    Listing updated:

    Listed by:

    Chad Castorina 215-771-5050,

    Tesla Realty Group LLC

    Bought with:

    Krya Faith Harrison, 1646446

    North Star Elite Realty

    Source: Bright MLS,MLS#: NJCD2049760MLS Logo

    Facts & features

    Interior

    Bedrooms & bathrooms
    • Bedrooms: 4
    • Bathrooms: 4
    • Full bathrooms: 2
    • 1/2 bathrooms: 2
    • Main level bathrooms: 1
    Basement
    • Area: 0
    Heating
    • Forced Air, Natural Gas
    Cooling
    • Central Air, Electric
    Appliances
    • Included: Dishwasher, Refrigerator, Disposal, Gas Water Heater
    • Laundry: Main Level
    Features
    • Primary Bath(s), Ceiling Fan(s), Eat-in Kitchen
    • Flooring: Wood, Carpet, Tile/Brick
    • Basement: Full,Exterior Entry,Finished
    • Number of fireplaces: 1
    • Fireplace features: Gas/Propane
    Interior area
    • Total structure area: 2,459
    • Total interior livable area: 2,459 sqft
    • Finished area above ground: 2,459
    • Finished area below ground: 0

    Property

    Parking
    • Total spaces: 2
    • Parking features: Garage Faces Front, Driveway, Attached
    • Attached garage spaces: 2
    • Has uncovered spaces: Yes
    Accessibility
    • Accessibility features: None
    Features
    • Levels: Two
    • Stories: 2
    • Patio & porch: Patio
    • Exterior features: Sidewalks, Street Lights, Play Equipment
    • Pool features: None
    • Has spa: Yes
    • Spa features: Bath
    • Fencing: Other
    Lot
    • Size: 0.63 Acres
    • Features: Corner Lot, Open Lot, Front Yard, Rear Yard, SideYard(s)
    Details
    • Additional structures: Above Grade, Below Grade
    • Parcel number: 360521800001
    • Zoning: PR2
    • Special conditions: Standard

    Construction

    Type & style
    • Home type: SingleFamily
    • Architectural style: Colonial
    • Property subtype: Single Family Residence
    Materials
    • Frame
    • Foundation: Concrete Perimeter
    • Roof: Pitched,Shingle
    Condition
    • New construction: No
    • Year built: 2006

    Utilities & green energy

    • Sewer: Public Sewer
    • Water: Public
    • Utilities for property: Cable Connected

    Community & neighborhood

    Security
    • Security features: Security System
    Location
    • Region: Sicklerville
    • Subdivision: Cedarbrook
    • Municipality: WINSLOW TWP

    Other

    Other facts
    • Listing agreement: Exclusive Right To Sell
    • Ownership: Fee Simple

    Price history

    DateEventPrice
    10/31/2023Sold$540,000+2.1%$220/sqft
    Source: Bright MLS #NJCD2049760 Report a problem
    7/9/2023Pending sale$529,000$215/sqft
    Source: Bright MLS #NJCD2049760 Report a problem
    7/1/2023Listed for sale$529,000+75.2%$215/sqft
    Source: Bright MLS #NJCD2049760 Report a problem
    4/5/2018Sold$302,000-2.6%$123/sqft
    Source: Public Record Report a problem
    2/2/2018Pending sale$310,000$126/sqft
    Source: RE/MAX COMMUNITY #1004378785 Report a problem
    12/29/2017Listed for sale$310,000+21%$126/sqft
    Source: RE/MAX COMMUNITY #1004378785 Report a problem
    2/22/2010Sold$256,100+0.8%$104/sqft
    Source: Public Record Report a problem
    11/14/2009Listing removed$254,000$103/sqft
    Source: RE/MAX Connection #5603842 Report a problem
    10/4/2009Listed for sale$254,000-32.9%$103/sqft
    Source: RE/MAX Connection #5603842 Report a problem
    9/18/2009Sold$378,427+0.6%$154/sqft
    Source: Public Record Report a problem
    11/3/2006Sold$376,273$153/sqft
    Source: Public Record Report a problem

    Public tax history

    YearProperty taxesTax assessment
    2025$9,788 +1.9%$264,900
    2024$9,603 +9.8%$264,900
    2023$8,745 +5.2%$264,900
    2022$8,311 $264,900
    2021-- $264,900
    2020-- $264,900
    2019$4,237 $264,900 +8.6%
    2018$4,237 -49.4%$243,900
    2017$8,366 +1.5%$243,900
    2016$8,244 +2.3%$243,900
    2015$8,061 +1.3%$243,900
    2014$7,954 +3.5%$243,900
    2013$7,688 -17.1%$243,900
    2012$9,268 +2.8%$243,900 +38.4%
    2011$9,018 +3.7%$176,200
    2010$8,694 -9.8%$176,200
    2009$9,640 $176,200 -10.8%
    2008-- $197,500
    2007-- $197,500

    Find assessor info on the county website

    Neighborhood: 08081

    Nearby schools

    GreatSchools rating
    Schools provided by the listing agent
    • Middle: Winslow Township
    • High: Winslow Township
    • District: Winslow Township Public Schools

    Source: Bright MLS. This data may not be complete. We recommend contacting the local school district to confirm school assignments for this home.

    Get a cash offer in 3 minutes
    Find out how much your home could sell for in as little as 3 minutes with a no-obligation cash offer.
    Estimated market value
    $614,400
    Get a cash offer in 3 minutes
    Find out how much your home could sell for in as little as 3 minutes with a no-obligation cash offer.
    Estimated market value
    $614,400