Skip main navigation
Sold for $665,000
  • $665,000

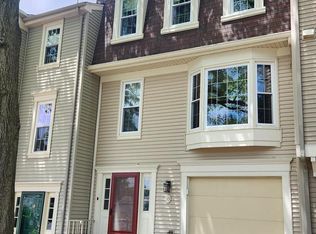
    39 S Floyd St, Alexandria, VA 22304

    3beds
    1,889sqft
    Townhouse
    Built in 1983
    1,660 Square Feet Lot
    $675,400 Zestimate®
    $352/sqft
    $3,457 Estimated rent

    Home value

    $675,400

    Estimated sales range

    Not available

    $3,457/mo

    Zestimate® history
    Loading
    Loading...

    Owner options

    List your home for rent

    $3,457/mo

    Rent Zestimate®

    Find your next renter with Zillow Rental Manager. Plus, with online applications, you can quickly screen prospective tenants – for free.

    Learn more

    $3,457/mo

    Rent Zestimate®

    Refinance and save

    $4,156/mo

    Est. payment

    Refinancing to a lower rate could help reduce your monthly payments and save thousands over the life of the loan.

    See today's rates

    $4,156/mo

    Est. payment

    Explore your selling options

    Work with a Zillow partner agent

    Leverage their expertise and Zillow's premium Showcase listings to get your home seen by more buyers.

    Get started

    List with your own agent

    Get your home in front of millions of buyers by listing it on Zillow.

    Learn how to do it

    Sell it yourself

    Take full control of how buyers see your home on Zillow by listing For Sale by Owner (FSBO).

    List your home

    What's special

    Brand new hvacExtended patioFully renovated primary bathEnd unitUpdated bathsNew paint
    Welcome to 39 S. Floyd St. An updated end unit in Cameron Knolls does not come up very often! Just 2 miles to the King Street metro , Amtrak and Old Town Alexandria! Features include a fully renovated primary bath(2023), a brand new HVAC (2024), detailed tile update around the wood burning fireplace(2023), New carpet in primary bedroom(2025), new lighting (2025), updated baths (2025), new paint (2025), extended patio. Enjoy entertaining and time with family and/or friends on the back deck that has stairs to the lower level patio and fully fenced back yard space. The lower level has a spacious entry with access to the garage as well as a family room/office with sliding glass doors to the back yard. Commuting from this location is simple with easy access to the metro/Amtrak, 395, 495 and the GW Parkway. This home is located just blocks from Port City Brewing Company which hosts different events and has a food truck, all within walking distance! If you like to bike or walk the trails you can access Holmes Run Trail just 1/2 mile away! Old Town Alexandria has annual parades, seasonal events, farmers markets, historic tours, countless boutique shops and restaurants for you to enjoy as well as the waterfront and free King Street trolley with hop on and off from the metro to the waterfront! Enjoy all the perks of living so close to Old Town! When touring this home you will notice how it has been very well cared for by the owners and tastefully updated! Schedule a showing now before it is too late! Additional info and floor plans available.

    Zillow last checked:

    Listing updated:

    Listed by:

    Jennifer Smith-Kilpatrick 703-728-6907,

    Real Broker, LLC

    Bought with:

    Rabindra Bhattarai, 0225190283

    Fairfax Realty Select

    Source: Bright MLS,MLS#: VAAX2042762MLS Logo

    Facts & features

    Interior

    Bedrooms & bathrooms
    • Bedrooms: 3
    • Bathrooms: 3
    • Full bathrooms: 2
    • 1/2 bathrooms: 1
    • Main level bathrooms: 1
    Primary bedroom
    • Features: Flooring - Carpet
    • Level: Upper
    Bedroom 2
    • Features: Flooring - Carpet
    • Level: Upper
    Bedroom 3
    • Features: Flooring - Carpet
    • Level: Upper
    Primary bathroom
    • Features: Bathroom - Stall Shower, Flooring - Ceramic Tile
    • Level: Upper
    Bathroom 2
    • Features: Bathroom - Tub Shower, Flooring - Ceramic Tile
    • Level: Upper
    Dining room
    • Features: Dining Area, Flooring - HardWood
    • Level: Main
    Family room
    • Features: Flooring - HardWood
    • Level: Lower
    Foyer
    • Features: Flooring - HardWood
    • Level: Lower
    Half bath
    • Features: Flooring - HardWood
    • Level: Main
    Kitchen
    • Features: Granite Counters, Flooring - HardWood, Kitchen - Electric Cooking
    • Level: Main
    Laundry
    • Features: Flooring - Concrete
    • Level: Lower
    Living room
    • Features: Fireplace - Wood Burning, Flooring - HardWood
    • Level: Main
    Heating
    • Central, Electric
    Cooling
    • Central Air, Electric
    Appliances
    • Included: Microwave, Dishwasher, Disposal, Dryer, Oven/Range - Electric, Refrigerator, Stainless Steel Appliance(s), Washer, Water Heater, Electric Water Heater
    • Laundry: Lower Level, Laundry Room
    Features
    • Bathroom - Stall Shower, Bathroom - Tub Shower, Ceiling Fan(s), Formal/Separate Dining Room, Kitchen - Gourmet, Recessed Lighting
    • Flooring: Ceramic Tile, Carpet, Hardwood, Wood
    • Doors: Storm Door(s)
    • Windows: Window Treatments
    • Has basement: No
    • Number of fireplaces: 1
    • Fireplace features: Glass Doors, Wood Burning Stove
    Interior area
    • Total structure area: 1,889
    • Total interior livable area: 1,889 sqft
    • Finished area above ground: 1,425
    • Finished area below ground: 464

    Property

    Parking
    • Total spaces: 2
    • Parking features: Storage, Garage Faces Front, Garage Door Opener, Inside Entrance, Concrete, Attached, Driveway, On Street
    • Attached garage spaces: 1
    • Uncovered spaces: 1
    Accessibility
    • Accessibility features: None
    Features
    • Levels: Three
    • Stories: 3
    • Patio & porch: Deck, Enclosed, Patio
    • Exterior features: Lighting
    • Pool features: None
    • Fencing: Back Yard,Full,Wood
    Lot
    • Size: 1,660 sqft
    • Features: Backs - Open Common Area, Landscaped, Rear Yard
    Details
    • Additional structures: Above Grade, Below Grade
    • Parcel number: 50330330
    • Zoning: RB
    • Special conditions: Standard

    Construction

    Type & style
    • Home type: Townhouse
    • Architectural style: Other
    • Property subtype: Townhouse
    Materials
    • Frame
    • Foundation: Slab
    Condition
    • Very Good
    • New construction: No
    • Year built: 1983

    Utilities & green energy

    • Electric: 200+ Amp Service
    • Sewer: Public Sewer
    • Water: Public
    • Utilities for property: Cable

    Community & neighborhood

    Security
    • Security features: Carbon Monoxide Detector(s), Security System, Smoke Detector(s)
    Location
    • Region: Alexandria
    • Subdivision: Cameron Knolls

    HOA & financial

    HOA
    • Has HOA: Yes
    • HOA fee: $130 monthly
    • Services included: Common Area Maintenance, Snow Removal, Trash, Other
    • Association name: CAMERON KNOLLS

    Other

    Other facts
    • Listing agreement: Exclusive Right To Sell
    • Listing terms: Cash,Conventional,FHA,VA Loan
    • Ownership: Fee Simple

    Price history

    DateEventPrice
    4/23/2025Sold$665,000+2.3%$352/sqft
    Source: Bright MLS #VAAX2042762 Report a problem
    3/26/2025Contingent$650,000$344/sqft
    Source: Bright MLS #VAAX2042762 Report a problem
    3/20/2025Listed for sale$650,000+45.2%$344/sqft
    Source: Bright MLS #VAAX2042762 Report a problem
    7/21/2017Sold$447,699+7%$237/sqft
    Source: Public Record Report a problem
    11/4/2015Sold$418,500+20.8%$222/sqft
    Source: Public Record Report a problem
    1/1/2015Sold$346,400-6.4%$183/sqft
    Source: Long & Foster Broker Feed #VAAX116006_100 Report a problem
    5/22/2012Sold$370,000+6.9%$196/sqft
    Source: Public Record Report a problem
    5/7/2004Sold$346,000+72.1%$183/sqft
    Source: Public Record Report a problem
    3/9/2001Sold$201,000$106/sqft
    Source: Public Record Report a problem

    Public tax history

    YearProperty taxesTax assessment
    2026$7,363 +12.6%$648,755 +12.6%
    2025$6,537 +5.2%$575,922 +5.2%
    2024$6,216 +7%$547,705 +4.6%
    2023$5,810 +4.9%$523,396 +4.9%
    2022$5,538 -5.5%$498,921 +4.7%
    2021$5,863 $476,361 +4.8%
    2020-- $454,376 +3.1%
    2019-- $440,605
    2018$4,137 -8.6%$440,605 +1.5%
    2017$4,526 $434,126 +0%
    2016$4,526 $433,964
    2015$4,526 +0.3%$433,964 +0.3%
    2014$4,511 +17.5%$432,464 +10.2%
    2013$3,838 +3%$392,383 +3%
    2012$3,724 +0.2%$380,823 +0.2%
    2011$3,718 -1%$380,121 -1%
    2010$3,755 +3.2%$383,962 -4.7%
    2009$3,638 +0.3%$402,871 -6.1%
    2008$3,626 +2.1%$429,122 +0.3%
    2007$3,551 -2.4%$427,792 -4.2%
    2006$3,639 -7.2%$446,500 +21.8%
    2005$3,922 +22.5%$366,500 +22.5%
    2004$3,201 +15.5%$299,200 +15.5%
    2003$2,772 +31.3%$259,100 +31.3%
    2002$2,112 +15%$197,400 +15%
    2001$1,837 $171,700

    Find assessor info on the county website

    Neighborhood: Seminary Hill

    Nearby schools

    GreatSchools rating
    Schools provided by the listing agent
    • Elementary: Douglas Macarthur
    • Middle: George Washington
    • High: Alexandria City
    • District: Alexandria City Public Schools

    Source: Bright MLS. This data may not be complete. We recommend contacting the local school district to confirm school assignments for this home.

    Get a cash offer in 3 minutes
    Find out how much your home could sell for in as little as 3 minutes with a no-obligation cash offer.
    Estimated market value
    $675,400
    Get a cash offer in 3 minutes
    Find out how much your home could sell for in as little as 3 minutes with a no-obligation cash offer.
    Estimated market value
    $675,400