Skip main navigation
Sold for $3,250,000
  • Listed by: 2nd Avenue Sales & Marketing, • Johanna Gunther • Contact: 949-202-7375
    Bought with: A-Z REALTY & INVESTMENT CORP
    $3,250,000

    39 S Los Robles Ave #7003, Pasadena, CA 91101

    3beds
    2,993sqft
    Condominium
    Built in 2023
    -- sqft lot
    $3,251,600 Zestimate®
    $1,086/sqft
    $7,064 Estimated rent

    Home value

    $3,251,600

    $2.96M - $3.58M

    $7,064/mo

    Zestimate® history
    Loading
    Loading...

    Owner options

    List your home for rent

    $7,064/mo

    Rent Zestimate®

    Find your next renter with Zillow Rental Manager. Plus, with online applications, you can quickly screen prospective tenants – for free.

    Learn more

    $7,064/mo

    Rent Zestimate®

    Refinance and save

    $21,254/mo

    Est. payment

    Refinancing to a lower rate could help reduce your monthly payments and save thousands over the life of the loan.

    See today's rates

    $21,254/mo

    Est. payment

    Explore your selling options

    Work with a Zillow partner agent

    Leverage their expertise and Zillow's premium Showcase listings to get your home seen by more buyers.

    Get started

    List with your own agent

    Get your home in front of millions of buyers by listing it on Zillow.

    Learn how to do it

    Sell it yourself

    Take full control of how buyers see your home on Zillow by listing For Sale by Owner (FSBO).

    List your home

    What's special

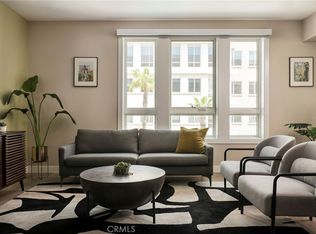
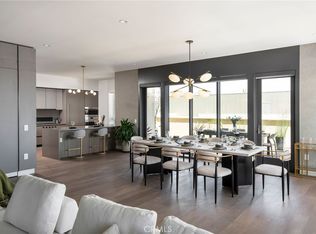
    Presenting Penthouse 7003, an exquisite 3-Bedroom + Den, 3.5-Bath home with a ~2,993 sq ft interior and ~479 sq ft of private terraces. Enjoy breathtaking north-facing views of Pasadena and the San Gabriel Mountains. This sophisticated penthouse offers an open floor plan, high ceilings, and top-of-the-line finishes, creating a bright and inviting space. The chef's kitchen features Italian cabinetry, a spacious island, two panelized refrigerators, and full-height wine storage. Retreat to the bedrooms with ensuite bathrooms, walk-in closets, and ample storage. Additional features include a den, laundry room, and powder room for convenience. Multiple terraces seamlessly merge indoor and outdoor living, providing both comfort and style. Dedicated parking and access to the award-winning Courtyard with mature plantings, lounge and entertaining areas, and an outdoor kitchen enhance the luxurious lifestyle. Explore the vibrant neighborhood with nearby shops, restaurants, and entertainment. Convenient access to highways and prestigious institutions. Experience the epitome of luxury and style in Penthouse 7003. Contact Sales to schedule your private penthouse tour today. Photos and renderings are of our beautiful model homes.

    Zillow last checked:

    Listing updated:

    Listed by:

    Johanna Gunther DRE #01414219 949-202-7375,

    2nd Avenue Sales & Marketing,,

    Anna Wang DRE #01405688,

    Keller Williams Realty

    Bought with:

    JENNIFER WHELAN, DRE #01880299

    A-Z REALTY & INVESTMENT CORP

    Ye Chen, DRE #01947155

    888 Realty

    Source: CRMLS,MLS#: PF23131483MLS LogoOriginating MLS: California Regional MLS

    Facts & features

    Interior

    Bedrooms & bathrooms
    • Bedrooms: 3
    • Bathrooms: 4
    • Full bathrooms: 3
    • 1/2 bathrooms: 1
    • Main level bathrooms: 3
    • Main level bedrooms: 3
    Rooms
    • Room types: Bedroom, Den, Entry/Foyer, Great Room, Kitchen, Laundry, Living Room, Primary Bathroom, Primary Bedroom, Other, Pantry, Wine Cellar, Dining Room
    Primary bedroom
    • Features: Main Level Primary
    Bedroom
    • Features: All Bedrooms Down
    Bedroom
    • Features: Bedroom on Main Level
    Bathroom
    • Features: Bathtub, Quartz Counters, Soaking Tub, Separate Shower, Tub Shower
    Kitchen
    • Features: Kitchen Island, Kitchen/Family Room Combo, Quartz Counters, Self-closing Drawers, Walk-In Pantry
    Heating
    • Forced Air
    Cooling
    • Central Air
    Appliances
    • Included: Dishwasher, Disposal, Gas Range, Ice Maker, Refrigerator, Self Cleaning Oven, Vented Exhaust Fan, Water Heater
    • Laundry: Washer Hookup, Electric Dryer Hookup, Laundry Closet
    Features
    • Breakfast Bar, Built-in Features, Balcony, Separate/Formal Dining Room, Elevator, Open Floorplan, Pantry, Quartz Counters, Recessed Lighting, Trash Chute, All Bedrooms Down, Bedroom on Main Level, Main Level Primary, Multiple Primary Suites, Primary Suite, Walk-In Pantry, Wine Cellar, Walk-In Closet(s)
    • Flooring: Wood
    • Has fireplace: No
    • Fireplace features: None
    • Common walls with other units/homes: 2+ Common Walls
    Interior area
    • Total interior livable area: 2,993 sqft

    Property

    Parking
    • Total spaces: 2
    • Parking features: Assigned, Controlled Entrance, Covered, Guest, Community Structure, Side By Side
    • Attached garage spaces: 2
    Features
    • Levels: One
    • Stories: 1
    • Entry location: 1
    • Patio & porch: Concrete, Covered, Terrace
    • Pool features: None
    • Spa features: None
    • Has view: Yes
    • View description: City Lights, Mountain(s), Neighborhood
    Lot
    • Features: Over 40 Units/Acre, Near Public Transit
    Details
    • Parcel number: 5722025129
    • Special conditions: Standard

    Construction

    Type & style
    • Home type: Condo
    • Property subtype: Condominium
    • Attached to another structure: Yes
    Materials
    • Ducts Professionally Air-Sealed, Glass, Concrete
    Condition
    • New construction: Yes
    • Year built: 2023

    Utilities & green energy

    • Sewer: Public Sewer
    • Water: Public

    Community & HOA

    Community
    • Features: Foothills, Suburban, Gated
    • Security: Fire Detection System, Fire Sprinkler System, Gated Community, Smoke Detector(s)
    HOA
    • Has HOA: Yes
    • Amenities included: Controlled Access, Maintenance Grounds, Insurance, Outdoor Cooking Area, Barbecue, Pet Restrictions, Trash
    • HOA fee: $700 monthly
    • HOA name: Domaine 39
    • HOA phone: 800-369-7260
    Location
    • Region: Pasadena

    Financial & listing details

    • Price per square foot: $1,086/sqft
    • Tax assessed value: $3,468,000
    • Annual tax amount: $39,276
    • Date on market: 7/17/2023
    • Cumulative days on market: 42 days
    • Listing terms: Conventional

    Price history

    DateEventPrice
    4/30/2026Sold$3,250,000-4.4%$1,086/sqft
    Source: Public Record Report a problem
    10/25/2023Sold$3,400,000-1.4%$1,136/sqft
    Source: CRMLS #PF23131483 Report a problem
    8/29/2023Contingent$3,450,000$1,153/sqft
    Source: CRMLS #PF23131483 Report a problem
    7/17/2023Listed for sale$3,450,000$1,153/sqft
    Source: CRMLS #PF23131483 Report a problem

    Public tax history

    YearProperty taxesTax assessment
    2025$39,276 +4.6%$3,468,000 +2%
    2024$37,537 +200.3%$3,400,000 +206.1%
    2023$12,500 $1,110,882
    Find assessor info on the county website

    Neighborhood: South

    Nearby schools

    GreatSchools rating
    Get a cash offer in 3 minutes
    Find out how much your home could sell for in as little as 3 minutes with a no-obligation cash offer.
    Estimated market value
    $3,251,600
    Get a cash offer in 3 minutes
    Find out how much your home could sell for in as little as 3 minutes with a no-obligation cash offer.
    Estimated market value
    $3,251,600