Town Center Charmer...This four-bedroom, two-and-a-half-bath home is ideally located in the heart of historic Pennington Borough in the Town Center District offering flexible property uses, timeless character with historically renovated facade, flexible living space, and the convenience of life in town. Enter to a light-filled living room with custom shelving that opens to the dining room through beautiful pocket doors, highlighting the historic woodwork and architectural details found throughout the home. Toward the rear, an updated eat-in kitchen with quartz counters and stainless steel appliances provides plenty of space to gather and offers easy access to the backyard. A convenient main-level laundry area and full bath complete the first floor. The upper levels are home to the sleeping quarters, with three bedrooms and a full bath on the second floor with refinished hardwood flooring. The third floor offers a wonderfully flexible space ready to fit your needs. Currently arranged as a primary retreat with a sitting room and en-suite half bath, it could just as easily become a home office with an adjoining media room, guest space, creative studio, or whatever works best for your lifestyle. Rounding out this level is an attic storage space. Outdoor living comes easily with a rear patio, fenced yard area, and a rare benefit for town-center living: off-street parking possible. Enjoy all that Pennington Borough has to offer, from neighborhood parks and connections to regional trails to local shops, community events, dining, and more. With convenient access to regional rail service and major highways, this charming home puts small-town living within easy reach of everything the region has to offer. Come, See and Stay!
For sale
$479,000
39 S Main St, Pennington, NJ 08534
4beds
1,614sqft
Single Family Residence
Built in 1856
1,507 Square Feet Lot
$483,200 Zestimate®
$297/sqft
$-- HOA
What's special
Updated eat-in kitchenFour-bedroom two-and-a-half-bath homeOff-street parking possibleAttic storage spaceHistorically renovated facadeWonderfully flexible spaceConvenient main-level laundry area
- 1 day |
- 734 |
- 54 |
Zillow last checked:
Listing updated:
Listed by:
Ryan Schwab 609-474-0037,
BHHS Fox & Roach Hopewell Valley,
Listing Team: Hollow & Hill Group, Co-Listing Team: Hollow & Hill Group,Co-Listing Agent: Emily Kettenburg 609-474-0065,
BHHS Fox & Roach Hopewell Valley
Source: Bright MLS,MLS#: NJME2082174
Facts & features
Interior
Bedrooms & bathrooms
- Bedrooms: 4
- Bathrooms: 3
- Full bathrooms: 2
- 1/2 bathrooms: 1
- Main level bathrooms: 1
Rooms
- Room types: Living Room, Dining Room, Primary Bedroom, Sitting Room, Bedroom 2, Bedroom 3, Kitchen, Basement, Bedroom 1, Laundry, Attic, Full Bath, Half Bath
Primary bedroom
- Features: Flooring - Carpet, Ceiling Fan(s)
- Level: Upper
- Area: 156 Square Feet
- Dimensions: 12 X 13
Bedroom 1
- Features: Flooring - HardWood, Ceiling Fan(s)
- Level: Upper
- Area: 192 Square Feet
- Dimensions: 12 X 16
Bedroom 2
- Features: Flooring - Wood, Ceiling Fan(s)
- Level: Upper
- Area: 99 Square Feet
- Dimensions: 9 X 11
Bedroom 3
- Features: Flooring - HardWood, Ceiling Fan(s)
- Level: Upper
- Area: 156 Square Feet
- Dimensions: 12 X 13
Other
- Level: Upper
- Area: 144 Square Feet
- Dimensions: 12 X 12
Basement
- Level: Lower
Dining room
- Features: Flooring - HardWood
- Level: Main
- Area: 192 Square Feet
- Dimensions: 12 X 16
Other
- Features: Bathroom - Tub Shower
- Level: Upper
Other
- Features: Bathroom - Stall Shower, Flooring - Laminate Plank
- Level: Main
Half bath
- Level: Upper
Kitchen
- Features: Kitchen - Gas Cooking, Pantry, Eat-in Kitchen, Ceiling Fan(s)
- Level: Main
- Area: 192 Square Feet
- Dimensions: 12 X 16
Laundry
- Features: Flooring - HardWood
- Level: Main
- Area: 42 Square Feet
- Dimensions: 6 X 7
Living room
- Features: Flooring - HardWood
- Level: Main
- Area: 180 Square Feet
- Dimensions: 12 X 15
Sitting room
- Features: Flooring - Carpet, Recessed Lighting
- Level: Upper
- Area: 216 Square Feet
- Dimensions: 12 X 18
Heating
- Forced Air, Natural Gas
Cooling
- Central Air, Electric
Appliances
- Included: Microwave, Dishwasher, Dryer, Refrigerator, Oven/Range - Gas, Washer, Water Heater, Stainless Steel Appliance(s), Gas Water Heater
- Laundry: Main Level, Laundry Room
Features
- Ceiling Fan(s), Eat-in Kitchen, 9'+ Ceilings
- Flooring: Wood, Vinyl, Carpet, Ceramic Tile
- Doors: Storm Door(s)
- Basement: Full,Unfinished,Drainage System
- Has fireplace: No
Interior area
- Total structure area: 1,614
- Total interior livable area: 1,614 sqft
- Finished area above ground: 1,614
- Finished area below ground: 0
Property
Parking
- Total spaces: 2
- Parking features: Paved, Off Street
Accessibility
- Accessibility features: None
Features
- Levels: Three
- Stories: 3
- Patio & porch: Patio, Porch
- Exterior features: Sidewalks, Street Lights, Lighting
- Pool features: None
- Fencing: Back Yard
Lot
- Size: 1,507 Square Feet
- Dimensions: 16.04 x 93.87
- Features: Rear Yard, Downtown
Details
- Additional structures: Above Grade, Below Grade
- Parcel number: 080060100018
- Zoning: R-80
- Special conditions: Standard
Construction
Type & style
- Home type: SingleFamily
- Architectural style: Colonial
- Property subtype: Single Family Residence
- Attached to another structure: Yes
Materials
- Shingle Siding
- Foundation: Stone
- Roof: Pitched,Shingle
Condition
- New construction: No
- Year built: 1856
Utilities & green energy
- Sewer: Public Sewer
- Water: Public
Community & HOA
Community
- Security: Carbon Monoxide Detector(s), Smoke Detector(s)
- Subdivision: None Available
HOA
- Has HOA: No
Location
- Region: Pennington
- Municipality: PENNINGTON BORO
Financial & listing details
- Price per square foot: $297/sqft
- Tax assessed value: $262,000
- Annual tax amount: $8,797
- Date on market: 8/22/2026
- Listing agreement: Exclusive Right To Sell
- Ownership: Fee Simple
Estimated market value
$483,200
$459,000 - $507,000
$3,016/mo
Price history
| Date | Event | Price |
|---|---|---|
| 8/22/2026 | Listed for sale | $479,000+62.4%$297/sqft |
Source:  Bright MLS #NJME2082174 Report a problem Bright MLS #NJME2082174 Report a problem | ||
| 3/11/2003 | Sold | $295,000+67.6%$183/sqft |
Source: Public Record Report a problem | ||
| 4/6/2000 | Sold | $176,000+58.6%$109/sqft |
Source: Public Record Report a problem | ||
| 9/29/1993 | Sold | $111,000$69/sqft |
Source: Public Record Report a problem | ||
Public tax history
| Year | Property taxes | Tax assessment |
|---|---|---|
| 2025 | $8,387 -11.7% | $262,000 -11.7% |
| 2024 | $9,494 +12.9% | $296,600 |
| 2023 | $8,406 +0.6% | $296,600 |
| 2022 | $8,352 +0.9% | $296,600 |
| 2021 | $8,281 +1.9% | $296,600 |
| 2020 | $8,127 +2.3% | $296,600 |
| 2019 | $7,943 -0.5% | $296,600 |
| 2018 | $7,984 -0.1% | $296,600 |
| 2017 | $7,996 +1.4% | $296,600 |
| 2016 | $7,884 +2.2% | $296,600 |
| 2015 | $7,718 +5.3% | $296,600 |
| 2014 | $7,332 +3% | $296,600 +0% |
| 2013 | $7,119 +2.6% | $296,500 |
| 2012 | $6,938 +1.9% | $296,500 |
| 2011 | $6,811 -3.2% | $296,500 |
| 2010 | $7,036 +3.7% | $296,500 -9.8% |
| 2009 | $6,786 +4.2% | $328,800 |
| 2008 | $6,510 +3.7% | $328,800 |
| 2007 | $6,280 | $328,800 +203.3% |
| 2006 | -- | $108,400 |
| 2005 | -- | $108,400 |
| 2004 | $4,098 | $108,400 |
| 2003 | -- | $108,400 +12.6% |
| 2002 | -- | $96,300 |
| 2001 | -- | $96,300 |
Find assessor info on the county website
Monthly payment
Est. payment
Payment breakdown
Explore the cost of this home by adjusting the details. Changes won't be saved.Climate risks
Neighborhood: 08534
Nearby schools
GreatSchools rating
- 7/10Toll Gate/Grammar Elementary SchoolGrades: PK-5Distance: 0.4 mi
- 6/10Timberlane Middle SchoolGrades: 6-8Distance: 0.9 mi
- 6/10Central High SchoolGrades: 9-12Distance: 0.7 mi
Schools provided by the listing agent
- Elementary: Tollgate
- Middle: Timberlane
- High: Central
- District: Hopewell Valley Regional Schools
Source: Bright MLS. This data may not be complete. We recommend contacting the local school district to confirm school assignments for this home.
- $588,3002 bd2 ba2.6k sqft43 S Main St, Pennington, NJ 08534Off Market
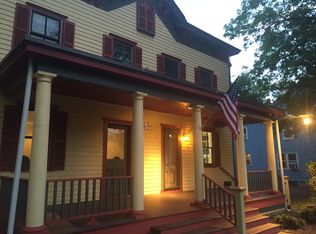
- $473,3004 bd2 ba1.7k sqft37 S Main St UNIT 1, Pennington, NJ 08534Off Market
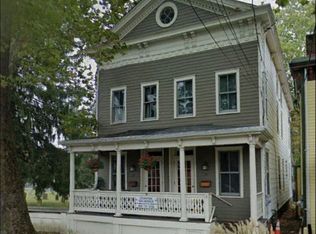
- $463,5004 bd3 ba1.5k sqft37 S Main St, Pennington, NJ 08534Off Market
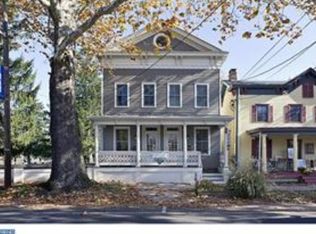
- $343,1002 bd1 ba1.2k sqft41 S Main St, Pennington, NJ 08534Off Market
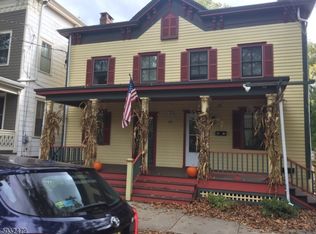
- $439,5002 bd1 ba1.9k sqft47 S Main St, Pennington, NJ 08534Off Market
- $514,200-- bd-- ba1.8k sqft49 S Main St, Pennington, NJ 08534Off Market
- $---- sqft33 S Main St, Pennington, NJ 08534Off Market
- $466,000-- bd-- ba1k sqft57 S Main St, Pennington, NJ 08534Off Market
A local agent can set up tours, give advice and negotiate with sellers.
A local lender can help you make sure your offer is ready when you are.
Similar homes
- $525,0003 bd1 ba1.2k sqft195 Lawrenceville Pennington Rd, Lawrence Township, NJ 08648For Sale
 MLS ID #NJME2082322, Christine Piromalli, EXP Realty, LLC. Bright MLS
 - $485,0004 bd2 ba1.6k sqft21 Ida Ave, Morrisville, PA 19067For Sale
 MLS ID #PABU2129588, Shelly Franklin, BHHS Fox & Roach -Yardley/Newtown. Bright MLS
 - $425,0004 bd2 ba1.7k sqft407 Holly Dr, Levittown, PA 19055For Sale
 MLS ID #PABU2129468, Veysal Badalov, Keller Williams Real Estate - Bensalem. Bright MLS
 - $459,9994 bd2 ba1.2k sqft241 Roseland Ave, Lawrence Township, NJ 08648For Sale
 MLS ID #NJME2080204, Ted Fragulis, EXP Realty, LLC. Bright MLS
 - $355,0003 bd1 ba1k sqft1569 12th St, Trenton, NJ 08638For SaleMLS ID #NJME2082476, Luisa Cruz, Keller Williams Real Estate - Princeton. Bright MLS
- $440,0003 bd3 ba1.8k sqft260 Somerset St, Ewing, NJ 08638For SaleMLS ID #NJME2081780, Dee Rowe, Weichert Realtors - Edison. Bright MLS
- $476,0003 bd3 ba1.8k sqft2167 Brunswick Ave, Lawrence Township, NJ 08648For SaleMLS ID #NJME2072356, Donna Murray, BHHS Fox & Roach - Princeton. Bright MLS
- $525,0003 bd2 ba1.3k sqft289 Rosewood Ave, Langhorne, PA 19047For SaleMLS ID #PABU2127938, Carrie Sullivan, Keller Williams Real Estate-Langhorne. Bright MLS
- $437,0004 bd1 ba1.6k sqft136 Chapman Ave, Hamilton, NJ 08610For SaleMLS ID #NJME2082062, Maryann Petito, BHHS Fox & Roach - Robbinsville. Bright MLS
- $374,9002 bd1 ba1.5k sqft24 Hillman Ave, Ewing, NJ 08638For SaleMLS ID #NJME2082140, Joyelizabeth Pearson, Keller Williams Real Estate-Langhorne. Bright MLS
- $549,9004 bd2 ba2.2k sqft10 Boxwood Ct, Ewing, NJ 08628For SaleMLS ID #NJME2080980, Stefanie Prettyman, Real Broker, LLC. Bright MLS
- $443,5003 bd3 ba1.5k sqft214 Point Ct, Lawrence Township, NJ 08648For SaleMLS ID #NJME2081188, Nancy Maloney, Coldwell Banker Residential Brokerage - Princeton. Bright MLS
- $450,0003 bd2 ba1.4k sqft3416 E State Street Ext, Hamilton, NJ 08619For SaleMLS ID #NJME2077506, Tanya Dorfman, Coldwell Banker Residential Brokerage-Princeton Jct. Bright MLS
- $424,9004 bd2 ba1.2k sqft48 Towpath Rd, Levittown, PA 19056For SaleMLS ID #PABU2128818, Robin Kemmerer, Robin Kemmerer Associates Inc. Bright MLS
- $450,0003 bd2 ba1.6k sqft23 Riley Ave, Hamilton, NJ 08610For SaleMLS ID #NJME2081846, Marina Echavarria, BHHS Fox & Roach - Princeton. Bright MLS
- $399,9993 bd2 ba1.7k sqft205 Cornwall Ave, Trenton, NJ 08618For SaleMLS ID #NJME2077346, David Osnato, Smires & Associates. Bright MLS
- $399,7455 bd3 ba2k sqft8 Pennroad Ave, Ewing, NJ 08638For SaleMLS ID #NJME2078848, Joan George, REMAX Welcome Home. Bright MLS
- $529,9003 bd2 ba1.1k sqft135 Longshore Ave, Yardley, PA 19067For SaleMLS ID #PABU2126518, Jesse Talmud, RE/MAX Supreme. Bright MLS
- $473,0003 bd2 ba1.3k sqft2856 Colmar Ave, Bensalem, PA 19020For SaleMLS ID #PABU2128130, Mike Patel, Equity Pennsylvania Real Estate. Bright MLS
- $394,5004 bd2 ba1.2k sqft54 Mayflower Rd, Levittown, PA 19056For SaleMLS ID #PABU2128860, Melissa Carpenter, KW Empower. Bright MLS
