Skip main navigation
Pending
  • Price cut: $25.1K (6/3)
    $369,900

    39 S Main St, Woodstown, NJ 08098

    3beds
    1,504sqft
    : 
    Loading
    Get pre-qualified
    Single Family Residence
    Built in 1900
    0.3 Acres Lot
    $367,900 Zestimate®
    $246/sqft
    $-- HOA

    What's special

    New sidingFully renovated kitchenNew shuttersBeautifully updatedBrand-new washer and dryerNew porch deckingComfortable carpeted bedrooms
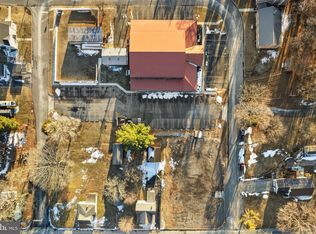
    PRICED TO SELL!!! Welcome to this beautifully renovated Pilesgrove NJ three-bedroom, two-bathroom single-family detached home that perfectly blends modern upgrades with timeless charm. Step inside to find stunning hardwood floors throughout the first floor, creating a warm and inviting living space ideal for both everyday living and entertaining. The fully renovated kitchen is a true highlight, featuring all-new appliances including a dishwasher, stove, microwave, and refrigerator—designed to make cooking and hosting effortless. Both bathrooms have been tastefully updated with fresh, modern finishes. Upstairs, you’ll find comfortable, carpeted bedrooms that offer a cozy retreat at the end of the day. Additional conveniences include a brand-new washer and dryer, adding to the home’s move-in-ready appeal. The exterior has been renovated with new a new roof, new siding, new shutters, new porch decking, and a 4-car stone driveway. With its thoughtful upgrades, charming character, and functional layout, this home is ready to welcome its next owner. Don’t miss the opportunity to make it yours! See attached documents for previous CO and septic from 2021 Zillow address is incorrect and we are working with them to remediate. The correct address is 39 Main Street Pilesgrove NJ 08098 NOT 39 S. Main street in woodstown...
    65 days
    |
    1,031
    |
    65
    |

    Zillow last checked:

    Listing updated:

    Listed by:

    Brad Darlington 856-562-1130,

    Real Broker, LLC

    Source: Bright MLS,MLS#: NJSA2018714MLS Logo

      Facts & features

      Interior

      Bedrooms & bathrooms
      • Bedrooms: 3
      • Bathrooms: 2
      • Full bathrooms: 2
      • Main level bathrooms: 1
      Heating
      • Forced Air, Oil
      Cooling
      • Central Air, Electric
      Appliances
      • Included: Electric Water Heater
      Features
      • Flooring: Hardwood, Carpet
      • Basement: Partial,Concrete
      • Has fireplace: No
      Interior area
      • Total structure area: 1,504
      • Total interior livable area: 1,504 sqft
      • Finished area above ground: 1,504

      Property

      Parking
      • Total spaces: 2
      • Parking features: Garage Faces Front, Garage Faces Side, Detached, Driveway
      • Garage spaces: 2
      • Has uncovered spaces: Yes
      Accessibility
      • Accessibility features: None
      Features
      • Levels: Two and One Half
      • Stories: 2.5
      • Pool features: None
      Lot
      • Size: 0.3 Acres
      Details
      • Additional structures: Above Grade
      • Parcel number: 150003300026
      • Zoning: RESIDENTIAL
      • Special conditions: Standard

      Construction

      Type & style
      • Home type: SingleFamily
      • Architectural style: Colonial,Other
      • Property subtype: Single Family Residence
      Materials
      • Stick Built
      • Foundation: Block, Brick/Mortar
      • Roof: Pitched,Architectural Shingle
      Condition
      • New construction: No
      • Year built: 1900

      Utilities & green energy

      • Sewer: On Site Septic
      • Water: Well

      Community & HOA

      Community
      • Subdivision: None Available
      HOA
      • Has HOA: No
      Location
      • Region: Woodstown
      • Municipality: PILESGROVE TWP

      Financial & listing details

      • Price per square foot: $246/sqft
      • Tax assessed value: $109,200
      • Date on market: 5/2/2026
      • Listing agreement: Exclusive Right To Sell
      • Listing terms: Cash,Conventional,FHA,VA Loan,USDA Loan
      • Inclusions: Appliances
      • Exclusions: Furniture
      • Ownership: Fee Simple

        Estimated market value

        $367,900

        $350,000 - $386,000

        $2,341/mo

        Price history

        DateEventPrice
        6/29/2026Pending sale$369,900$246/sqft
        Source: Bright MLS #NJSA2018714 Report a problem
        6/3/2026Price change$369,900-6.4%$246/sqft
        Source: Bright MLS #NJSA2018714 Report a problem
        5/25/2026Price change$395,000-3.4%$263/sqft
        Source: Bright MLS #NJSA2018714 Report a problem
        5/9/2026Price change$409,000-2.3%$272/sqft
        Source: Bright MLS #NJSA2018714 Report a problem
        5/2/2026Listed for sale$418,500+86%$278/sqft
        Source: Bright MLS #NJSA2018714 Report a problem
        1/7/2026Sold$225,000-13.5%$150/sqft
        Source: Bright MLS #NJSA2015740 Report a problem
        12/15/2025Pending sale$260,000$173/sqft
        Source: Bright MLS #NJSA2015740 Report a problem
        7/30/2025Price change$260,000+8.3%$173/sqft
        Source: Bright MLS #NJSA2015740 Report a problem
        6/11/2025Price change$240,000-12.7%$160/sqft
        Source: Bright MLS #NJSA2013540 Report a problem
        4/3/2025Price change$275,000-8.3%$183/sqft
        Source: Bright MLS #NJSA2013540 Report a problem
        1/20/2025Listed for sale$300,000$199/sqft
        Source: Bright MLS #NJSA2013540 Report a problem

        Public tax history

        Tax history is unavailable.

        Monthly payment

        Est. payment

        Payment breakdown

        Explore the cost of this home by adjusting the details. Changes won't be saved.
        All calculations are estimates and provided by Zillow, Inc. for informational purposes only. Actual amounts may vary.
        HOA fees may include property taxes on listings classified as Co-Ops. Contact the listing agent and/or owner for fee details.
        Mortgage interest rates are dependent on a number of factors, including credit score, down payment, and repayment length. Interest rate data provided by Zillow Group Marketplace, Inc. as of 1/1/1970 from various mortgage lenders with which we have lead or other similar arrangements; the Estimated Payment is an average of those rates.
        See how much you could borrow to make a competitive offer.

        Climate risks

        Neighborhood: 08098

        Getting around

        12 / 100
        Car-Dependent
        43 / 100
        Somewhat Bikeable

        Nearby schools

        GreatSchools rating
        Schools provided by the listing agent
        • Elementary: Mary S Shoemaker School
        • Middle: Woodstown M.s.
        • High: Woodstown H.s.
        • District: Woodstown-pilesgrove Regi Schools

        Source: Bright MLS. This data may not be complete. We recommend contacting the local school district to confirm school assignments for this home.

        A local agent can set up tours, give advice and negotiate with sellers.

        Browse local experts

        Similar homes

        Skip to the end of the carouselSkip to the beginning of the carousel