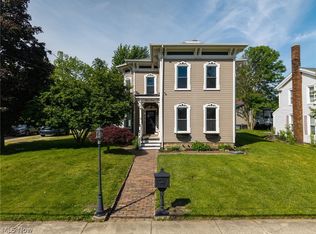
Rare multi-family opportunity on a generous half-acre lot in Norwalk, offering 5 bedrooms, 3 bathrooms, and expansive living space across two levels. Configured as a duplex, each level features its own living room, dining area, kitchen, and private living spaces. The lower unit showcases warm knotty pine paneling, a cozy sitting room, and a fireplace that adds character and charm, while the upper unit offers a traditional layout with spacious bedrooms, a full bath, and in-unit laundry. This versatile property can also function as an impressive single-family home. The interior staircase currently connects both levels, allowing for multigenerational living or an expansive single-family layout. If a true duplex configuration is desired, the staircase can simply be closed off to create two separate living spaces. Outside, the sprawling lot offers multiple patio areas, a large backyard, and plenty of room to relax, entertain, or make future improvements. Parking is abundant with a two-car attached garage, an additional two-car detached garage, and ample driveway space for residents, guests, or extra vehicles—a rare combination that provides exceptional flexibility for homeowners and investors alike. Whether you're looking for an income-producing investment, a multigenerational home, or a spacious single-family residence with room to grow, this unique property offers endless possibilities. Schedule your private showing today.
Pending
$285,000
39 S West St, Norwalk, OH 44857
6beds
3,104sqft
Single Family Residence
Built in 1960
0.51 Acres Lot
$-- Zestimate®
$92/sqft
$-- HOA
What's special
Two-car detached garageTwo-car attached garagePrivate living spacesIn-unit laundrySprawling lotLarge backyardWarm knotty pine paneling
- 24 days |
- 1,536 |
- 86 |
Likely to sell faster than
Zillow last checked:
Listing updated:
Listed by:
Kelsey M Wozniak 330-690-0255 kelsey@neohliving.com,
Keller Williams Greater Metropolitan,
Andy Wozniak 330-608-1701,
Keller Williams Greater Metropolitan
Source: MLS Now,MLS#: 5222304 Originating MLS: Akron Cleveland Association of REALTORS
Originating MLS: Akron Cleveland Association of REALTORSFacts & features
Interior
Bedrooms & bathrooms
- Bedrooms: 6
- Bathrooms: 3
- Full bathrooms: 2
- 1/2 bathrooms: 1
- Main level bathrooms: 1
- Main level bedrooms: 3
Heating
- Gas
Cooling
- Central Air
Appliances
- Included: Range, Refrigerator
Features
- Basement: Finished,Walk-Out Access
- Number of fireplaces: 2
Interior area
- Total structure area: 3,104
- Total interior livable area: 3,104 sqft
- Finished area above ground: 1,552
- Finished area below ground: 1,552
Video & virtual tour
Property
Parking
- Total spaces: 4
- Parking features: Attached, Drain, Detached, Electricity, Garage, Garage Door Opener, Paved, Parking Pad, Water Available
- Attached garage spaces: 4
Features
- Levels: Two
- Stories: 2
Lot
- Size: 0.51 Acres
Details
- Parcel number: 330110020110100
Construction
Type & style
- Home type: SingleFamily
- Architectural style: Contemporary
- Property subtype: Single Family Residence
Materials
- Brick, Vinyl Siding, Wood Siding
- Roof: Asphalt,Fiberglass
Condition
- Year built: 1960
Utilities & green energy
- Sewer: Public Sewer, Septic Tank
- Water: Public
Community & HOA
HOA
- Has HOA: No
Location
- Region: Norwalk
Financial & listing details
- Price per square foot: $92/sqft
- Tax assessed value: $169,260
- Annual tax amount: $2,037
- Date on market: 6/25/2026
- Cumulative days on market: 25 days
Estimated market value
Not available
Estimated sales range
Not available
Not available
Price history
| Date | Event | Price |
|---|---|---|
| 7/1/2026 | Pending sale | $285,000$92/sqft |
Source:  MLS Now #5222304 Report a problem MLS Now #5222304 Report a problem | ||
| 6/25/2026 | Listed for sale | $285,000+235.3%$92/sqft |
Source: MLS Now #5220034 Report a problem | ||
| 9/11/1989 | Sold | $85,000$27/sqft |
Source: Agent Provided Report a problem | ||
Public tax history
| Year | Property taxes | Tax assessment |
|---|---|---|
| 2024 | $2,041 +59.6% | $59,240 +45.8% |
| 2023 | $1,279 -1.8% | $40,620 |
| 2022 | $1,303 -0.1% | $40,620 |
| 2021 | $1,303 -11.3% | $40,620 -6.2% |
| 2020 | $1,470 +2.2% | $43,300 |
| 2019 | $1,438 +1.8% | $43,300 |
| 2018 | $1,413 | $43,300 -13.7% |
| 2017 | $1,413 -16.9% | $50,190 |
| 2016 | $1,700 +1.9% | $50,190 0% |
| 2015 | $1,668 | $50,200 +3.1% |
| 2014 | $1,668 +15.1% | $48,690 -2.2% |
| 2013 | $1,449 | $49,810 |
| 2012 | -- | $49,810 -18.9% |
| 2011 | -- | $61,390 +1.4% |
| 2010 | -- | $60,550 |
| 2009 | -- | $60,550 +3.7% |
| 2008 | -- | $58,380 |
| 2007 | -- | $58,380 |
| 2006 | $3,675 +6.8% | $58,380 +7.4% |
| 2005 | $3,441 | $54,355 |
| 2004 | -- | $54,355 |
| 2003 | $3,436 +9.9% | $54,355 +10.8% |
| 2002 | $3,126 | $49,070 0% |
| 2001 | -- | $49,080 |
Find assessor info on the county website
Monthly payment
Est. payment
Payment breakdown
Explore the cost of this home by adjusting the details. Changes won't be saved.Climate risks
Neighborhood: 44857
Nearby schools
GreatSchools rating
- 9/10Pleasant Elementary SchoolGrades: 2-4Distance: 0.5 mi
- 6/10Norwalk Middle SchoolGrades: 7-8Distance: 0.9 mi
- 5/10Norwalk High SchoolGrades: 9-12Distance: 1.1 mi
Schools provided by the listing agent
- District: Norwalk CSD - 3904
Source: MLS Now. This data may not be complete. We recommend contacting the local school district to confirm school assignments for this home.
- $12,690-- bd-- ba-- sqft61 Southwest St, Norwalk, OH 44857Off Market
- $13,210-- bd-- ba-- sqft61 Southwest St, Norwalk, OH 44857Off Market
- $900-- bd-- ba-- sqft61 Southwest St, Norwalk, OH 44857Off Market
- $34,8503 bd1 ba2.9k sqft61 Southwest St, Norwalk, OH 44857Off Market
- $25,880-- bd-- ba-- sqft61 Southwest St, Norwalk, OH 44857Off Market
- $167,8603 bd1 ba1.4k sqft17 S West St, Norwalk, OH 44857Off Market
- $10,030-- bd-- ba-- sqft3 Jackson St, Norwalk, OH 44857Off Market
- $6,920-- bd-- ba-- sqft20 S West St, Norwalk, OH 44857Off Market
A local agent can set up tours, give advice and negotiate with sellers.
A local lender can help you make sure your offer is ready when you are.
Similar homes
- $260,0003 bd2 ba1.6k sqft51 Christie Ave, Norwalk, OH 44857For Sale
 MLS ID #20262529, Victoria Aseltine, Russell Real Estate Services. Firelands MLS
 - $269,9003 bd2 ba1.6k sqft67 Harris Ave, Norwalk, OH 44857For Sale
 MLS ID #20262161, Denise F. Stiert, RE/MAX Above & Beyond. Firelands MLS
 - $240,0003 bd2 ba1.9k sqft53 N Pleasant St, Norwalk, OH 44857For Sale
 MLS ID #5213156, Joseph Wampler, Keller Williams Elevate. MLS Now
 - $304,0003 bd3 ba2.2k sqft202 Old State Rd S, Norwalk, OH 44857For Sale
 MLS ID #20260425, Denise F. Stiert, RE/MAX Above & Beyond. Firelands MLS
 - $274,9004 bd2 ba2.8k sqft123 E Main St, Norwalk, OH 44857For SaleMLS ID #20251493, Heike Daigle, Howard Hanna-CLE City. Firelands MLS
- $--5 bd2 ba3.1k sqft12 W Main St, North Fairfield, OH 44855AuctionAuction.com 2
- $399,9994 bd3 ba3.7k sqft144 Sycamore Dr, Norwalk, OH 44857For SaleMLS ID #5148010, Trista E Hyer, Russell Real Estate Services. MLS Now
- $299,9003 bd2 ba1.9k sqft25 Falcon Crest Dr Unit A, Norwalk, OH 44857For SaleMLS ID #20262656, Jay A. Ewell, Ewell & Associates. Firelands MLS
- $229,0004 bd4 ba1.9k sqft9 Chatham St, Norwalk, OH 44857For SaleMLS ID #20261223, Brian A. Mango, Russell Real Estate Services. Firelands MLS
- $299,9003 bd2 ba1.6k sqft51890 Betts Rd, Wellington, OH 44090For SaleMLS ID #5222901, Shelly Conley-Mooney, EXP Realty, LLC.. MLS Now
- $325,0004 bd3 ba2.1k sqft66 Hillcrest Dr, Willard, OH 44890For SaleMLS ID #20262642, Susan McKown, Danhoff-Donnamiller. Firelands MLS
- $299,0003 bd2 ba3.9k sqft203 Depot St, Castalia, OH 44824For SaleMLS ID #20262381, Tarina M. Sidoti, BHHS Professional Realty. Firelands MLS
- $297,5007 bd5 ba2.9k sqft301 Schiller Ave, Sandusky, OH 44870For SaleMLS ID #20254654, Dale R. Coffman, RE/MAX Quality Realty - Norwal. Firelands MLS
- $--3 bd2 ba1.9k sqft16692 County Road 62, Bellevue, OH 44811AuctionServiceLink Auction
- $299,0004 bd3 ba1.7k sqft32 Elmwood Dr, Greenwich, OH 44837For SaleMLS ID #5197925, Joshua D Leonard, Russell Real Estate Services. MLS Now
- $349,9003 bd2 ba1.8k sqft50695 State Route 18, Wellington, OH 44090For SaleMLS ID #20262690, Frank Van Dresser, Jr., RE/MAX Quality Realty - Norwal. Firelands MLS
- $344,9006 bd2 ba4.1k sqft2906 E Perkins Ave, Sandusky, OH 44870For SaleMLS ID #20262565, Stuart Wells, The Holden Agency-Routh Realty. Firelands MLS
- $325,0003 bd2 ba1.8k sqft6308 Coen Rd, Vermilion, OH 44089For SaleMLS ID #5221786, William M Swanzer, The Swanzer Agency. MLS Now
- $334,9004 bd2 ba1.7k sqft3876 Townsend Angling Rd, Collins, OH 44826For SaleMLS ID #20254535, Denise F. Stiert, RE/MAX Above & Beyond. Firelands MLS
- $275,0003 bd1 ba1.9k sqft4850 Bull Head Rd, Willard, OH 44890For SaleMLS ID #20261673, Norbert W. Matthews Jr, Russell Real Estate Services. Firelands MLS
