Welcome home to 39 Sagebrush Lane in the much desired 55+ Neighborhood of the Villages of Flowers Mill! Move right into this Winterthur Model, and enjoy main floor living at it’s very best! A covered front entrance leads you into the elegant 2 story Foyer. A formal Living Room with 14 foot Ceiling and a 2 story Dining Room offers lovely space and is perfect for entertaining and holiday events. A double door entry leads you to the open and inviting Kitchen boasting a center Island and breakfast bar. The Kitchen offers 9’ ceilings, solid surface countertops, 70/30 double sink, gas cooking with newer exhaust fan to outside, ceramic tiled flooring and pantry too. A spacious Family Room open to the Kitchen, boasts a Cathedral ceiling and is a perfect area for entertainment or quiet movie nights. From the Family room, a glass door will lead you to a Den/Office and a sliding door will lead you to the rear paver patio with power awning too. A private Powder room and main floor Laundry complete the first floor. The Foyer staircase leads you to the second floor where a beautiful Loft overlooks the Living Room, Foyer and Dining Room. The rear Loft, offers a private area for a 2nd office or quiet reading room. A second spacious Bedroom with double door closet and ceiling fan and a full bathroom just off the loft can be a lovely guest area. There is a Bonus room just off the Loft offering lots of storage or another walk in closet if desired and completes the second floor. This home offers a two car Garage with separate doors, a Lawn Sprinkling System, custom Paver Patio, custom landscaping, hardwood floors, laminate plank flooring, ceramic tile floors, ceiling fans, recessed lighting, security system, newer roof (2019), newer Water Heater (2022), newer A/C (2017) and newer Dishwasher (2021). The Villages of Flowers Mill is a gated 55+ community and offers wonderful amenities. Inside the Clubhouse you will find a Ballroom, Library, Fitness Center, Card & Craft Rooms, Billiard Room, and an indoor Pool. Outside you will find an outdoor Pool, Tennis, Bocce, and Pickleball Courts too! The Association maintains the Common Areas and the Lawn, as well as Trash and Snow removal. It’s time to live the “Good Life” at 39 Sagebrush Lane!
Sold for $555,000
$555,000
39 Sagebrush Ln, Langhorne, PA 19047
2beds
2,054sqft
Single Family Residence
Built in 2000
6,300 Square Feet Lot
$649,800 Zestimate®
$270/sqft
$3,106 Estimated rent
Home value
$649,800
$617,000 - $682,000
$3,106/mo
Zestimate® history
Owner options
List your home for rent
$3,106/mo
Rent Zestimate®
Find your next renter with Zillow Rental Manager. Plus, with online applications, you can quickly screen prospective tenants – for free.
$3,106/mo
Rent Zestimate®
Refinance and save
$3,803/mo
Est. payment
Refinancing to a lower rate could help reduce your monthly payments and save thousands over the life of the loan.
$3,803/mo
Est. payment
Explore your selling options
Work with a Zillow partner agent
Leverage their expertise and Zillow's premium Showcase listings to get your home seen by more buyers.
Get startedList with your own agent
Get your home in front of millions of buyers by listing it on Zillow.
Learn how to do itSell it yourself
Take full control of how buyers see your home on Zillow by listing For Sale by Owner (FSBO).
List your homeWhat's special
Outdoor poolIndoor poolBeautiful loftBonus roomQuiet reading roomGas cookingNewer exhaust fan
Zillow last checked:
Listing updated:
Listed by:
Angela Marchese 267-253-9964,
RE/MAX Properties - Newtown
Bought with:
Chuck Bernard, 0342046
Keller Williams Real Estate-Doylestown
Source: Bright MLS,MLS#: PABU2054660
Facts & features
Interior
Bedrooms & bathrooms
- Bedrooms: 2
- Bathrooms: 3
- Full bathrooms: 2
- 1/2 bathrooms: 1
- Main level bathrooms: 2
- Main level bedrooms: 1
Rooms
- Room types: Living Room, Dining Room, Bedroom 2, Kitchen, Family Room, Den, Breakfast Room, Loft, Bonus Room
Basement
- Area: 0
Heating
- Forced Air, Natural Gas
Cooling
- Central Air, Electric
Appliances
- Included: Dishwasher, Disposal, Dryer, Exhaust Fan, Self Cleaning Oven, Oven/Range - Gas, Range Hood, Refrigerator, Washer, Water Heater, Gas Water Heater
- Laundry: Washer In Unit, Main Level, Has Laundry, Dryer In Unit
Features
- Breakfast Area, Ceiling Fan(s), Entry Level Bedroom, Family Room Off Kitchen, Open Floorplan, Floor Plan - Traditional, Formal/Separate Dining Room, Eat-in Kitchen, Kitchen Island, Kitchen - Table Space, Pantry, Recessed Lighting, Bathroom - Stall Shower, Bathroom - Tub Shower, Upgraded Countertops, Walk-In Closet(s)
- Flooring: Carpet, Ceramic Tile, Engineered Wood, Hardwood, Laminate, Wood
- Windows: Window Treatments
- Has basement: No
- Has fireplace: No
Interior area
- Total structure area: 2,054
- Total interior livable area: 2,054 sqft
- Finished area above ground: 2,054
- Finished area below ground: 0
Property
Parking
- Total spaces: 4
- Parking features: Built In, Garage Faces Front, Inside Entrance, Garage Door Opener, Attached, Driveway
- Attached garage spaces: 2
- Uncovered spaces: 2
Accessibility
- Accessibility features: Doors - Lever Handle(s), Doors - Swing In, Accessible Entrance
Features
- Levels: One and One Half
- Stories: 1.5
- Patio & porch: Patio, Porch
- Exterior features: Awning(s), Lighting, Flood Lights, Lawn Sprinkler, Street Lights
- Pool features: Community
- Has view: Yes
- View description: Garden
Lot
- Size: 6,300 Square Feet
- Features: Front Yard, Landscaped, Level, Rear Yard, SideYard(s), Middle Of Block
Details
- Additional structures: Above Grade, Below Grade
- Parcel number: 22089132
- Zoning: R1
- Special conditions: Standard
Construction
Type & style
- Home type: SingleFamily
- Architectural style: Cape Cod,Traditional
- Property subtype: Single Family Residence
Materials
- Frame
- Foundation: Slab
- Roof: Shingle
Condition
- Very Good
- New construction: No
- Year built: 2000
Details
- Builder model: Winterthur
- Builder name: Realen Homes
Utilities & green energy
- Sewer: Public Sewer
- Water: Public
- Utilities for property: Electricity Available, Natural Gas Available, Phone Available, Underground Utilities, Broadband, Cable
Community & HOA
Community
- Features: Pool
- Security: Motion Detectors, Security Gate, Monitored, Security System, Smoke Detector(s), Carbon Monoxide Detector(s)
- Senior community: Yes
- Subdivision: Flowers Mill
HOA
- Has HOA: Yes
- Amenities included: Billiard Room, Clubhouse, Common Grounds, Fitness Center, Game Room, Gated, Library, Meeting Room, Party Room, Indoor Pool, Pool, Recreation Facilities, Tennis Court(s)
- Services included: Common Area Maintenance, Management, Recreation Facility, Security, Maintenance Grounds, Trash
- HOA fee: $224 monthly
- HOA name: VILLAGES OF FLOWERS MILLS
Location
- Region: Langhorne
- Municipality: MIDDLETOWN TWP
Financial & listing details
- Price per square foot: $270/sqft
- Tax assessed value: $36,990
- Annual tax amount: $7,925
- Date on market: 8/3/2023
- Listing agreement: Exclusive Right To Sell
- Listing terms: Cash,Conventional,VA Loan
- Inclusions: Refrigerator, Washer, Dryer, Blinds And Window Treatments
- Ownership: Fee Simple
Price history
| Date | Event | Price |
|---|---|---|
| 8/31/2023 | Sold | $555,000+1.1%$270/sqft |
Source:  Bright MLS #PABU2054660 Report a problem Bright MLS #PABU2054660 Report a problem | ||
| 8/9/2023 | Pending sale | $549,000$267/sqft |
Source: Bright MLS #PABU2054660 Report a problem | ||
| 8/3/2023 | Listed for sale | $549,000+37.3%$267/sqft |
Source: Bright MLS #PABU2054660 Report a problem | ||
| 1/1/2015 | Sold | $400,000$195/sqft |
Source:  Long & Foster Broker Feed #1002876584_100 Report a problem Long & Foster Broker Feed #1002876584_100 Report a problem | ||
| 8/26/2014 | Sold | $400,000-4.8%$195/sqft |
Source: Public Record Report a problem | ||
| 6/1/2014 | Pending sale | $420,000$204/sqft |
Source: CENTURY 21 Alliance #6367685 Report a problem | ||
| 5/11/2014 | Price change | $420,000-0.6%$204/sqft |
Source: CENTURY 21 Alliance #6367685 Report a problem | ||
| 5/3/2014 | Price change | $422,500-0.6%$206/sqft |
Source: CENTURY 21 Alliance #6367685 Report a problem | ||
| 4/25/2014 | Price change | $425,000-1.2%$207/sqft |
Source: CENTURY 21 Alliance #6367685 Report a problem | ||
| 4/11/2014 | Listed for sale | $430,000+26.8%$209/sqft |
Source: CENTURY 21 Alliance #6367685 Report a problem | ||
| 6/30/2004 | Sold | $339,000+33.7%$165/sqft |
Source: Public Record Report a problem | ||
| 9/26/2000 | Sold | $253,541$123/sqft |
Source: Public Record Report a problem | ||
Public tax history
| Year | Property taxes | Tax assessment |
|---|---|---|
| 2025 | $8,439 | $36,990 |
| 2024 | $8,439 +6.5% | $36,990 |
| 2023 | $7,925 +2.7% | $36,990 |
| 2022 | $7,717 | $36,990 |
| 2021 | $7,717 +1.2% | $36,990 |
| 2020 | $7,624 +4.2% | $36,990 |
| 2018 | $7,317 +2.6% | $36,990 |
| 2017 | $7,131 | $36,990 |
| 2016 | $7,131 +3% | $36,990 |
| 2015 | $6,924 | $36,990 |
| 2014 | $6,924 | $36,990 |
| 2013 | -- | $36,990 |
| 2012 | -- | $36,990 |
| 2011 | -- | $36,990 |
| 2010 | -- | $36,990 -12.2% |
| 2009 | -- | $42,120 |
| 2008 | -- | $42,120 |
| 2007 | -- | $42,120 |
| 2006 | -- | $42,120 |
| 2005 | -- | $42,120 +300% |
| 2004 | -- | $10,530 |
| 2003 | -- | $10,530 |
| 2002 | -- | $10,530 |
| 2000 | -- | $10,530 |
Find assessor info on the county website
Neighborhood: 19047
Nearby homes
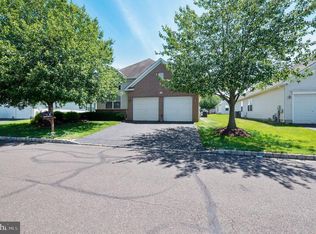
- $624,2002 bd3 ba2k sqft37 Sagebrush Ln, Langhorne, PA 19047Off Market
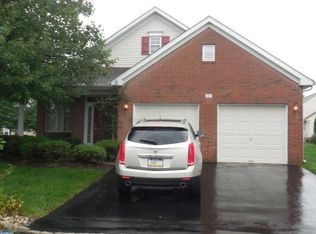
- $617,1002 bd2 ba1.7k sqft43 Sagebrush Ln, Langhorne, PA 19047Off Market
- $550,3002 bd2 ba1.5k sqft13 Sagebrush Ln, Langhorne, PA 19047Off Market
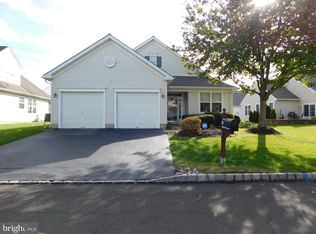
- $579,1002 bd2 ba1.6k sqft35 Sagebrush Ln, Langhorne, PA 19047Off Market
- $658,7002 bd2 ba1.8k sqft15 Sagebrush Ln, Langhorne, PA 19047Off Market
- $705,4002 bd2 ba2k sqft38 Sagebrush Ln, Langhorne, PA 19047Off Market
- $536,6002 bd2 ba1.5k sqft7 Sagebrush Ln, Langhorne, PA 19047Off Market
- $628,4002 bd2 ba1.8k sqft40 Sagebrush Ln, Langhorne, PA 19047Off Market
Nearby schools
GreatSchools rating
- 9/10Buck El SchoolGrades: K-4Distance: 1.3 mi
- 5/10Maple Point Middle SchoolGrades: 5-8Distance: 1.4 mi
- 8/10Neshaminy High SchoolGrades: 9-12Distance: 3 mi
Schools provided by the listing agent
- Middle: Maple Point
- High: Neshaminy
- District: Neshaminy
Source: Bright MLS. This data may not be complete. We recommend contacting the local school district to confirm school assignments for this home.
Get a cash offer in 3 minutes
Find out how much your home could sell for in as little as 3 minutes with a no-obligation cash offer.
Estimated market value
$649,800
Get a cash offer in 3 minutes
Find out how much your home could sell for in as little as 3 minutes with a no-obligation cash offer.
Estimated market value
$649,800
- Pennsylvania
- Bucks County
- Langhorne
- 19047
- 39 Sagebrush Ln
Nearby cities
Nearby neighborhoods
Nearby zip codes
Other Langhorne Topics
