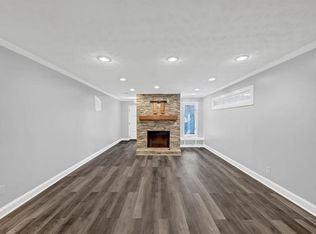
Experience the perfect combination of convenience and comfort in this beautifully designed 2-bedroom, 2-bathroom condo, ideally located in one of Atlanta's most sought-after neighborhoods. With easy access to MARTA stations, premier shopping at Lenox & Phipps, walkable restaurants, and a scenic nature trail leading to Shady Valley Park, this community truly has it all. Enjoy resort-style amenities, including a fitness center, clubhouse, and pool, with monthly HOA fees covering essentials like water, internet, and cable. Step inside to a grand 2-story foyer that sets the stage for this inviting home. The open-concept dining and living area, featuring gleaming hardwood floors and a cozy fireplace, creates the perfect ambiance for both relaxation and entertaining. The spacious kitchen offers ample storage and opens to a quiet, covered porch with serene, wooded views one of the most desirable locations in the community! A versatile flex space off the dining and breakfast area provides endless possibilities, whether you need a home office, creative studio, or entertainment lounge. The owner's suite is a true retreat, featuring a fully renovated en-suite bathroom with a quartz double vanity, new tile flooring, and beautifully updated shower walls. The secondary bedroom, tucked away for privacy, has its own hallway and easy access to the second full bathroom. Don't miss the opportunity to own a piece of Atlanta's vibrant lifestyle! Schedule your private showing today before it's gone!
Closed
$289,000
39 Saint Claire Ln NE, Atlanta, GA 30324
2beds
1,461sqft
Condominium, Residential, Townhouse
Built in 1983
-- sqft lot
$286,400 Zestimate®
$198/sqft
$2,549 Estimated rent
Home value
$286,400
$261,000 - $315,000
$2,549/mo
Zestimate® history
Owner options
List your home for rent
$2,549/mo
Rent Zestimate®
Find your next renter with Zillow Rental Manager. Plus, with online applications, you can quickly screen prospective tenants – for free.
$2,549/mo
Rent Zestimate®
Refinance and save
$2,423/mo
Est. payment
Refinancing to a lower rate could help reduce your monthly payments and save thousands over the life of the loan.
$2,423/mo
Est. payment
Explore your selling options
Work with a Zillow partner agent
Leverage their expertise and Zillow's premium Showcase listings to get your home seen by more buyers.
Get startedList with your own agent
Get your home in front of millions of buyers by listing it on Zillow.
Learn how to do itSell it yourself
Take full control of how buyers see your home on Zillow by listing For Sale by Owner (FSBO).
List your homeWhat's special
Cozy fireplaceHome officeGleaming hardwood floorsCreative studioSerene wooded viewsVersatile flex spaceBeautifully updated shower walls
Zillow last checked:
Listing updated:
Listed by:
JUNE OBONDO,
Atlanta Fine Homes Sotheby's International 404-277-0748
Bought with:
Ali Crook, 386575
ERA Foster & Bond
Source: FMLS GA,MLS#: 7522464
Facts & features
Interior
Bedrooms & bathrooms
- Bedrooms: 2
- Bathrooms: 2
- Full bathrooms: 2
Rooms
- Room types: Bonus Room, Other
Primary bedroom
- Features: Roommate Floor Plan, Split Bedroom Plan
- Level: Roommate Floor Plan, Split Bedroom Plan
Bedroom
- Features: Roommate Floor Plan, Split Bedroom Plan
Primary bathroom
- Features: Double Vanity
Dining room
- Features: Open Concept, Other
Kitchen
- Features: Cabinets Stain, Eat-in Kitchen, Pantry, Other
Heating
- Natural Gas
Cooling
- Ceiling Fan(s), Central Air
Appliances
- Included: Dishwasher, Disposal, Electric Cooktop, Electric Oven, Microwave, Refrigerator, Washer, Other
- Laundry: Common Area
Features
- Entrance Foyer, High Ceilings 10 ft Upper, High Speed Internet
- Flooring: Carpet, Hardwood, Tile
- Windows: Insulated Windows
- Basement: None
- Number of fireplaces: 1
- Fireplace features: Basement, Living Room
- Common walls with other units/homes: No One Above
Interior area
- Total structure area: 1,461
- Total interior livable area: 1,461 sqft
- Finished area above ground: 1,461
- Finished area below ground: 0
Property
Parking
- Total spaces: 1
- Parking features: Assigned, Deeded, Parking Lot
Accessibility
- Accessibility features: None
Features
- Levels: Multi/Split
- Patio & porch: Patio
- Exterior features: Private Yard, No Dock
- Pool features: In Ground
- Spa features: None
- Fencing: Fenced,Privacy
- Has view: Yes
- View description: City, Other
- Waterfront features: None
- Body of water: None
Lot
- Features: Landscaped, Private, Wooded
Details
- Additional structures: Kennel/Dog Run
- Parcel number: 17 000700070810
- Other equipment: None
- Horse amenities: None
Construction
Type & style
- Home type: Townhouse
- Architectural style: Contemporary,Townhouse
- Property subtype: Condominium, Residential, Townhouse
Materials
- Other
- Foundation: Slab
- Roof: Composition,Other
Condition
- Resale
- New construction: No
- Year built: 1983
Utilities & green energy
- Electric: 220 Volts
- Sewer: Public Sewer
- Water: Public
- Utilities for property: Cable Available, Electricity Available, Phone Available, Sewer Available
Green energy
- Energy efficient items: None
- Energy generation: None
Community & HOA
Community
- Features: Fitness Center, Gated, Homeowners Assoc, Near Beltline, Near Public Transport, Near Schools, Near Shopping, Near Trails/Greenway, Pool
- Security: Fire Alarm, Fire Sprinkler System, Security Gate, Security Lights, Smoke Detector(s)
- Subdivision: Walden On Lenox
HOA
- Has HOA: Yes
- Services included: Cable TV, Insurance, Maintenance Grounds, Maintenance Structure, Pest Control, Reserve Fund, Sewer, Swim, Tennis, Termite, Water
- HOA fee: $655 monthly
Location
- Region: Atlanta
Financial & listing details
- Price per square foot: $198/sqft
- Tax assessed value: $308,300
- Annual tax amount: $3,126
- Date on market: 2/20/2025
- Cumulative days on market: 17 days
- Ownership: Condominium
- Electric utility on property: Yes
- Road surface type: Asphalt
Price history
| Date | Event | Price |
|---|---|---|
| 4/8/2025 | Sold | $289,000$198/sqft |
Source:  FMLS GA #7522464 Report a problem FMLS GA #7522464 Report a problem | ||
| 3/18/2025 | Pending sale | $289,000$198/sqft |
Source: FMLS GA #7522464 Report a problem | ||
| 2/20/2025 | Listed for sale | $289,000+30.8%$198/sqft |
Source: FMLS GA #7522464 Report a problem | ||
| 8/1/2017 | Sold | $221,000-3.9%$151/sqft |
Source:  FMLS GA #5863348 Report a problem FMLS GA #5863348 Report a problem | ||
| 7/10/2017 | Pending sale | $230,000$157/sqft |
Source: Atlanta - Peachtree Road #5863348 Report a problem | ||
| 6/15/2017 | Listed for sale | $230,000+81.1%$157/sqft |
Source: KELLER WILLIAMS RLTY-PTREE RD #5863348 Report a problem | ||
| 5/1/1997 | Sold | $127,000$87/sqft |
Source: Public Record Report a problem | ||
Public tax history
| Year | Property taxes | Tax assessment |
|---|---|---|
| 2024 | $3,126 +74.2% | $123,320 +3% |
| 2023 | $1,795 -33.8% | $119,720 +8.1% |
| 2022 | $2,710 -32.4% | $110,800 +12% |
| 2021 | $4,007 -6.5% | $98,920 -4.4% |
| 2020 | $4,284 +17.9% | $103,480 +5.8% |
| 2019 | $3,634 | $97,800 +12.8% |
| 2018 | $3,634 | $86,720 +33.3% |
| 2017 | $3,634 +125.6% | $65,080 |
| 2016 | $1,611 -0.3% | $65,080 |
| 2015 | $1,615 +34% | $65,080 +17.3% |
| 2014 | $1,205 +2.5% | $55,480 |
| 2013 | $1,176 -0.8% | $55,480 |
| 2012 | $1,185 | $55,480 -19.8% |
| 2011 | -- | $69,200 -3.6% |
| 2010 | $2,102 +381.9% | $71,760 |
| 2009 | $436 | $71,760 -3.8% |
| 2008 | -- | $74,560 |
| 2007 | $546 | $74,560 |
| 2005 | -- | $74,560 +1.1% |
| 2004 | $609 -73.9% | $73,760 -0.6% |
| 2003 | $2,328 +282.1% | $74,200 +7.7% |
| 2002 | $609 -64.5% | $68,920 +16.3% |
| 2001 | $1,714 | $59,280 |
Find assessor info on the county website
Neighborhood: Pine Hills
Nearby homes
- $320,0003 bd2 ba1.5k sqft1 Normandy Ct NE, Atlanta, GA 30324Sold
- $250,0002 bd2 ba1.4k sqft6 Normandy Ct NE, Atlanta, GA 30324Sold

- $360,0003 bd2 ba1.5k sqft10 Normandy Ct NE, Atlanta, GA 30324Sold

- $295,0002 bd2 ba1.4k sqft23 Normandy Ct NE, Atlanta, GA 30324Sold

- $308,0003 bd2 ba1.5k sqft55 Saint Claire Ln NE, Atlanta, GA 30324Sold
- $295,0002 bd2 ba1.4k sqft60 Saint Claire Ln NE, Atlanta, GA 30324Sold
- $288,5002 bd2 ba1.4k sqft38 Saint Claire Ln NE, Atlanta, GA 30324Sold
- $279,0002 bd2 ba1.4k sqft6 Brittany Way NE #6J, Atlanta, GA 30324Sold
Nearby schools
GreatSchools rating
- 7/10Smith Elementary SchoolGrades: PK-5Distance: 2.2 mi
- 8/10Sutton Middle SchoolGrades: 6-8Distance: 3 mi
- 7/10North Atlanta High SchoolGrades: 9-12Distance: 5.8 mi
Schools provided by the listing agent
- Elementary: Sarah Rawson Smith
- Middle: Willis A. Sutton
- High: North Atlanta
Source: FMLS GA. This data may not be complete. We recommend contacting the local school district to confirm school assignments for this home.
Get a cash offer in 3 minutes
Find out how much your home could sell for in as little as 3 minutes with a no-obligation cash offer.
Estimated market value
$286,400
Get a cash offer in 3 minutes
Find out how much your home could sell for in as little as 3 minutes with a no-obligation cash offer.
Estimated market value
$286,400
- Georgia
- Fulton County
- Atlanta
- 30324
- Pine Hills
- 39 Saint Claire Ln NE
Nearby cities
Nearby neighborhoods
Nearby zip codes
Other Atlanta Topics
