Skip main navigation
Sold for $349,000
  • $349,000

    39 Salem Boulevard, Naugatuck, CT 06770

    4beds
    1,464sqft
    Single Family Residence
    Built in 1947
    7,405 Square Feet Lot
    $378,000 Zestimate®
    $238/sqft
    $2,877 Estimated rent

    Home value

    $378,000

    $348,000 - $416,000

    $2,877/mo

    Zestimate® history
    Loading
    Loading...

    Owner options

    List your home for rent

    $2,877/mo

    Rent Zestimate®

    Find your next renter with Zillow Rental Manager. Plus, with online applications, you can quickly screen prospective tenants – for free.

    Learn more

    $2,877/mo

    Rent Zestimate®

    Refinance and save

    $2,504/mo

    Est. payment

    Refinancing to a lower rate could help reduce your monthly payments and save thousands over the life of the loan.

    See today's rates

    $2,504/mo

    Est. payment

    Explore your selling options

    Work with a Zillow partner agent

    Leverage their expertise and Zillow's premium Showcase listings to get your home seen by more buyers.

    Get started

    List with your own agent

    Get your home in front of millions of buyers by listing it on Zillow.

    Learn how to do it

    Sell it yourself

    Take full control of how buyers see your home on Zillow by listing For Sale by Owner (FSBO).

    List your home

    What's special

    Hardwood floorsGorgeous countertopsTile backsplashUpdated kitchenStainless steel appliances
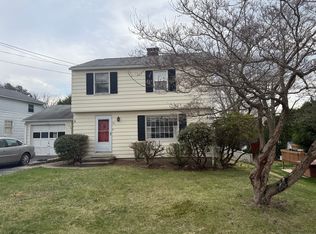
    "Welcome Home" will mean so much more here on Salem Boulevard! This 4 bedroom, two full bath home, is perfectly nestled in a quiet, picturesque cul de sac neighborhood. Living in an open flow throughout the home might be your favorite part, until you step outside of course! This home is the ultimate stay-cation, with a backyard like this, you will love to unwind here with privacy, a pool, and hot tub, even gardens and specialty trees. The main level boasts hardwood floors in living and dining areas, an updated kitchen with tile flooring, stainless steel appliances, gorgeous countertops and tile backsplash. Continue through to a main floor bedroom with new upgrades, into the full bath, through to the second main floor bedroom, currently being used as an office. Once you head upstairs, another full bathroom with tub/shower combination, and two additional bedrooms, one of which has a walk in closet, and great space, as you will see in the floor plans as well as in person. Solar panels are owned and bring relief from the climbing costs. Additional items sure to enhance your experience, the hot tub has a new motor, invisible dog fence present, newer tankless hot water heater, fantastic storage in basement, with laundry hook ups, storage outside and in, as well as shed, and two driveways for additional parking! If you are looking to end your home search with a sweet retreat, this is the one, offering both serenity and convenience in a desirable location, close to your every need. Seller is offering $1000 credit to buyers for condition of carpeting.

    Zillow last checked:

    Listing updated:

    Listed by:

    Lauren Hill 203-927-3411,

    Mark Tavares Realty, LLC 203-720-7172

    Bought with:

    Thais Godinho, RES.0796680

    Scalzo Real Estate

    Source: Smart MLS,MLS#: 24046938MLS Logo

    Facts & features

    Interior

    Bedrooms & bathrooms
    • Bedrooms: 4
    • Bathrooms: 2
    • Full bathrooms: 2
    Primary bedroom
    • Features: Wall/Wall Carpet
    • Level: Upper
    Bedroom
    • Features: Wall/Wall Carpet
    • Level: Upper
    Bedroom
    • Features: Wall/Wall Carpet
    • Level: Main
    Bedroom
    • Level: Main
    Bathroom
    • Features: Remodeled
    • Level: Main
    Bathroom
    • Level: Upper
    Dining room
    • Features: Balcony/Deck, Hardwood Floor
    • Level: Main
    Kitchen
    • Features: Remodeled
    • Level: Main
    Living room
    • Features: Ceiling Fan(s), Fireplace, Hardwood Floor
    • Level: Main
    Heating
    • Hot Water, Oil
    Cooling
    • Ceiling Fan(s), Window Unit(s)
    Appliances
    • Included: Electric Range, Microwave, Refrigerator, Dishwasher, Water Heater, Tankless Water Heater
    • Laundry: Lower Level
    Features
    • Windows: Thermopane Windows
    • Basement: Partial,Unfinished
    • Attic: Access Via Hatch
    • Number of fireplaces: 1
    Interior area
    • Total structure area: 1,464
    • Total interior livable area: 1,464 sqft
    • Finished area above ground: 1,464

    Property

    Parking
    • Total spaces: 5
    • Parking features: None, Off Street, Driveway, Paved
    • Has uncovered spaces: Yes
    Features
    • Patio & porch: Deck
    • Exterior features: Garden
    • Has private pool: Yes
    • Pool features: Above Ground
    • Spa features: Heated
    Lot
    • Size: 7,405 Square Feet
    • Features: Level
    Details
    • Additional structures: Shed(s)
    • Parcel number: 2262610
    • Zoning: R65

    Construction

    Type & style
    • Home type: SingleFamily
    • Architectural style: Colonial
    • Property subtype: Single Family Residence
    Materials
    • Vinyl Siding
    • Foundation: Block, Concrete Perimeter
    • Roof: Asphalt
    Condition
    • New construction: No
    • Year built: 1947

    Utilities & green energy

    • Sewer: Public Sewer
    • Water: Public
    Green energy
    • Energy efficient items: Windows
    • Energy generation: Solar

    Community & HOA

    Community
    • Features: Library, Medical Facilities, Park, Playground, Putting Green, Shopping/Mall
    • Subdivision: Millville
    HOA
    • Has HOA: No
    Location
    • Region: Naugatuck

    Financial & listing details

    • Price per square foot: $238/sqft
    • Tax assessed value: $177,030
    • Annual tax amount: $7,398
    • Date on market: 9/15/2024
    • Exclusions: air conditioner units, washer/dryer

    Price history

    DateEventPrice
    12/3/2024Sold$349,000$238/sqft
    Source: Smart MLS #24046938 Report a problem
    9/19/2024Listed for sale$349,000+29.3%$238/sqft
    Source: Smart MLS #24046938 Report a problem
    10/1/2021Sold$270,000+45.9%$184/sqft
    Source: Smart MLS #170430081 Report a problem
    9/25/2009Sold$185,000+23.3%$126/sqft
    Source: Smart MLS #W1051867 Report a problem
    12/3/2002Sold$150,000$102/sqft
    Source: Public Record Report a problem

    Public tax history

    YearProperty taxesTax assessment
    2025$5,104 $106,900
    2024$5,104 $106,900
    2023$5,104 $106,900
    2022$5,104 $106,900
    2021$5,104 $106,900
    2020$5,104 +1%$106,900
    2019$5,051 +4.4%$106,900 +6.8%
    2018$4,840 -0.4%$100,110
    2017$4,860 +6.5%$100,110
    2015$4,562 +1.1%$100,110
    2014$4,511 -2.3%$100,110 -27.3%
    2012$4,617 +2.3%$137,620
    2011$4,515 +2.5%$137,620
    2010$4,407 +1.6%$137,620
    2009$4,338 -1.5%$137,620
    2008$4,405 +17.2%$137,620 +51.2%
    2007$3,760 +6.5%$91,040
    2006$3,532 +12.8%$91,040 +2.9%
    2004$3,132 +34.9%$88,470 +24.2%
    2001$2,322 $71,240
    Find assessor info on the county website

    Neighborhood: 06770

    Nearby schools

    GreatSchools rating
    Schools provided by the listing agent
    • High: Naugatuck

    Source: Smart MLS. This data may not be complete. We recommend contacting the local school district to confirm school assignments for this home.

    Get pre-qualified for a loan
    At Zillow Home Loans, we can pre-qualify you in as little as 5 minutes with no impact to your credit score.

    An equal housing lender. NMLS #10287.

    Sell for more on Zillow
    Get a Zillow Showcase℠ listing at no additional cost and you could sell for .
    $378,000
    2% more
    +$7,560
    With Zillow Showcase(estimated)
    $385,560