Fantastic 4-bedroom, 2-bath home tucked away in highly sought-after South Billerica! Sitting on a sprawling 0.48-acre lot right near the Burlington line, this property perfectly balances everyday comfort with unbeatable commuter access. The main level flows effortlessly from the welcoming living and formal dining rooms into a bright kitchen. Enjoy morning coffee in the breakfast nook or step directly out to your deck to overlook the massive yard. A rare first-floor bedroom and full bathroom offer incredible flexibility for guests or single-level living. Upstairs reveals 3 more generous bedrooms, a second full bath, and exceptional storage space. Looking to expand? The basement features a partially finished section begging to become your new favorite hangout space, plus plenty of unfinished storage. With ample off-street parking, quick access to Route 3, and the highly anticipated Billerica Recreation Center coming soon to nearby Lexington Rd, this location is an absolute home run!
Sold for $690,000
$690,000
39 School House Ln, Billerica, MA 01821
4beds
1,796sqft
Single Family Residence
Built in 1952
0.48 Acres Lot
$688,600 Zestimate®
$384/sqft
$4,246 Estimated rent
Home value
$688,600
$647,000 - $737,000
$4,246/mo
Zestimate® history
Owner options
List your home for rent
$4,246/mo
Rent Zestimate®
Find your next renter with Zillow Rental Manager. Plus, with online applications, you can quickly screen prospective tenants – for free.
$4,246/mo
Rent Zestimate®
Refinance and save
$4,613/mo
Est. payment
Refinancing to a lower rate could help reduce your monthly payments and save thousands over the life of the loan.
$4,613/mo
Est. payment
Explore your selling options
Work with a Zillow partner agent
Leverage their expertise and Zillow's premium Showcase listings to get your home seen by more buyers.
Get startedList with your own agent
Get your home in front of millions of buyers by listing it on Zillow.
Learn how to do itSell it yourself
Take full control of how buyers see your home on Zillow by listing For Sale by Owner (FSBO).
List your homeWhat's special
Bright kitchenFormal dining roomAmple off-street parkingBreakfast nook
Zillow last checked:
Listing updated:
Listed by:
McCaul & Mounsif Real Estate Group 781-530-0753,
McCaul & Mounsif Real Estate Group LLC 781-530-0753,
McCaul & Mounsif Real Estate Group 781-530-0753
Bought with:
The Synergy Group
The Synergy Group
Source: MLS PIN,MLS#: 73523843
Facts & features
Interior
Bedrooms & bathrooms
- Bedrooms: 4
- Bathrooms: 2
- Full bathrooms: 2
Primary bedroom
- Level: First
Bedroom 2
- Level: Second
Bedroom 3
- Level: Second
Bedroom 4
- Level: Second
Primary bathroom
- Features: No
Bathroom 1
- Level: First
Bathroom 2
- Level: Second
Dining room
- Level: First
Kitchen
- Level: First
Living room
- Level: First
Office
- Level: First
Heating
- Baseboard, Heat Pump, Natural Gas
Cooling
- Ductless
Appliances
- Included: Gas Water Heater, Range, Dishwasher, Disposal, Microwave, Refrigerator
- Laundry: In Basement
Features
- Home Office
- Flooring: Hardwood
- Windows: Insulated Windows
- Basement: Partially Finished
- Number of fireplaces: 1
Interior area
- Total structure area: 1,796
- Total interior livable area: 1,796 sqft
- Finished area above ground: 1,796
Property
Parking
- Total spaces: 4
- Parking features: Off Street, Paved
- Uncovered spaces: 4
Features
- Patio & porch: Deck - Exterior, Deck - Composite
- Exterior features: Deck - Composite
Lot
- Size: 0.48 Acres
- Features: Wooded, Cleared, Level
Details
- Parcel number: M:0088 B:0163 L:0,376548
- Zoning: 2
Construction
Type & style
- Home type: SingleFamily
- Architectural style: Cape
- Property subtype: Single Family Residence
Materials
- Frame
- Foundation: Block
- Roof: Shingle
Condition
- Year built: 1952
Utilities & green energy
- Sewer: Public Sewer
- Water: Public
- Utilities for property: for Gas Range
Community & HOA
Community
- Features: Public Transportation, Shopping, Tennis Court(s), Public School
HOA
- Has HOA: No
Location
- Region: Billerica
Financial & listing details
- Price per square foot: $384/sqft
- Tax assessed value: $569,500
- Annual tax amount: $6,612
- Date on market: 6/23/2026
Price history
| Date | Event | Price |
|---|---|---|
| 8/12/2026 | Sold | $690,000-1.4%$384/sqft |
Source: MLS PIN #73523843 Report a problem | ||
| 7/15/2026 | Pending sale | $699,900$390/sqft |
Source: MLS PIN #73523843 Report a problem | ||
| 7/1/2026 | Contingent | $699,900$390/sqft |
Source: MLS PIN #73523843 Report a problem | ||
| 5/26/2026 | Listed for sale | $699,900$390/sqft |
Source: MLS PIN #73523843 Report a problem | ||
Public tax history
| Year | Property taxes | Tax assessment |
|---|---|---|
| 2025 | $6,371 +8.9% | $560,300 +8.1% |
| 2024 | $5,849 +3.7% | $518,100 +9.1% |
| 2023 | $5,639 +8.4% | $475,100 +15.5% |
| 2022 | $5,201 +2.8% | $411,500 +5.7% |
| 2021 | $5,061 +2.5% | $389,300 +2.4% |
| 2020 | $4,939 +10.3% | $380,200 +14.5% |
| 2019 | $4,477 +2.3% | $332,100 +7.7% |
| 2018 | $4,376 +6.4% | $308,400 +5.6% |
| 2017 | $4,114 +0.3% | $292,000 +0.6% |
| 2016 | $4,103 +2.6% | $290,200 +1.9% |
| 2015 | $4,000 +1.8% | $284,900 +3.6% |
| 2014 | $3,928 -0.1% | $274,900 +0.1% |
| 2013 | $3,930 +2.3% | $274,600 -0.5% |
| 2012 | $3,842 +1.4% | $276,000 -1.9% |
| 2011 | $3,789 +0.6% | $281,300 -6.4% |
| 2010 | $3,765 +5.7% | $300,500 -2.5% |
| 2009 | $3,561 -0.2% | $308,300 -4.8% |
| 2008 | $3,569 +2% | $323,900 |
| 2007 | $3,498 +1.8% | $323,900 |
| 2006 | $3,437 +3.6% | $323,900 +7.4% |
| 2005 | $3,319 +7.4% | $301,700 +6.6% |
| 2004 | $3,091 +7.2% | $283,100 +8.6% |
| 2003 | $2,883 +11.9% | $260,700 +25.8% |
| 2002 | $2,577 +9.4% | $207,300 +33% |
| 1999 | $2,356 +11.2% | $155,900 +11.4% |
| 1995 | $2,118 | $140,000 |
Find assessor info on the county website
Neighborhood: 01821
Nearby homes
- $724,8004 bd2 ba1.5k sqft37 School House Ln, Billerica, MA 01821Off Market

- $533,2003 bd1 ba990 sqft40 School House Ln, Billerica, MA 01821Off Market
- $593,2003 bd1 ba1.3k sqft42 School House Ln, Billerica, MA 01821Off Market
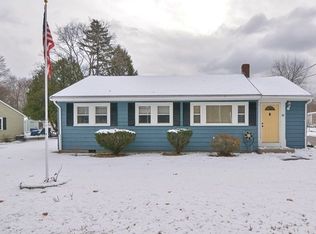
- $600,0003 bd2 ba2.7k sqft92 Lexington Rd, Billerica, MA 01821Sold
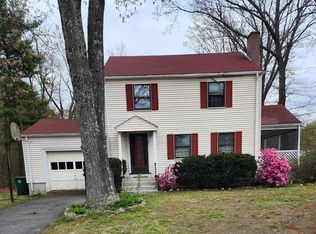
- $671,0004 bd2 ba1.7k sqft90 Lexington Rd, Billerica, MA 01821Off Market
- $565,5003 bd1 ba1.5k sqft35 School House Ln, Billerica, MA 01821Off Market
- $743,5004 bd2 ba2.3k sqft38 School House Ln, Billerica, MA 01821Off Market
- $557,4003 bd1 ba1.4k sqft44 School House Ln, Billerica, MA 01821Off Market
Nearby schools
GreatSchools rating
- 7/10Locke Middle SchoolGrades: 5-7Distance: 1.1 mi
- 5/10Billerica Memorial High SchoolGrades: PK,8-12Distance: 1.8 mi
Get a cash offer in 3 minutes
Find out how much your home could sell for in as little as 3 minutes with a no-obligation cash offer.
Estimated market value
$688,600
Get a cash offer in 3 minutes
Find out how much your home could sell for in as little as 3 minutes with a no-obligation cash offer.
Estimated market value
$688,600
- Massachusetts
- Middlesex County
- Billerica
- 01821
- 39 School House Ln
