Skip main navigation
Closed
  • $875,000

    39 Sconti Knoll Dr, Jasper, GA 30143

    5beds
    4,572sqft
    Single Family Residence, Residential
    Built in 1999
    0.79 Acres Lot
    $852,900 Zestimate®
    $191/sqft
    $3,812 Estimated rent

    Home value

    $852,900

    $810,000 - $904,000

    $3,812/mo

    Zestimate® history
    Loading
    Loading...

    Owner options

    List your home for rent

    $3,812/mo

    Rent Zestimate®

    Find your next renter with Zillow Rental Manager. Plus, with online applications, you can quickly screen prospective tenants – for free.

    Learn more

    $3,812/mo

    Rent Zestimate®

    Refinance and save

    $9,798/mo

    Est. payment

    Refinancing to a lower rate could help reduce your monthly payments and save thousands over the life of the loan.

    See today's rates

    $9,798/mo

    Est. payment

    Explore your selling options

    Work with a Zillow partner agent

    Leverage their expertise and Zillow's premium Showcase listings to get your home seen by more buyers.

    Get started

    List with your own agent

    Get your home in front of millions of buyers by listing it on Zillow.

    Learn how to do it

    Sell it yourself

    Take full control of how buyers see your home on Zillow by listing For Sale by Owner (FSBO).

    List your home

    What's special

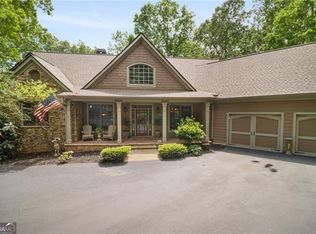
    Welcome home to the highly desirable Audubon Ridge neighborhood of Big Canoe and this meticulously maintained property. You are just a few minutes from the north gate and the amenities. There are upgrades throughout making this a turnkey opportunity, including a newer roof, flooring, interior & exterior paint, HVAC units, Trex deck and posts and many more. The completely remodeled kitchen and pantry space feature custom cabinets and a keeping room open to a wall of windows. Enjoy coffee while watching the wildlife in your backyard. The master suite on the main floor has a completely remodeled bathroom with an accessible shower, spacious walk-in closet and antique stained glass windows. It also offers a great space for a desk or sitting room to relax with views of the forest. The living room offers an incredible floor to ceiling wood burning fireplace and easy access to the deck. The layout offers fantastic one floor living with the option to host on the upper and lower levels. On the second level you will find three bedrooms including one suite and two bedrooms connected by a spacious bathroom. The terrace level has been completely renovated and features a great bar area, entertainment space, stone fireplace and living room with wet bar for people to gather. An additional bonus is a separate wing hosting a beautiful bedroom and full bath. There is no shortage of storage with multiple rooms to create the best layout for your needs. Appreciate the design that focuses on the beauty of the flat lot and the seasonal views of Lake Sconti. The lower patio features a hot tub and walks out onto the flat yard and would be a perfect place for a dog run. The very flat and buildable .87 acre lot (2652 Sconti View Drive) behind this property is also for sale and gives you even more privacy. A unique feature of this location is the flat driveway that offers plenty of parking and access to the front entrance or the convenient side entrance next to the garage. Big Canoe is the preeminent north Georgia community with countless amenities. Featuring 27 holes of golf, a beautifully designed clubhouse and restaurant, over 20 miles of hiking trails, 3 lakes and a marina, 2 pools, beach club, rock slide, racquet sports, bocce ball, a state of the art wellness center and over 50 community clubs. There is something for everyone to find your perfect getaway or permanent home.

    Zillow last checked:

    Listing updated:

    Listing Provided by:

    Chris Van Zant,

    Keller Williams Realty Atl North

    Bought with:

    COREY TANNER, 318357

    Keller Williams Realty Partners

    Source: FMLS GA,MLS#: 7418232MLS Logo

    Facts & features

    Interior

    Bedrooms & bathrooms
    • Bedrooms: 5
    • Bathrooms: 5
    • Full bathrooms: 4
    • 1/2 bathrooms: 1
    • Main level bathrooms: 1
    • Main level bedrooms: 1
    Primary bedroom
    • Features: Master on Main, Sitting Room, Split Bedroom Plan
    • Level: Master on Main, Sitting Room, Split Bedroom Plan
    Bedroom
    • Features: Master on Main, Sitting Room, Split Bedroom Plan
    Primary bathroom
    • Features: Double Vanity, Shower Only, Other
    Dining room
    • Features: Seats 12+, Separate Dining Room
    Kitchen
    • Features: Breakfast Bar, Breakfast Room, Cabinets Stain, Keeping Room, Kitchen Island, Pantry, Solid Surface Counters, View to Family Room
    Heating
    • Electric, Heat Pump
    Cooling
    • Attic Fan, Ceiling Fan(s), Central Air
    Appliances
    • Included: Dishwasher, Disposal, Electric Oven, Gas Cooktop, Microwave, Refrigerator, Self Cleaning Oven
    • Laundry: Laundry Room, Main Level
    Features
    • Bookcases, Cathedral Ceiling(s), Entrance Foyer 2 Story, High Ceilings 9 ft Lower, High Ceilings 9 ft Main, High Ceilings 9 ft Upper, Walk-In Closet(s), Wet Bar
    • Flooring: Carpet, Ceramic Tile, Hardwood
    • Windows: Insulated Windows
    • Basement: Daylight,Exterior Entry,Finished,Finished Bath,Full,Interior Entry
    • Number of fireplaces: 2
    • Fireplace features: Basement, Factory Built, Family Room, Gas Starter, Living Room
    • Common walls with other units/homes: No Common Walls
    Interior area
    • Total structure area: 4,572
    • Total interior livable area: 4,572 sqft
    • Finished area above ground: 3,096
    • Finished area below ground: 1,498

    Property

    Parking
    • Total spaces: 2
    • Parking features: Garage, Garage Faces Side, Kitchen Level, Level Driveway, Parking Pad
    • Garage spaces: 2
    • Has uncovered spaces: Yes
    Accessibility
    • Accessibility features: Accessible Doors, Accessible Full Bath
    Features
    • Levels: Two
    • Stories: 2
    • Patio & porch: Deck, Front Porch
    • Exterior features: Lighting, Private Yard, No Dock
    • Pool features: None
    • Spa features: None
    • Fencing: None
    • Has view: Yes
    • View description: Mountain(s), Trees/Woods
    • Waterfront features: None
    • Body of water: None
    Lot
    • Size: 0.79 Acres
    • Features: Back Yard, Front Yard, Level, Private, Wooded
    Details
    • Additional structures: None
    • Parcel number: 046A 418
    • Other equipment: Dehumidifier, Satellite Dish
    • Horse amenities: None

    Construction

    Type & style
    • Home type: SingleFamily
    • Architectural style: Traditional
    • Property subtype: Single Family Residence, Residential
    Materials
    • Cement Siding, Stone
    • Roof: Composition,Ridge Vents
    Condition
    • Resale
    • New construction: No
    • Year built: 1999

    Utilities & green energy

    • Electric: 110 Volts, 220 Volts
    • Sewer: Septic Tank
    • Water: Public
    • Utilities for property: Underground Utilities
    Green energy
    • Energy efficient items: None
    • Energy generation: None
    • Water conservation: Low-Flow Fixtures

    Community & neighborhood

    Security
    • Security features: Fire Alarm, Security Gate, Security Service, Smoke Detector(s)
    Community
    • Community features: Fishing, Fitness Center, Gated, Golf, Homeowners Assoc, Lake, Marina, Near Trails/Greenway, Playground, Pool, Restaurant, Tennis Court(s)
    Location
    • Region: Jasper
    • Subdivision: Big Canoe

    HOA & financial

    HOA
    • Has HOA: Yes
    • HOA fee: $4,625 annually
    • Services included: Maintenance Grounds, Reserve Fund, Security, Swim, Tennis, Utilities
    • Association phone: 706-268-1114

    Other

    Other facts
    • Listing terms: Cash,Conventional
    • Road surface type: Paved

    Price history

    DateEventPrice
    10/4/2024Sold$875,000-2.8%$191/sqft
    Source: FMLS GA #7418232 Report a problem
    9/10/2024Pending sale$900,000$197/sqft
    Source: FMLS GA #7418232 Report a problem
    9/9/2024Contingent$900,000$197/sqft
    Source: GAMLS #10335317 Report a problem
    8/9/2024Price change$900,000-4.3%$197/sqft
    Source: GAMLS #10335317 Report a problem
    7/11/2024Listed for sale$940,000+141.6%$206/sqft
    Source: GAMLS #10335317 Report a problem
    4/18/2017Sold$389,000-22.6%$85/sqft
    Source: Public Record Report a problem
    4/23/2010Sold$502,400$110/sqft
    Source: Public Record Report a problem

    Public tax history

    YearProperty taxesTax assessment
    2025$6,001 +77.1%$336,326 +88%
    2024$3,389 -1.5%$178,906
    2023$3,442 -2.7%$178,906
    2022$3,537 -6.7%$178,906
    2021$3,789 -5.1%$178,906
    2020$3,993 -0.9%$178,906
    2019$4,030 +13.6%$178,906
    2018$3,547 -15.8%$178,906
    2017$4,214 $178,906 -8.9%
    2016$4,214 -10.3%$196,289
    2015$4,697 +2.4%$196,289
    2014$4,588 -0.2%$196,289 +0%
    2013$4,597 $196,288
    2012-- --
    2011-- --
    2010-- --
    2009$4,389 +13.7%$200,216
    2008$3,860 $200,216
    2007-- $200,216 -0.3%
    2006-- $200,720
    2005-- $200,720

    Find assessor info on the county website

    Neighborhood: 30143

    Nearby schools

    GreatSchools rating
    Schools provided by the listing agent
    • Elementary: Tate
    • Middle: Jasper
    • High: Pickens

    Source: FMLS GA. This data may not be complete. We recommend contacting the local school district to confirm school assignments for this home.

    Get a cash offer in 3 minutes
    Find out how much your home could sell for in as little as 3 minutes with a no-obligation cash offer.
    Estimated market value
    $852,900
    Get a cash offer in 3 minutes
    Find out how much your home could sell for in as little as 3 minutes with a no-obligation cash offer.
    Estimated market value
    $852,900