Welcome home to this inviting ranch, offering the ease and convenience of one-level living just outside the city. Inside, you'll find hardwood floors, a freshly painted interior, a beautiful stone fireplace, and a bright sunroom with skylights the perfect place to relax year-round. Recent improvements include new flooring in the foyer, kitchen, and hallway, an updated bathroom, and a new water heater. The partially finished lower level provides additional living space and offers exciting potential for a future in-law setup. Outside, enjoy a level, landscaped, fully fenced backyard complete with an outdoor fireplace, ideal for entertaining or unwinding. Conveniently located near Routes 6, 32, and 66, with easy access to Hartford, New London, Worcester, Eastern Connecticut State University, and UConn. This comfortable and well-located home is ready for its next owner! Seller to find suitable housing.
Under contract
$299,000
39 Selden Street, Windham, CT 06226
3beds
1,263sqft
Single Family Residence
Built in 1950
0.3 Acres Lot
$298,100 Zestimate®
$237/sqft
$-- HOA
What's special
Beautiful stone fireplaceBright sunroom with skylightsUpdated bathroomHardwood floorsOne-level livingFreshly painted interior
- 57 days
- 43
- 0
Likely to sell faster than
Zillow last checked:
Listing updated:
Listed by:
Cassie Ryniewicz (860)377-9422,
CR Premier Properties 860-315-9070
Source: Smart MLS,MLS#: 24192959
Facts & features
Interior
Bedrooms & bathrooms
- Bedrooms: 3
- Bathrooms: 1
- Full bathrooms: 1
Primary bedroom
- Level: Main
Bedroom
- Level: Main
Bedroom
- Level: Main
Dining room
- Level: Main
Living room
- Level: Main
Heating
- Hot Water, Oil
Cooling
- None
Appliances
- Included: Oven/Range, Refrigerator, Dishwasher, Washer, Dryer
Features
- Basement: Full,Partially Finished
- Attic: Pull Down Stairs
- Number of fireplaces: 2
Interior area
- Total structure area: 1,263
- Total interior livable area: 1,263 sqft
- Finished area above ground: 1,263
Property
Parking
- Total spaces: 1
- Parking features: Attached
- Attached garage spaces: 1
Lot
- Size: 0.3 Acres
- Features: Cleared
Details
- Parcel number: 2290561
- Zoning: NPR1
Construction
Type & style
- Home type: SingleFamily
- Architectural style: Ranch
- Property subtype: Single Family Residence
Materials
- Vinyl Siding
- Foundation: Concrete Perimeter
- Roof: Asphalt
Condition
- New construction: No
- Year built: 1950
Utilities & green energy
- Sewer: Public Sewer
- Water: Public
Community & HOA
HOA
- Has HOA: No
Location
- Region: Willimantic
Financial & listing details
- Price per square foot: $237/sqft
- Tax assessed value: $165,890
- Annual tax amount: $6,141
- Date on market: 7/20/2026
Estimated market value
$298,100
$283,000 - $313,000
$1,989/mo
Price history
| Date | Event | Price |
|---|---|---|
| 8/8/2026 | Pending sale | $299,000$237/sqft |
Source:  Smart MLS #24192959 Report a problem Smart MLS #24192959 Report a problem | ||
| 7/27/2026 | Listed for sale | $299,000+27.8%$237/sqft |
Source: Smart MLS #24192959 Report a problem | ||
| 11/30/2022 | Sold | $234,000+6.4%$185/sqft |
Source: Smart MLS #170517467 Report a problem | ||
| 11/15/2022 | Contingent | $219,900$174/sqft |
Source: Smart MLS #170517467 Report a problem | ||
| 9/1/2022 | Listed for sale | $219,900$174/sqft |
Source: Smart MLS #170517467 Report a problem | ||
Public tax history
| Year | Property taxes | Tax assessment |
|---|---|---|
| 2025 | $6,141 -0.1% | $165,890 |
| 2024 | $6,148 +32.2% | $165,890 +69% |
| 2023 | $4,652 +1.5% | $98,150 |
| 2022 | $4,584 -6.8% | $98,150 |
| 2021 | $4,916 +0.2% | $98,150 |
| 2020 | $4,906 +1.7% | $98,150 |
| 2019 | $4,826 +15.5% | $98,150 +12.5% |
| 2017 | $4,177 +7.2% | $87,220 |
| 2015 | $3,898 +2.9% | $87,220 |
| 2014 | $3,788 -18.7% | $87,220 -26.5% |
| 2013 | $4,659 +2.7% | $118,590 |
| 2012 | $4,538 +4.3% | $118,590 |
| 2011 | $4,350 | $118,590 |
| 2010 | $4,350 +37.5% | $118,590 |
| 2009 | $3,163 +6.9% | $118,590 |
| 2008 | $2,958 -26.9% | $118,590 |
| 2007 | $4,045 +10.3% | $118,590 |
| 2006 | $3,668 +23.6% | $118,590 +71.2% |
| 2005 | $2,967 +1.5% | $69,260 |
| 2004 | $2,924 +15.7% | $69,260 +7.3% |
| 2001 | $2,527 | $64,575 |
Find assessor info on the county website
Monthly payment
Est. payment
Payment breakdown
Explore the cost of this home by adjusting the details. Changes won't be saved.Climate risks
Neighborhood: 06226
Similar homes
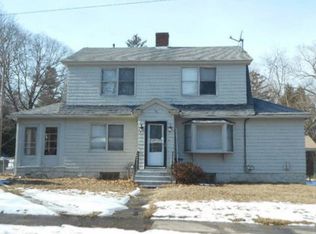
- $289,0003 bd2 ba1.5k sqft143 Southridge Drive, Windham, CT 06226For Sale
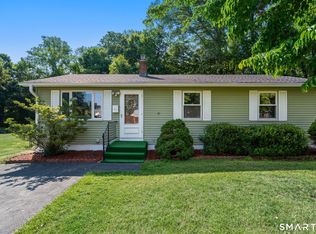
 MLS ID #24206582, Doreen Amata, Coldwell Banker Realty. Smart MLS
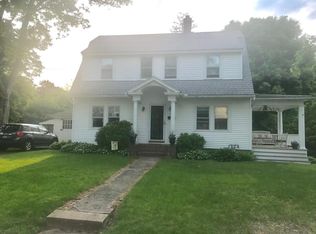
 - $309,9003 bd1 ba1.3k sqft349 Mansfield Avenue, Windham, CT 06226For Sale
 MLS ID #24201525, Paul Cutler, Keller Williams Realty Gr.Worc. Smart MLS
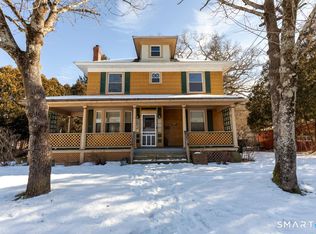
 - $324,9003 bd1 ba804 sqft14 Tunxis Lane, Windham, CT 06226For Sale
 MLS ID #24203041, Justin Marino, Marino Realty LLC. Smart MLS
 - $290,0004 bd2 ba1.5k sqft86 Chestnut Street, Windham, CT 06226For Sale
 MLS ID #24201649, Marcus Hamilton, CENTURY 21 Shutters & Sails. Smart MLS
 - $350,0003 bd2 ba1.2k sqft15 Cracow Avenue, Windham, CT 06280For SaleMLS ID #24181488, AJ Davis, Better Homes and Gardens Real Estate Executive Real Estate. Smart MLS
- $289,9003 bd2 ba1.1k sqft297 Lake Street, Vernon, CT 06066For SaleMLS ID #24205405, Amber L. Alcazar, Coldwell Banker Realty. Smart MLS
- $219,0004 bd1 ba1k sqft129 Walnut Street, Windham, CT 06226For SaleMLS ID #24159602, Lisa M. Therecka, Therecka & Associates LLC. Smart MLS
- $340,0003 bd1 ba1k sqft176 Geer Road, Lebanon, CT 06249For SaleMLS ID #24142192, Diane Morton-Reilly, IMT Realty. Smart MLS
- $259,9002 bd1 ba1k sqft222 Spring Road, Coventry, CT 06238For SaleMLS ID #24206464, Christine Johnson, RE/MAX One. Smart MLS
- $329,9003 bd1 ba1.4k sqft138 Kelly Road, South Windsor, CT 06074For SaleMLS ID #24205519, James Knurek, Coldwell Banker Realty. Smart MLS
- $310,0002 bd1 ba960 sqft36 Jennings Street, Norwich, CT 06360For SaleMLS ID #24207030, Sharon L. Stokland, List N Show LLC. Smart MLS
- $299,9003 bd1 ba1.3k sqft82 South 2nd Avenue, Norwich, CT 06380For SaleMLS ID #24188092, Ariel R. Tortora, William Raveis Real Estate. Smart MLS
- $279,9003 bd2 ba1.6k sqft337 Hampton Road, Chaplin, CT 06235For SaleMLS ID #24201681, Shirley Schoeneberger, Berkshire Hathaway NE Prop.. Smart MLS
- $385,0004 bd1 ba1.4k sqft17 Buckingham Road, Mansfield, CT 06250For SaleMLS ID #24197297, Lisa A. Barstow, Simply Sold Real Estate. Smart MLS
- $299,9003 bd1 ba1.1k sqft173 Elm Hill Road, Vernon, CT 06066For SaleMLS ID #24204666, Jacob Bocek, Salzillo Realty Company. Smart MLS
- $299,0003 bd1 ba1k sqft380 South Burnham Highway, Lisbon, CT 06351For SaleMLS ID #24188464, Jacek Mikolajczyk, Berkshire Hathaway NE Prop.. Smart MLS
- $309,9002 bd1 ba1.1k sqft48 Washburn Avenue, Coventry, CT 06238For SaleMLS ID #24195417, Javyn Roundtree, Roundtree Realty LLC. Smart MLS
- $339,0003 bd1 ba832 sqft6 White Plains Road, Norwich, CT 06360For SaleMLS ID #24201935, James Kelly, William Raveis Real Estate. Smart MLS
- $325,0003 bd2 ba1.7k sqft47 Lambert Drive, Norwich, CT 06360For SaleMLS ID #24199206, Marc J. Riccitelli, Rydon Realty, LLC. Smart MLS
- $285,0003 bd2 ba1k sqft189 Fitchville Road, Bozrah, CT 06334For SaleMLS ID #24196305, Krystal A. Davis, RE/MAX One. Smart MLS
