This charming Gambrel Cape in West Plymouth exemplifies pride of ownership. The spacious kitchen features granite countertops, an island, SS appliances, & recessed lighting. It seamlessly flows into the dining & living areas, where you'll find a cozy fireplace with a wood stove insert w/ a fan, complemented by hardwood floors & more recessed lighting.The family room, situated just off the dining area, boasts a vaulted ceiling, porcelain tile with radiant heat, & a slider leading to a deck perfect for outdoor relaxation.The first floor also includes a bedroom, a versatile office/playroom, & a 3/4 bathroom. Upstairs, the large primary bedroom offers hardwood flooring, recessed lighting, & a charming Juliette balcony overlooking a private garden & backyard. Two additional bedrooms & a full bathroom complete the second floor. The basement features a sauna, enhancing the comfort & appeal of this meticulously maintained home. Minutes to Rt 3, shopping, dining & more. Your new home awaits!
Sold for $665,000
$665,000
39 Seven Hills Rd, Plymouth, MA 02360
4beds
2,208sqft
Single Family Residence
Built in 1977
0.57 Acres Lot
$720,100 Zestimate®
$301/sqft
$3,462 Estimated rent
Home value
$720,100
$684,000 - $763,000
$3,462/mo
Zestimate® history
Owner options
List your home for rent
$3,462/mo
Rent Zestimate®
Find your next renter with Zillow Rental Manager. Plus, with online applications, you can quickly screen prospective tenants – for free.
$3,462/mo
Rent Zestimate®
Refinance and save
$4,201/mo
Est. payment
Refinancing to a lower rate could help reduce your monthly payments and save thousands over the life of the loan.
$4,201/mo
Est. payment
Explore your selling options
Work with a Zillow partner agent
Leverage their expertise and Zillow's premium Showcase listings to get your home seen by more buyers.
Get startedList with your own agent
Get your home in front of millions of buyers by listing it on Zillow.
Learn how to do itSell it yourself
Take full control of how buyers see your home on Zillow by listing For Sale by Owner (FSBO).
List your homeWhat's special
Zillow last checked:
Listing updated:
Listed by:
The Lioce Team 508-422-9750,
Lioce Properties Group 508-422-9750,
Stacy Landucci Jones 617-955-3904
Bought with:
Lindsay Saba
Tri Town Associates
Source: MLS PIN,MLS#: 73291675
Facts & features
Interior
Bedrooms & bathrooms
- Bedrooms: 4
- Bathrooms: 2
- Full bathrooms: 2
Primary bedroom
- Features: Closet, Flooring - Hardwood, Balcony - Exterior, Recessed Lighting
- Level: Second
Bedroom 2
- Features: Closet, Flooring - Hardwood
- Level: Second
Bedroom 3
- Features: Closet, Flooring - Hardwood
- Level: Second
Bedroom 4
- Features: Closet, Flooring - Hardwood
- Level: First
Primary bathroom
- Features: No
Bathroom 1
- Features: Bathroom - Tiled With Shower Stall, Flooring - Stone/Ceramic Tile, Lighting - Overhead
- Level: First
Bathroom 2
- Features: Bathroom - Full, Bathroom - With Tub & Shower, Flooring - Stone/Ceramic Tile
- Level: Second
Dining room
- Features: Flooring - Hardwood, Open Floorplan, Recessed Lighting
- Level: First
Family room
- Features: Ceiling Fan(s), Flooring - Stone/Ceramic Tile, French Doors, Deck - Exterior, Exterior Access, Slider
- Level: Main,First
Kitchen
- Features: Flooring - Stone/Ceramic Tile, Countertops - Stone/Granite/Solid, Kitchen Island, Open Floorplan, Recessed Lighting, Stainless Steel Appliances
- Level: First
Living room
- Features: Wood / Coal / Pellet Stove, Flooring - Hardwood, Window(s) - Bay/Bow/Box, Cable Hookup, Open Floorplan, Recessed Lighting
- Level: First
Heating
- Baseboard, Radiant, Oil, Wood Stove, Ductless
Cooling
- Ductless
Appliances
- Included: Water Heater, Range, Dishwasher, Microwave, Refrigerator, Washer, Dryer
- Laundry: Electric Dryer Hookup, Washer Hookup, In Basement
Features
- Steam / Sauna, Play Room, Exercise Room, Sauna/Steam/Hot Tub
- Flooring: Tile, Hardwood, Flooring - Hardwood
- Doors: Storm Door(s)
- Windows: Insulated Windows, Screens
- Basement: Full,Interior Entry,Bulkhead,Concrete,Unfinished
- Number of fireplaces: 1
Interior area
- Total structure area: 2,208
- Total interior livable area: 2,208 sqft
Property
Parking
- Total spaces: 6
- Parking features: Paved Drive, Off Street, Driveway, Paved
- Uncovered spaces: 6
Features
- Patio & porch: Porch, Deck, Patio
- Exterior features: Porch, Deck, Patio, Rain Gutters, Storage, Screens, Garden, Outdoor Shower
Lot
- Size: 0.57 Acres
- Features: Wooded, Gentle Sloping
Details
- Parcel number: PLYMM0103B0000L002339
- Zoning: R25
Construction
Type & style
- Home type: SingleFamily
- Property subtype: Single Family Residence
Materials
- Frame
- Foundation: Concrete Perimeter
- Roof: Shingle
Condition
- Year built: 1977
Utilities & green energy
- Electric: Circuit Breakers, 100 Amp Service, Generator Connection
- Sewer: Private Sewer
- Water: Public
- Utilities for property: for Electric Range, for Electric Oven, Washer Hookup, Generator Connection
Community & HOA
Community
- Features: Public Transportation, Shopping, Park, Walk/Jog Trails, Golf, Highway Access, Public School, T-Station
HOA
- Has HOA: No
Location
- Region: Plymouth
Financial & listing details
- Price per square foot: $301/sqft
- Tax assessed value: $516,200
- Annual tax amount: $6,743
- Date on market: 1/20/2026
- Exclusions: Basketball Hoop, Generator
- Road surface type: Paved
Price history
| Date | Event | Price |
|---|---|---|
| 11/20/2024 | Sold | $665,000+10.9%$301/sqft |
Source: MLS PIN #73291675 Report a problem | ||
| 9/18/2024 | Listed for sale | $599,900+53.4%$272/sqft |
Source: MLS PIN #73291675 Report a problem | ||
| 11/30/2018 | Sold | $391,000$177/sqft |
Source: Public Record Report a problem | ||
Public tax history
| Year | Property taxes | Tax assessment |
|---|---|---|
| 2025 | $7,148 +7.6% | $563,300 +9.1% |
| 2024 | $6,643 +1.2% | $516,200 +7.8% |
| 2023 | $6,564 +7.2% | $478,800 +20.7% |
| 2022 | $6,121 +3.6% | $396,700 +8.4% |
| 2021 | $5,911 +2.6% | $365,800 +3.8% |
| 2020 | $5,760 +10.2% | $352,300 +11.5% |
| 2019 | $5,228 +4.4% | $316,100 +3.8% |
| 2018 | $5,010 +4.4% | $304,400 +5.2% |
| 2017 | $4,798 +3.7% | $289,400 +1.8% |
| 2016 | $4,627 +6.6% | $284,400 +1.8% |
| 2015 | $4,342 +6.1% | $279,400 +3.3% |
| 2014 | $4,091 +4.8% | $270,400 |
| 2013 | $3,902 +0.2% | $270,400 -3.9% |
| 2012 | $3,893 +6.8% | $281,300 +0.6% |
| 2011 | $3,645 +1.8% | $279,500 -3.1% |
| 2010 | $3,581 +2.4% | $288,300 -8.8% |
| 2009 | $3,498 +3.7% | $316,000 -3.2% |
| 2008 | $3,373 +2.2% | $326,500 -4% |
| 2007 | $3,301 -1% | $340,000 +0.7% |
| 2006 | $3,335 +4.8% | $337,500 +10.6% |
| 2005 | $3,183 -0.5% | $305,200 +12.7% |
| 2004 | $3,199 +18% | $270,900 +22.9% |
| 2003 | $2,711 -5.1% | $220,400 +25.7% |
| 2001 | $2,857 +15.2% | $175,300 +30.6% |
| 1999 | $2,481 | $134,200 |
Find assessor info on the county website
Neighborhood: Billington Sea
Nearby homes
- $609,3003 bd2 ba1.8k sqft41 Seven Hills Rd, Plymouth, MA 02360Off Market
- $598,0002 bd1 ba1.9k sqft35 Seven Hills Rd, Plymouth, MA 02360Off Market
- $669,3004 bd2 ba2.2k sqft39 Seven Hills, Plymouth, MA 02360Off Market
- $607,9003 bd1 ba1.5k sqft12 Jan Marie Dr, Plymouth, MA 02360Off Market
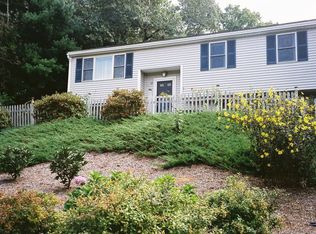
- $580,6003 bd1 ba1.3k sqft43 Seven Hills Rd, Plymouth, MA 02360Off Market
- $636,1004 bd1 ba1.9k sqft14 Jan Marie Dr, Plymouth, MA 02360Off Market
- $734,9003 bd3 ba2.5k sqft8 Jan Marie Dr, Plymouth, MA 02360Off Market
- $627,5003 bd2 ba2k sqft33 Seven Hills Rd, Plymouth, MA 02360Off Market
Nearby schools
GreatSchools rating
- 6/10Federal Furnace SchoolGrades: K-5Distance: 3.4 mi
- 5/10Plymouth Community Intermediate SchoolGrades: 6-8Distance: 2.6 mi
- 5/10Plymouth North High SchoolGrades: 9-12Distance: 2.7 mi
Schools provided by the listing agent
- Elementary: Federal Furnace
- Middle: Pcis
- High: North High
Source: MLS PIN. This data may not be complete. We recommend contacting the local school district to confirm school assignments for this home.
Get a cash offer in 3 minutes
Find out how much your home could sell for in as little as 3 minutes with a no-obligation cash offer.
Estimated market value
$720,100
Get a cash offer in 3 minutes
Find out how much your home could sell for in as little as 3 minutes with a no-obligation cash offer.
Estimated market value
$720,100
- Massachusetts
- Plymouth County
- Plymouth
- 02360
- Billington Sea
- 39 Seven Hills Rd
Nearby cities
Nearby neighborhoods
Nearby zip codes
Other Plymouth Topics
