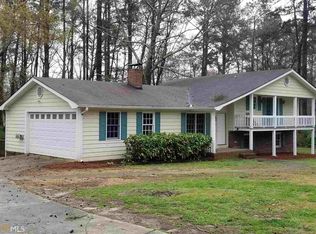
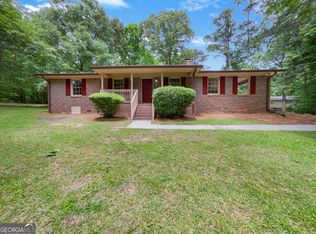
Step inside this updated 4-bedroom, 2.5-bath home offering charm, character, and flexible living space. The inviting family room features a cozy fireplace, while the main-level primary suite adds convenience. A formal dining room can easily serve as a home office, sitting room, or additional gathering space. The kitchen includes granite countertops, stainless appliances, ample workspace, and a comfortable breakfast area. Upstairs, two spacious bedrooms share a convenient Jack-and-Jill bathroom. The basement offers additional flexibility with space for a fourth bedroom, recreation room, home office, or living area. Outside, enjoy a large rocking-chair front porch, expansive back deck, and private fenced backyard on just over half an acre - ideal for relaxing and entertaining. Located minutes from downtown Villa Rica with easy access to I-20 and GA-61, this home combines character, space, and convenience.
Active
$285,000
39 Shadow Creek Dr, Villa Rica, GA 30180
4beds
2,151sqft
Single Family Residence
Built in 1989
0.6 Acres Lot
$280,900 Zestimate®
$132/sqft
$-- HOA
What's special
Cozy fireplaceMain-level primary suiteAmple workspaceLarge rocking-chair front porchComfortable breakfast areaStainless appliancesConvenient jack-and-jill bathroom
- 1 day
- 174
- 26
Zillow last checked:
Listing updated:
Listed by:
Heather Edwards 678-378-8975,
Keller Williams Realty Atl. Partners
Source: GAMLS,MLS#: 10843974
Facts & features
Interior
Bedrooms & bathrooms
- Bedrooms: 4
- Bathrooms: 3
- Full bathrooms: 2
- 1/2 bathrooms: 1
- Main level bathrooms: 1
- Main level bedrooms: 1
Rooms
- Room types: Family Room
Dining room
- Features: Separate Room
Kitchen
- Features: Breakfast Area, Pantry, Solid Surface Counters
Heating
- Central, Electric, Heat Pump
Cooling
- Ceiling Fan(s), Central Air, Electric
Appliances
- Included: Dishwasher, Electric Water Heater, Microwave, Oven/Range (Combo), Refrigerator, Stainless Steel Appliance(s)
- Laundry: In Kitchen
Features
- Master On Main Level, Walk-In Closet(s)
- Flooring: Carpet, Tile, Vinyl
- Basement: Full
- Number of fireplaces: 1
- Fireplace features: Family Room
- Common walls with other units/homes: No Common Walls
Interior area
- Total structure area: 2,151
- Total interior livable area: 2,151 sqft
- Finished area above ground: 1,803
- Finished area below ground: 348
Property
Parking
- Total spaces: 1
- Parking features: Garage, Garage Door Opener
- Has garage: Yes
Features
- Levels: One and One Half
- Stories: 1
- Patio & porch: Deck, Porch
- Fencing: Back Yard
- Has view: Yes
- View description: Seasonal View
Lot
- Size: 0.6 Acres
- Features: Level
- Residential vegetation: Grassed
Details
- Parcel number: V04 0130022
- Special conditions: Agent/Seller Relationship,Investor Owned,No Disclosure
Construction
Type & style
- Home type: SingleFamily
- Architectural style: Traditional
- Property subtype: Single Family Residence
Materials
- Vinyl Siding
- Foundation: Block, Slab
- Roof: Composition
Condition
- Updated/Remodeled
- New construction: No
- Year built: 1989
Utilities & green energy
- Electric: 220 Volts
- Sewer: Septic Tank
- Water: Public
- Utilities for property: Electricity Available, Water Available
Community & HOA
Community
- Features: None
- Security: Smoke Detector(s)
- Subdivision: None
HOA
- Has HOA: No
- Services included: None
Location
- Region: Villa Rica
Financial & listing details
- Price per square foot: $132/sqft
- Tax assessed value: $329,499
- Annual tax amount: $3,684
- Date on market: 9/10/2026
- Listing agreement: Exclusive Right To Sell
- Listing terms: Cash,Conventional,FHA,USDA Loan,VA Loan
- Electric utility on property: Yes
Estimated market value
$280,900
$267,000 - $295,000
$1,782/mo
Price history
| Date | Event | Price |
|---|---|---|
| 9/11/2026 | Listed for sale | $285,000+54.8%$132/sqft |
Source: | ||
| 8/3/2026 | Sold | $184,107-43.4%$86/sqft |
Source: Public Record Report a problem | ||
| 7/12/2022 | Sold | $325,000+3.2%$151/sqft |
Source: Public Record Report a problem | ||
| 6/9/2022 | Pending sale | $315,000$146/sqft |
Source: | ||
| 6/6/2022 | Listed for sale | $315,000+61.8%$146/sqft |
Source: | ||
| 5/20/2019 | Listing removed | $194,700$91/sqft |
Source: MAXIMUM ONE GREATER ATLANTA REALTORS #6526973 Report a problem | ||
| 5/17/2019 | Pending sale | $194,700$91/sqft |
Source: MAXIMUM ONE GREATER ATLANTA REALTORS #6526973 Report a problem | ||
| 5/17/2019 | Listed for sale | $194,700-0.1%$91/sqft |
Source: MAXIMUM ONE GREATER ATLANTA REALTORS #6526973 Report a problem | ||
| 5/15/2019 | Sold | $194,900$91/sqft |
Source: | ||
| 4/4/2019 | Pending sale | $194,900$91/sqft |
Source: Maximum One Grt. Atl. REALTORS #8551939 Report a problem | ||
| 3/28/2019 | Listed for sale | $194,900+116.6%$91/sqft |
Source: Maximum One Grt. Atl. REALTORS #8551939 Report a problem | ||
| 12/3/2018 | Sold | $90,000+41.7%$42/sqft |
Source: Public Record Report a problem | ||
| 2/20/2008 | Sold | $63,500$30/sqft |
Source: Public Record Report a problem | ||
Public tax history
| Year | Property taxes | Tax assessment |
|---|---|---|
| 2025 | $3,685 -5.7% | $131,800 -4.8% |
| 2024 | $3,906 +4.5% | $138,452 +9.3% |
| 2023 | $3,737 +18.8% | $126,710 +26.1% |
| 2022 | $3,147 +15.9% | $100,444 +18% |
| 2021 | $2,714 +13.6% | $85,122 +12.6% |
| 2020 | $2,390 +84.5% | $75,589 +56.4% |
| 2019 | $1,296 +10.2% | $48,336 +13.2% |
| 2018 | $1,175 +1.3% | $42,698 |
| 2017 | $1,160 +7.4% | $42,698 -11.6% |
| 2016 | $1,080 +22.7% | $48,298 +67.7% |
| 2015 | $881 -0.8% | $28,800 |
| 2014 | $888 | $28,800 |
| 2013 | -- | -- |
| 2012 | -- | -- |
| 2011 | -- | -- |
| 2010 | -- | -- |
| 2008 | -- | $37,218 |
| 2007 | -- | $37,218 |
| 2006 | -- | $37,218 |
| 2005 | -- | $37,218 |
| 2004 | -- | $37,218 |
| 2003 | -- | $37,218 |
| 2002 | -- | $37,218 |
| 2001 | -- | $37,218 |
| 2000 | -- | $37,218 |
| 1999 | -- | $37,218 |
Find assessor info on the county website
Monthly payment
Est. payment
Payment breakdown
Explore the cost of this home by adjusting the details. Changes won't be saved.Climate risks
Neighborhood: 30180
Nearby schools
Schools provided by the listing agent
- Elementary: Glanton Hindsman
- Middle: Villa Rica
- High: Villa Rica
Source: GAMLS. This data may not be complete. We recommend contacting the local school district to confirm school assignments for this home.