

Highly desirable Lincoln Heights neighborhood. Bright ranch set on a corner lot with great natural light throughout. Newer maple eat in kitchen with granite countertops and stainless steel appliances. Bright living room with bay window and recessed lighting. Major updates include 2015 roof, 2014 gas heating system, and 2017 central air conditioning. Finished lower level offers a spacious family room with wet bar, plus office or den and additional bath, ideal for guests or extended living. Enjoy the fenced side yard and double width driveway for added convenience. Move right in and enjoy.
Pending
Price cut: $10K (8/25)
$689,900
39 Smart St, Waltham, MA 02451
2beds
1,733sqft
Single Family Residence
Built in 1960
4,408 Square Feet Lot
$681,600 Zestimate®
$398/sqft
$-- HOA
What's special
- 25 days
- 115
- 1
Likely to sell faster than
Zillow last checked:
Listing updated:
Listed by:
Hans Brings RESULTS 781-283-0500,
Coldwell Banker Realty - Waltham 781-893-0808
Source: MLS PIN,MLS#: 73562395
Facts & features
Interior
Bedrooms & bathrooms
- Bedrooms: 2
- Bathrooms: 2
- Full bathrooms: 1
- 1/2 bathrooms: 1
Primary bedroom
- Features: Flooring - Hardwood
- Level: First
- Area: 144
- Dimensions: 12 x 12
Bedroom 2
- Features: Flooring - Hardwood
- Level: First
- Area: 121
- Dimensions: 11 x 11
Primary bathroom
- Features: No
Bathroom 1
- Features: Bathroom - Full, Flooring - Laminate
- Level: First
Bathroom 2
- Features: Bathroom - Half
- Level: Basement
Dining room
- Features: Flooring - Hardwood
- Level: First
- Area: 110
- Dimensions: 11 x 10
Family room
- Features: Flooring - Laminate
- Level: Basement
- Area: 320
- Dimensions: 20 x 16
Kitchen
- Features: Flooring - Stone/Ceramic Tile, Dining Area, Countertops - Stone/Granite/Solid, Wet Bar, Stainless Steel Appliances
- Level: First
- Area: 143
- Dimensions: 13 x 11
Living room
- Features: Flooring - Hardwood, Window(s) - Bay/Bow/Box, Recessed Lighting
- Level: First
- Area: 180
- Dimensions: 15 x 12
Heating
- Forced Air, Natural Gas
Cooling
- Central Air
Appliances
- Included: Gas Water Heater, Range, Dishwasher, Disposal, Refrigerator
Features
- Den, Wet Bar
- Flooring: Tile, Laminate, Hardwood
- Windows: Insulated Windows
- Basement: Full,Finished,Radon Remediation System
- Number of fireplaces: 1
Interior area
- Total structure area: 1,733
- Total interior livable area: 1,733 sqft
- Finished area above ground: 986
- Finished area below ground: 747
Property
Parking
- Total spaces: 4
- Parking features: Off Street, Paved
- Uncovered spaces: 4
Features
- Patio & porch: Patio
- Exterior features: Patio, Fenced Yard
- Fencing: Fenced/Enclosed,Fenced
Lot
- Size: 4,408 Square Feet
- Features: Corner Lot
Details
- Parcel number: 830840
- Zoning: 1
Construction
Type & style
- Home type: SingleFamily
- Architectural style: Ranch
- Property subtype: Single Family Residence
Materials
- Frame
- Foundation: Concrete Perimeter
- Roof: Shingle
Condition
- Year built: 1960
Utilities & green energy
- Electric: Circuit Breakers
- Sewer: Public Sewer
- Water: Public
- Utilities for property: for Gas Range
Community & HOA
Community
- Features: Public Transportation, Shopping, Park, Highway Access
- Subdivision: Lincoln Heights
HOA
- Has HOA: No
Location
- Region: Waltham
Financial & listing details
- Price per square foot: $398/sqft
- Tax assessed value: $541,200
- Annual tax amount: $2,350
- Date on market: 9/7/2026
- Exclusions: Chandelier And Bidet Toilet Seat Excluded.
- Road surface type: Paved
Estimated market value
$681,600
$648,000 - $716,000
$3,903/mo
Price history
| Date | Event | Price |
|---|---|---|
| 9/10/2026 | Pending sale | $689,900$398/sqft |
Source: MLS PIN #73562395 Report a problem | ||
| 9/7/2026 | Contingent | $689,900$398/sqft |
Source: MLS PIN #73562395 Report a problem | ||
| 8/25/2026 | Price change | $689,900-1.4%$398/sqft |
Source: MLS PIN #73562395 Report a problem | ||
| 8/12/2026 | Listed for sale | $699,900+78.5%$404/sqft |
Source: MLS PIN #73562395 Report a problem | ||
| 6/27/2014 | Sold | $392,000+3.2%$226/sqft |
Source: Public Record Report a problem | ||
| 4/28/2014 | Listed for sale | $379,900+8.5%$219/sqft |
Source: Gelineau & Associates, R.E. #71671013 Report a problem | ||
| 4/27/2007 | Sold | $350,000+11.5%$202/sqft |
Source: Public Record Report a problem | ||
| 4/15/2003 | Sold | $314,000+116.6%$181/sqft |
Source: Public Record Report a problem | ||
| 11/25/1996 | Sold | $145,000+7.4%$84/sqft |
Source: Public Record Report a problem | ||
| 5/12/1995 | Sold | $135,000$78/sqft |
Source: Public Record Report a problem | ||
Public tax history
| Year | Property taxes | Tax assessment |
|---|---|---|
| 2025 | $5,315 +5.4% | $541,200 +3.5% |
| 2024 | $5,043 +0.5% | $523,100 +7.6% |
| 2023 | $5,016 -0.1% | $486,000 +7.9% |
| 2022 | $5,019 +0.9% | $450,500 +2.5% |
| 2021 | $4,975 +1.3% | $439,500 +7% |
| 2020 | $4,909 +3.8% | $410,800 +10% |
| 2019 | $4,730 +10.6% | $373,600 +10.1% |
| 2018 | $4,277 +6.7% | $339,200 +6.3% |
| 2017 | $4,009 +7% | $319,200 +4.2% |
| 2016 | $3,748 -1.2% | $306,200 +6% |
| 2015 | $3,792 +2.6% | $288,800 +5% |
| 2014 | $3,695 +0.5% | $275,100 +1% |
| 2013 | $3,675 -0.1% | $272,400 -1.1% |
| 2012 | $3,678 +2% | $275,500 |
| 2011 | $3,606 -2.9% | $275,500 -7% |
| 2010 | $3,713 +10.8% | $296,100 -0.1% |
| 2009 | $3,350 +8.4% | $296,500 +1.2% |
| 2008 | $3,090 +2.6% | $292,900 -3.1% |
| 2007 | $3,013 +1.8% | $302,200 +5.4% |
| 2006 | $2,961 +11.4% | $286,600 +6.7% |
| 2005 | $2,657 +7.4% | $268,700 |
| 2004 | $2,475 -0.8% | $268,700 +4.1% |
| 2003 | $2,495 +14.4% | $258,000 +23.9% |
| 2002 | $2,180 +15.1% | $208,200 +28.8% |
| 2000 | $1,894 +0.8% | $161,700 +9.6% |
| 1999 | $1,879 | $147,500 |
Find assessor info on the county website
Monthly payment
Est. payment
Payment breakdown
Explore the cost of this home by adjusting the details. Changes won't be saved.Climate risks
Neighborhood: 02451
Nearby schools
Schools provided by the listing agent
- Elementary: Macarthur
- Middle: Kennedy
- High: Waltham High
Source: MLS PIN. This data may not be complete. We recommend contacting the local school district to confirm school assignments for this home.
Similar homes
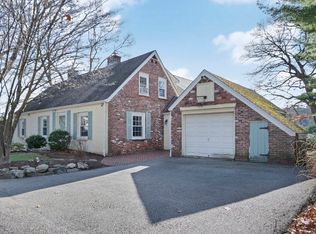
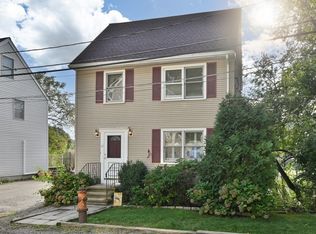
- $649,0003 bd2 ba1.1k sqft57 Hillcrest St, Waltham, MA 02451For Sale
 MLS ID #73577416, Joseph Kelley, Berkshire Hathaway HomeServices Warren Residential. MLS PIN
 - $810,0003 bd2 ba2.2k sqft15 Oak Rd, Waltham, MA 02451For Sale
 MLS ID #73556308, Diane Mahalati, Schruender Realty. MLS PIN
 - $824,9003 bd2 ba1.4k sqft77 Prentice St, Waltham, MA 02451For Sale
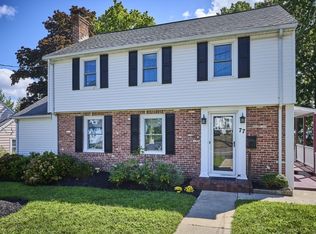 MLS ID #73569222, Nancy Carroll, Century 21 Cityside. MLS PIN
 - $899,0005 bd3 ba2.1k sqft24 College Farm Rd, Waltham, MA 02451For Sale
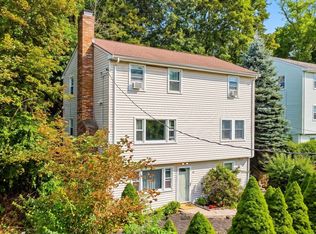 MLS ID #73573594, Sam Kiwanuka, Cameron Real Estate Group. MLS PIN
