Welcome to this contemporary North-facing home in the Shadow Creek neighborhood siding to open space at the end of a cul-de-sac. You'll be welcomed by soaring ceilings, sleek light fixtures & an abundance of natural light. The living room features travertine floors & stacked stone gas fireplace w/a mounted TV. The dining room has a sliding glass door leading to the backyard & barn door opening to the kitchen. The remodeled kitchen is appointed w/marble counters/backsplash, soft-close American cherry cabinetry, pantry, breakfast nook & high-end SS appliances. The family room boasts a stacked stone gas fireplace w/TV & speakers & access to the yard. Located on the main level are a laundry room, guest bedroom & full bath. Upstairs, you'll find the primary ensuite, 2 additional bedrooms, hall bath & flexible area at the top of the staircase ideal for a workspace. The primary suite features a gas fireplace, walk-in closet, sitting area & luxurious bath complete w/a soaking tub, stall shower & dual vanities. Designed for entertaining, the backyard offers a pergola, Trek Deck, built-in BBQ w/stove top & fridge, outdoor lighting, garden beds & fruit trees. Community amenities: 2 pools, 2 clubhouses, playground & trails. Owned solar & near Blackhawk Plaza & top rated schools.
Sold for $2,305,000
$2,305,000
39 Snow Melt Ct, Danville, CA 94506
4beds
3,281sqft
Residential, Single Family Residence
Built in 1991
7,840 Square Feet Lot
$2,241,200 Zestimate®
$703/sqft
$6,417 Estimated rent
Home value
$2,241,200
$1.99M - $2.51M
$6,417/mo
Zestimate® history
Owner options
List your home for rent
$6,417/mo
Rent Zestimate®
Find your next renter with Zillow Rental Manager. Plus, with online applications, you can quickly screen prospective tenants – for free.
$6,417/mo
Rent Zestimate®
Refinance and save
$14,688/mo
Est. payment
Refinancing to a lower rate could help reduce your monthly payments and save thousands over the life of the loan.
$14,688/mo
Est. payment
Explore your selling options
Work with a Zillow partner agent
Leverage their expertise and Zillow's premium Showcase listings to get your home seen by more buyers.
Get startedList with your own agent
Get your home in front of millions of buyers by listing it on Zillow.
Learn how to do itSell it yourself
Take full control of how buyers see your home on Zillow by listing For Sale by Owner (FSBO).
List your homeWhat's special
Zillow last checked:
Listing updated:
Listed by:
Ann Marie Nugent DRE #01230832 925-260-8883,
Compass,
Jim Walberg DRE #01119801 925-260-8800,
Compass
Bought with:
Fred Glick, DRE #01507615
Arrivva,inc.
Source: CCAR,MLS#: 41080682
Facts & features
Interior
Bedrooms & bathrooms
- Bedrooms: 4
- Bathrooms: 3
- Full bathrooms: 3
Rooms
- Room types: 1 Bedroom, 1 Bath, Main Entry, 3 Bedrooms, 2 Baths, Primary Bedrm Suite - 1, Dining Room, Family Room
Bathroom
- Features: Solid Surface, Stall Shower, Tile, Updated Baths, Double Vanity, Multiple Shower Heads, Stone, Window, Skylight, Tub with Jets, Sitting Area, Radiant Heat
Kitchen
- Features: Breakfast Nook, Counter - Stone, Dishwasher, Eat In Kitchen, Electric Range/Cooktop, Microwave, Oven Built-in, Pantry, Refrigerator, Updated Kitchen
Heating
- Zoned
Cooling
- Ceiling Fan(s)
Appliances
- Included: Dishwasher, Electric Range, Microwave, Oven, Refrigerator
- Laundry: Cabinets, Sink, Common Area
Features
- Storage, Breakfast Nook, Pantry, Updated Kitchen
- Flooring: Tile, Carpet
- Windows: Skylight(s)
- Number of fireplaces: 3
- Fireplace features: Family Room, Gas Starter, Living Room, Master Bedroom
Interior area
- Total structure area: 3,281
- Total interior livable area: 3,281 sqft
Property
Parking
- Total spaces: 3
- Parking features: Direct Access, Side Yard Access, On Street
- Garage spaces: 3
- Has uncovered spaces: Yes
Features
- Levels: Two
- Stories: 2
- Exterior features: Garden/Play, Private Entrance
- Pool features: None, Community
- Has spa: Yes
- Spa features: Bath
- Fencing: Fenced,Wood
Lot
- Size: 7,840 Square Feet
- Features: Cul-De-Sac, Back Yard, Front Yard, Side Yard
Details
- Parcel number: 2207410263
- Special conditions: Standard
Construction
Type & style
- Home type: SingleFamily
- Architectural style: Contemporary
- Property subtype: Residential, Single Family Residence
Materials
- Stone, Wood Siding
- Roof: Composition
Condition
- Existing
- New construction: No
- Year built: 1991
Details
- Builder model: La Paloma
- Builder name: Dame
Utilities & green energy
- Electric: Photovoltaics Seller Owned
Community & HOA
Community
- Subdivision: Shadow Creek
HOA
- Has HOA: Yes
- Amenities included: Greenbelt, Playground, Pool
- Services included: Common Area Maint, Management Fee, Reserve Fund
- HOA fee: $104 monthly
- HOA name: SHADOW CREEK HOA
- HOA phone: 925-371-5700
Location
- Region: Danville
Financial & listing details
- Price per square foot: $703/sqft
- Tax assessed value: $992,272
- Annual tax amount: $11,883
- Date on market: 1/7/2025
Price history
| Date | Event | Price |
|---|---|---|
| 2/4/2025 | Sold | $2,305,000+1.3%$703/sqft |
Source:  CCAR #41080682 Report a problem CCAR #41080682 Report a problem | ||
| 1/15/2025 | Pending sale | $2,275,000$693/sqft |
Source:  bridgeMLS/CCAR/Bay East AOR #41080682 Report a problem bridgeMLS/CCAR/Bay East AOR #41080682 Report a problem | ||
| 1/7/2025 | Listed for sale | $2,275,000+188%$693/sqft |
Source: bridgeMLS/CCAR/Bay East AOR #41080682 Report a problem | ||
| 12/6/2011 | Sold | $790,000-1.9%$241/sqft |
Source: CCAR #40541970 Report a problem | ||
| 10/27/2011 | Price change | $804,900-1.8%$245/sqft |
Source: J. Rockcliff Realtors #40541970 Report a problem | ||
| 9/17/2011 | Price change | $819,900-1.6%$250/sqft |
Source: J. Rockcliff Realtors #40541970 Report a problem | ||
| 9/8/2011 | Listed for sale | $832,900$254/sqft |
Source: J. Rockcliff Realtors #40541970 Report a problem | ||
Public tax history
| Year | Property taxes | Tax assessment |
|---|---|---|
| 2025 | $11,883 +2.6% | $992,272 +2% |
| 2024 | $11,586 +1.6% | $972,817 +2% |
| 2023 | $11,399 +1% | $953,744 +2% |
| 2022 | $11,289 +2.3% | $935,044 +2% |
| 2021 | $11,037 +0.8% | $916,711 +1% |
| 2020 | $10,945 +1% | $907,312 +2% |
| 2019 | $10,835 +3.7% | $889,522 +2% |
| 2018 | $10,452 +2.8% | $872,081 +2% |
| 2017 | $10,168 +1.4% | $854,982 +2% |
| 2016 | $10,023 +2.8% | $838,219 +1.5% |
| 2015 | $9,745 | $825,629 +2% |
| 2014 | $9,745 | $809,457 +0.5% |
| 2013 | -- | $805,800 +2% |
| 2012 | -- | $790,000 +45.8% |
| 2011 | -- | $541,719 +0.8% |
| 2010 | -- | $537,671 -0.2% |
| 2009 | -- | $538,950 +2% |
| 2008 | -- | $528,384 +2% |
| 2007 | -- | $518,024 +2% |
| 2006 | -- | $507,867 +2% |
| 2005 | -- | $497,910 +2% |
| 2004 | -- | $488,148 +1.9% |
| 2003 | -- | $479,202 +2% |
| 2002 | -- | $469,806 +2% |
| 2001 | -- | $460,595 |
Find assessor info on the county website
Neighborhood: 94506
Nearby homes
- $1,844,4004 bd3 ba3.2k sqft35 Snow Melt Ct, Danville, CA 94506Off Market
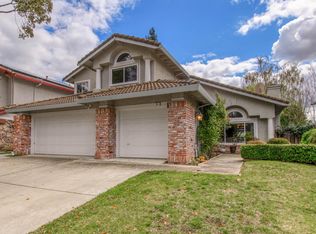
- $2,004,1004 bd3 ba3.2k sqft3355 Green Meadow Dr, Danville, CA 94506Off Market

- $2,020,9004 bd3 ba3.2k sqft31 Snow Melt Ct, Danville, CA 94506Off Market

- $1,852,0004 bd3 ba3.2k sqft3359 Green Meadow Dr, Danville, CA 94506Off Market

- $2,091,4004 bd3 ba3.2k sqft746 Sweet Water Dr, Danville, CA 94506Off Market
- $1,855,3004 bd3 ba3.2k sqft34 Snow Melt Ct, Danville, CA 94506Off Market
- $740,7264 bd3 ba3.2k sqft38 Snow Melt Ct, Danville, CA 94506Off Market
- $1,872,3004 bd3 ba3.2k sqft3363 Green Meadow Dr, Danville, CA 94506Off Market
Nearby schools
GreatSchools rating
- 10/10Tassajara Hills Elementary SchoolGrades: K-5Distance: 1.1 mi
- 9/10Diablo Vista Middle SchoolGrades: 6-8Distance: 0.6 mi
- 10/10Monte Vista High SchoolGrades: 9-12Distance: 5.2 mi
Get a cash offer in 3 minutes
Find out how much your home could sell for in as little as 3 minutes with a no-obligation cash offer.
Estimated market value
$2,241,200
Get a cash offer in 3 minutes
Find out how much your home could sell for in as little as 3 minutes with a no-obligation cash offer.
Estimated market value
$2,241,200
- California
- Contra Costa County
- Danville
- 94506
- 39 Snow Melt Ct
Nearby cities
Nearby zip codes
Other Danville Topics
