Skip main navigation
Closed
  • Listed by: EXP Realty • Jo-Ellen Redmond
    Bought with: Lamacchia Realty, Inc.
    $759,900

    39 South Avenue, Derry, NH 03038

    5beds
    2,965sqft
    Multi Family
    Built in 1904
    -- sqft lot
    $772,500 Zestimate®
    $256/sqft
    $2,876 Estimated rent

    Home value

    $772,500

    $711,000 - $834,000

    $2,876/mo

    Zestimate® history
    Loading
    Loading...

    Owner options

    List your home for rent

    $2,876/mo

    Rent Zestimate®

    Find your next renter with Zillow Rental Manager. Plus, with online applications, you can quickly screen prospective tenants – for free.

    Learn more

    $2,876/mo

    Rent Zestimate®

    Refinance and save

    $4,086/mo

    Est. payment

    Refinancing to a lower rate could help reduce your monthly payments and save thousands over the life of the loan.

    See today's rates

    $4,086/mo

    Est. payment

    Explore your selling options

    Work with a Zillow partner agent

    Leverage their expertise and Zillow's premium Showcase listings to get your home seen by more buyers.

    Get started

    List with your own agent

    Get your home in front of millions of buyers by listing it on Zillow.

    Learn how to do it

    Sell it yourself

    Take full control of how buyers see your home on Zillow by listing For Sale by Owner (FSBO).

    List your home

    What's special

    Stunning gas fireplaceSeparate drivewayTwo pot fillersDedicated officeNew black-framed windowsFamily roomSecond bedroom
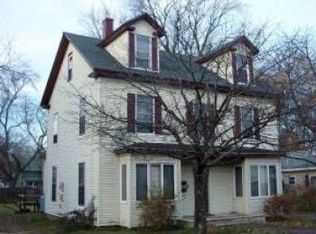
    Prepare to be amazed! This beautifully restored 1st floor unit has been renovated down to the studs with no detail overlooked. Step into the inviting living room, where a stunning gas fireplace, exposed wood beams, new black-framed windows, luxury vinyl plank flooring, and calming paint colors create a warm and modern atmosphere. The spacious U-shaped kitchen is a chef’s dream—featuring not one, but two pot fillers: one above the gas range and another at your dedicated coffee station. Outfitted with LG appliances (only 2 years old), quartz countertops, soft-close cabinets and drawers, and a large island, this kitchen blends functionality with style. The main bathroom is a showstopper, with a frosted glass black iron barn door, a large walk-in shower, and double sinks. The primary bedroom, conveniently located next to the bath, offers a walk-in closet and a second closet for added storage. You'll also find a dedicated office, a second bedroom, and a half bath/laundry combo on this floor. Upstairs, the second unit features three bedrooms, a newly remodeled full bath with laundry hookups, a family room, dining area, and a kitchen with quartz countertops and soft-close cabinetry. The primary bedroom includes a private half-bath ensuite. Each unit has its own separate driveway and deck. Great for multi gen living or investment. Move-in ready with high-end touches throughout—there’s truly nothing left to do but unpack and enjoy your new home. Rent potential $2,700 per unit.

    Zillow last checked:

    Listing updated:

    Listed by:

    Jo-Ellen Redmond,

    EXP Realty Cell:603-533-7488

    Bought with:

    Zyel P Silva

    Lamacchia Realty, Inc.

    Source: PrimeMLS,MLS#: 5035872MLS Logo

    Facts & features

    Interior

    Bedrooms & bathrooms
    • Bedrooms: 5
    • Bathrooms: 4
    • Full bathrooms: 2
    Heating
    • Propane
    Cooling
    • Central Air, Other
    Appliances
    • Included: Electric Water Heater
    Features
    • Flooring: Tile, Vinyl Plank
    • Basement: Bulkhead,Concrete Floor,Dirt Floor,Interior Stairs,Interior Entry
    Interior area
    • Total structure area: 4,277
    • Total interior livable area: 2,965 sqft
    • Finished area above ground: 2,965
    • Finished area below ground: 0

    Property

    Parking
    • Total spaces: 6
    • Parking features: Paved, Driveway, Parking Spaces 6+
    • Has uncovered spaces: Yes
    Features
    • Levels: Two
    • Patio & porch: Covered Porch
    • Exterior features: Deck
    • Fencing: Partial
    Lot
    • Size: 0.29 Acres
    • Features: City Lot, Landscaped, Level, Near Shopping
    Details
    • Parcel number: DERYM26B157
    • Zoning description: MHDR

    Construction

    Type & style
    • Home type: MultiFamily
    • Property subtype: Multi Family
    Materials
    • Vinyl Siding
    • Foundation: Stone
    • Roof: Asphalt Shingle
    Condition
    • New construction: No
    • Year built: 1904

    Utilities & green energy

    • Electric: 100 Amp Service
    • Sewer: Public Sewer
    • Water: Public
    • Utilities for property: Cable Available, Propane

    Community & HOA

    Location
    • Region: Londonderry

    Financial & listing details

    • Price per square foot: $256/sqft
    • Tax assessed value: $504,300
    • Annual tax amount: $9,425
    • Date on market: 4/11/2025

    Price history

    DateEventPrice
    6/6/2025Sold$759,900$256/sqft
    Source: PrimeMLS #5035872 Report a problem
    4/22/2025Price change$759,900-5%$256/sqft
    Source: PrimeMLS #5035872 Report a problem
    4/11/2025Listed for sale$800,000+95.1%$270/sqft
    Source: PrimeMLS #5035872 Report a problem
    7/27/2022Sold$410,000+82.3%$138/sqft
    Source: Public Record Report a problem
    12/6/2013Sold$224,900+23.9%$76/sqft
    Source: Public Record Report a problem
    8/10/2009Sold$181,500+17.3%$61/sqft
    Source: Public Record Report a problem
    10/27/2008Sold$154,700-46.7%$52/sqft
    Source: Public Record Report a problem
    5/1/2006Sold$290,000+181.6%$98/sqft
    Source: Public Record Report a problem
    3/13/1997Sold$103,000$35/sqft
    Source: Public Record Report a problem

    Public tax history

    YearProperty taxesTax assessment
    2024$9,425 +14.4%$504,300 +26.6%
    2023$8,237 +8.6%$398,300
    2022$7,584 -5.4%$398,300 +21%
    2020$8,015 +21.7%$329,300 +30.6%
    2019$6,587 +0.3%$252,200
    2018$6,565 +3.1%$252,200 +14.3%
    2017$6,369 +6.6%$220,700
    2016$5,972 +4%$220,700 +12.4%
    2015$5,741 -0.6%$196,400
    2014$5,778 +12.3%$196,400 +20.2%
    2013$5,145 +3.6%$163,400 +0.3%
    2012$4,965 -10.1%$162,900 -19.6%
    2011$5,525 -4.2%$202,600
    2010$5,770 +0.2%$202,600 -10.2%
    2008$5,757 -10%$225,500 -22.3%
    2007$6,399 $290,200
    Find assessor info on the county website

    Neighborhood: 03038

    Nearby schools

    GreatSchools rating
    Schools provided by the listing agent
    • Elementary: Grinnell Elementary School
    • Middle: Gilbert H. Hood Middle School
    • High: Pinkerton Academy
    • District: Derry School District SAU #10

    Source: PrimeMLS. This data may not be complete. We recommend contacting the local school district to confirm school assignments for this home.

    Get a cash offer in 3 minutes
    Find out how much your home could sell for in as little as 3 minutes with a no-obligation cash offer.
    Estimated market value
    $772,500
    Get a cash offer in 3 minutes
    Find out how much your home could sell for in as little as 3 minutes with a no-obligation cash offer.
    Estimated market value
    $772,500