Welcome to 39 Southbridge Road, where privacy, character and space come together on nearly two acres in a peaceful Dudley setting. Set well back from the road and surrounded by mature trees, this beautifully refreshed home offers a wonderful blend of classic charm, thoughtful updates and flexible living space. Step inside and you'll immediately notice the beautifully refinished hardwood floors flow throughout much of the home complimented by a distinctive staircase with warm treads and railings that showcase the home's original character.Fresh interior paint creates a bright, welcoming feel throughout.The versatile floor plan features three bedrooms plus an additional room offering the flexibility for a home office, guest room or other living space. Generously sized living and dining areas provide plenty of room for everyday living and entertaining, while the three-season porch is the perfect place to enjoy morning coffee, unwind at the end of the day or simply take in the peaceful surroundings, nearly two acres provide an exceptional sense of privacy and room to enjoy the outdoors. Mature trees, expansive lawn and established apple and pear trees add to the property's New England charm. An attached one-car garage provides additional convenience and storage.Important improvements offer even more peace of mind, including a brand-new oil tank installed in March 2026 and a full water filtration system. Title V has passed, making one more important item already complete for the next owner.If you've been searching for a home with character, privacy, flexible living space and acreage without sacrificing convenience, this property deserves your attention. From the gorgeous refinished hardwoods and distinctive staircase to the inviting three-season porch and private outdoor setting, 39 Southbridge Road offers so much to appreciate. Come experience this special Dudley property and imagine making it your own.
For sale
$395,000
39 Southbridge Rd, Dudley, MA 01571
3beds
1,709sqft
Single Family Residence
Built in 1938
1.87 Acres Lot
$390,500 Zestimate®
$231/sqft
$-- HOA
What's special
Inviting three-season porchMature treesPeaceful surroundingsBeautifully refinished hardwood floorsPrivate outdoor settingSurrounded by mature treesExpansive lawn
- 9 days
- 1,411
- 169
Likely to sell faster than
Zillow last checked:
Listing updated:
Listed by:
Crystal Ryan 508-344-1343,
Real Broker MA, LLC 855-450-0442
Source: MLS PIN,MLS#: 73575542
Facts & features
Interior
Bedrooms & bathrooms
- Bedrooms: 3
- Bathrooms: 3
- Full bathrooms: 3
Primary bathroom
- Features: Yes
Heating
- Steam, Oil
Cooling
- None
Appliances
- Included: Water Heater, Tankless Water Heater, Range, Microwave, Refrigerator, Freezer, Washer, Dryer, Water Treatment
- Laundry: Electric Dryer Hookup, Washer Hookup
Features
- Internet Available - Unknown
- Flooring: Laminate, Hardwood, Stone / Slate
- Windows: Insulated Windows, Screens
- Basement: Full,Interior Entry,Bulkhead,Concrete
- Has fireplace: No
Interior area
- Total structure area: 1,709
- Total interior livable area: 1,709 sqft
- Finished area above ground: 1,709
Property
Parking
- Total spaces: 7
- Parking features: Attached, Storage, Workshop in Garage, Paved Drive, Off Street, Paved
- Attached garage spaces: 1
- Uncovered spaces: 6
Features
- Patio & porch: Porch
- Exterior features: Porch, Rain Gutters, Screens, Fruit Trees, Garden
- Waterfront features: Lake/Pond, 1 to 2 Mile To Beach, Beach Ownership(Public)
- Frontage length: 267.00
Lot
- Size: 1.87 Acres
- Features: Wooded, Gentle Sloping
Details
- Foundation area: 980
- Parcel number: M:0232 B:0000 L:046000,3836314
- Zoning: R43
Construction
Type & style
- Home type: SingleFamily
- Architectural style: Cape
- Property subtype: Single Family Residence
Materials
- Frame
- Foundation: Block
- Roof: Shingle,Rubber
Condition
- Year built: 1938
Utilities & green energy
- Electric: 110 Volts, 220 Volts, Circuit Breakers, 100 Amp Service
- Sewer: Private Sewer
- Water: Private
- Utilities for property: for Electric Oven, for Electric Dryer, Washer Hookup
Community & HOA
Community
- Features: Public Transportation, Shopping, Park, Walk/Jog Trails, Medical Facility, Laundromat, Highway Access, House of Worship, Private School, Public School
HOA
- Has HOA: No
Location
- Region: Dudley
Financial & listing details
- Price per square foot: $231/sqft
- Tax assessed value: $384,200
- Annual tax amount: $3,865
- Date on market: 9/10/2026
- Listing terms: Contract
- Exclusions: Personal Belongings.
Estimated market value
$390,500
$371,000 - $410,000
$4,073/mo
Price history
| Date | Event | Price |
|---|---|---|
| 9/10/2026 | Listed for sale | $395,000+83.7%$231/sqft |
Source: MLS PIN #73575542 Report a problem | ||
| 3/5/2004 | Sold | $215,000+79.2%$126/sqft |
Source: Public Record Report a problem | ||
| 12/2/1992 | Sold | $120,000$70/sqft |
Source: Public Record Report a problem | ||
Public tax history
| Year | Property taxes | Tax assessment |
|---|---|---|
| 2025 | $3,752 +10.5% | $355,000 +9.5% |
| 2024 | $3,397 +12.3% | $324,100 +8.8% |
| 2023 | $3,026 +0.5% | $297,800 +15.7% |
| 2022 | $3,012 +4.4% | $257,400 +9.7% |
| 2021 | $2,886 +0.1% | $234,600 +6.3% |
| 2020 | $2,882 +0.3% | $220,700 +3.7% |
| 2019 | $2,874 +19.5% | $212,900 +3.9% |
| 2018 | $2,405 +2.2% | $205,000 +4% |
| 2017 | $2,353 +2.8% | $197,100 +4.8% |
| 2016 | $2,290 +6.7% | $188,000 +7.4% |
| 2015 | $2,146 +5.3% | $175,000 +0.3% |
| 2014 | $2,038 +2.8% | $174,500 +1.7% |
| 2013 | $1,983 +2.4% | $171,500 -3.4% |
| 2012 | $1,936 +0.9% | $177,600 -2.3% |
| 2011 | $1,919 +4.4% | $181,700 -5.4% |
| 2010 | $1,838 +5.3% | $192,100 -9.6% |
| 2009 | $1,745 -0.6% | $212,500 -7.9% |
| 2008 | $1,756 +5.8% | $230,800 +7.2% |
| 2007 | $1,660 -0.8% | $215,300 +1.9% |
| 2006 | $1,673 -0.5% | $211,200 +5.4% |
| 2005 | $1,681 +8.3% | $200,400 +36.6% |
| 2004 | $1,552 +17.3% | $146,700 +17.1% |
| 2003 | $1,323 +4.9% | $125,300 +3.2% |
| 2002 | $1,261 | $121,400 |
Find assessor info on the county website
Monthly payment
Est. payment
Payment breakdown
Explore the cost of this home by adjusting the details. Changes won't be saved.Climate risks
Neighborhood: 01571
Nearby schools
Schools provided by the listing agent
- Elementary: Mason Road School
- Middle: Dudley Elementary
- High: Shepherd Hill Regional High
Source: MLS PIN. This data may not be complete. We recommend contacting the local school district to confirm school assignments for this home.
Similar homes
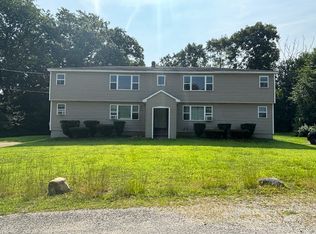
- $379,9003 bd1 ba1k sqft28 Eastern Ave, Webster, MA 01570For Sale
 MLS ID #73576024, Maribeth Marzeotti, Lamacchia Realty, Inc.. MLS PIN
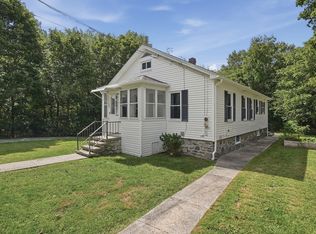
 - $474,9003 bd2 ba1.3k sqft5 5th Ave, Dudley, MA 01571For Sale
 MLS ID #73557517, Ryan Miranda, Nixon Realty Inc.. MLS PIN
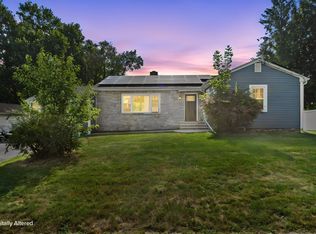
 - $425,0004 bd2 ba2.1k sqft43 Klebart Ave, Webster, MA 01570For Sale
 MLS ID #73575656, Elisha Lynch, Lamacchia Realty, Inc.. MLS PIN
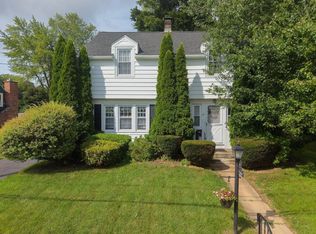
 - $389,9003 bd2 ba1.4k sqft25 Westwood Pkwy, Southbridge, MA 01550For Sale
 MLS ID #73566070, Dawn Truax, Red Door Realty. MLS PIN
 - $489,9003 bd2 ba1.8k sqft25 Watson Road, Thompson, CT 06262For Sale
 MLS ID #24203203, Ryan Lajoie, Johnston & Associates Real Estate, LLC. Smart MLS
 - $479,9003 bd2 ba2k sqft21 Fairfield Drive, Woodstock, CT 06281For SaleMLS ID #24187904, Patricia Scarpa, Marino Realty LLC. Smart MLS
- $319,9903 bd1 ba1.5k sqft58 Viens Street, Putnam, CT 06260For SaleMLS ID #24206925, Kostas B. Travisano, Sailpoint Property Group. Smart MLS
- $459,9005 bd2 ba2.3k sqft46 Five Mile River Road, Putnam, CT 06260For SaleMLS ID #24206318, Jared Meehan, RE/MAX Bell Park Realty. Smart MLS
