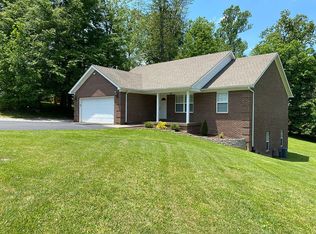
Beautifully maintained 3-bedroom, 2-bath split-design home set on 1.13 acres on a peaceful, private corner lot. Tucked away on a quiet dead-end street, this home offers the perfect blend of privacy and convenience, with a treed backyard that creates a serene, park-like setting. The thoughtfully designed kitchen features ample cabinet space and opens to a lovely deck, ideal for morning coffee or evening drinks while enjoying views of local wildlife. Tile flooring adds durability and style in the kitchen, bathrooms, and utility room. A generous-sized garage is complemented by additional paved off-street parking, providing plenty of space for guests, recreational vehicles, or extra vehicles. A bonus shed offers convenient storage for tools or hobbies. Home has been power washed, septic system pumped and the HVAC has been professionally cleaned in 2025. Immaculately cared-for and move-in ready, this home feels like a private retreat—yet is just minutes from town and everyday amenities. A rare opportunity to enjoy quiet living without sacrificing convenience.
Sold for $263,100
$263,100
39 Southwood Drive SE, Corydon, IN 47112
3beds
1,345sqft
Single Family Residence
Built in 2005
1.13 Acres Lot
$268,700 Zestimate®
$196/sqft
$1,853 Estimated rent
Home value
$268,700
Estimated sales range
Not available
$1,853/mo
Zestimate® history
Owner options
List your home for rent
$1,853/mo
Rent Zestimate®
Find your next renter with Zillow Rental Manager. Plus, with online applications, you can quickly screen prospective tenants – for free.
$1,853/mo
Rent Zestimate®
Refinance and save
$1,564/mo
Est. payment
Refinancing to a lower rate could help reduce your monthly payments and save thousands over the life of the loan.
$1,564/mo
Est. payment
Explore your selling options
Work with a Zillow partner agent
Leverage their expertise and Zillow's premium Showcase listings to get your home seen by more buyers.
Get startedList with your own agent
Get your home in front of millions of buyers by listing it on Zillow.
Learn how to do itSell it yourself
Take full control of how buyers see your home on Zillow by listing For Sale by Owner (FSBO).
List your homeWhat's special
Generous-sized garageAdditional paved off-street parkingViews of local wildlifePeaceful private corner lotThoughtfully designed kitchenAmple cabinet space
Zillow last checked:
Listing updated:
Listed by:
Jennifer Radice,
Ward Realty Services,
Jeremy L Ward,
Ward Realty Services
Bought with:
Jennifer Radice, RB21000014
Ward Realty Services
Jeremy L Ward, RB14035695
Ward Realty Services
Source: SIRA,MLS#: 2025013212 Originating MLS: Southern Indiana REALTORS Association
Originating MLS: Southern Indiana REALTORS AssociationFacts & features
Interior
Bedrooms & bathrooms
- Bedrooms: 3
- Bathrooms: 2
- Full bathrooms: 2
Primary bedroom
- Description: Flooring: Carpet
- Level: First
- Dimensions: 15 x 13.4
Bedroom
- Description: Flooring: Laminate
- Level: First
- Dimensions: 10.4 x 11.1
Bedroom
- Description: Flooring: Carpet
- Level: First
- Dimensions: 11 x 11.1
Other
- Description: Flooring: Tile
- Level: First
- Dimensions: 5 x 7.5
Other
- Description: Flooring: Tile
- Level: First
- Dimensions: 8.6 x 6
Kitchen
- Description: Flooring: Tile
- Level: First
- Dimensions: 13.8 x 14.7
Living room
- Description: Flooring: Laminate
- Level: First
- Dimensions: 17.7 x 14.7
Other
- Description: Laundry Room,Flooring: Tile
- Level: First
- Dimensions: 6.5 x 11.2
Heating
- Heat Pump
Cooling
- Central Air, Heat Pump
Appliances
- Included: Dishwasher, Microwave, Oven, Range, Refrigerator, Water Softener
- Laundry: Main Level, Laundry Room
Features
- Bath in Primary Bedroom, Main Level Primary, Pantry, Split Bedrooms, Storage, Utility Room, Vaulted Ceiling(s), Walk-In Closet(s)
- Basement: Crawl Space
- Has fireplace: No
- Fireplace features: None
Interior area
- Total structure area: 1,345
- Total interior livable area: 1,345 sqft
- Finished area above ground: 1,345
- Finished area below ground: 0
Property
Parking
- Total spaces: 2
- Parking features: Attached, Garage, Garage Door Opener
- Attached garage spaces: 2
- Has uncovered spaces: Yes
- Details: Off Street
Features
- Levels: One
- Stories: 1
- Patio & porch: Covered, Deck, Patio
- Exterior features: Deck, Landscaping, Paved Driveway, Patio
- Has view: Yes
- View description: Park/Greenbelt, Scenic
Lot
- Size: 1.13 Acres
- Features: Corner Lot, Dead End
Details
- Additional structures: Shed(s)
- Parcel number: 311406201002000007
- Zoning: Residential
- Zoning description: Residential
Construction
Type & style
- Home type: SingleFamily
- Architectural style: One Story
- Property subtype: Single Family Residence
Materials
- Brick, Frame, Vinyl Siding
- Foundation: Crawlspace, Poured
Condition
- Resale
- New construction: No
- Year built: 2005
Utilities & green energy
- Sewer: Septic Tank
- Water: Connected, Public
Community & HOA
Community
- Subdivision: Southwood
HOA
- Has HOA: No
Location
- Region: Corydon
Financial & listing details
- Price per square foot: $196/sqft
- Tax assessed value: $207,700
- Annual tax amount: $1,083
- Date on market: 12/29/2025
- Cumulative days on market: 22 days
- Listing terms: Cash,Conventional,FHA,VA Loan
- Road surface type: Paved
Price history
| Date | Event | Price |
|---|---|---|
| 1/20/2026 | Sold | $263,100-0.7%$196/sqft |
Source:  SIRA #2025013212 Report a problem SIRA #2025013212 Report a problem | ||
| 12/29/2025 | Listed for sale | $265,000+96.3%$197/sqft |
Source: SIRA #2025013212 Report a problem | ||
| 8/6/2014 | Sold | $135,000-3.5%$100/sqft |
Source: SIRA #201403640 Report a problem | ||
| 7/9/2014 | Pending sale | $139,899$104/sqft |
Source: Murphy Real Estate #201403640 Report a problem | ||
| 6/26/2014 | Price change | $139,8990%$104/sqft |
Source: Murphy Real Estate #201403640 Report a problem | ||
| 5/24/2014 | Listed for sale | $139,900-2.1%$104/sqft |
Source: Murphy Real Estate #201403640 Report a problem | ||
| 9/7/2012 | Listing removed | $142,900$106/sqft |
Source: Owner Report a problem | ||
| 6/11/2012 | Listed for sale | $142,900$106/sqft |
Source: Owner Report a problem | ||
Public tax history
| Year | Property taxes | Tax assessment |
|---|---|---|
| 2025 | $1,083 +4% | $207,700 +3.7% |
| 2024 | $1,041 -10% | $200,300 +2.3% |
| 2023 | $1,157 +15.1% | $195,800 +0.8% |
| 2022 | $1,005 +9.5% | $194,300 +15.2% |
| 2021 | $917 +3.8% | $168,600 +8.1% |
| 2020 | $884 +1% | $156,000 +5.7% |
| 2019 | $875 +1.9% | $147,600 -0.1% |
| 2018 | $858 +8.7% | $147,700 -0.7% |
| 2017 | $790 +3.9% | $148,700 +1.9% |
| 2016 | $760 +4.2% | $145,900 -1.3% |
| 2014 | $729 +0.2% | $147,800 +1.9% |
| 2013 | $728 +3.7% | $145,000 -1.9% |
| 2012 | $702 +9.8% | $147,800 +9.2% |
| 2011 | $639 +9.3% | $135,400 +4.6% |
| 2010 | $585 +0.8% | $129,400 |
| 2009 | $580 | $129,400 +4.9% |
| 2007 | -- | $123,300 -1.8% |
| 2006 | -- | $125,500 |
Find assessor info on the county website
Neighborhood: 47112
Nearby homes
- $361,4003 bd3 ba2.8k sqft65 Southwood Dr SE, Corydon, IN 47112Off Market
- $109,7002 bd1 ba1.3k sqft791 Country Club Rd SE, Corydon, IN 47112Off Market
- $417,2003 bd3 ba2.3k sqft701 Country Club Rd SE, Corydon, IN 47112Off Market
- $265,9003 bd3 ba1.5k sqft760 Country Club Rd NE, Corydon, IN 47112Off Market
- $344,0004 bd2 ba1.6k sqft720 Westwood Ct SE, Corydon, IN 47112Off Market
- $10,500-- bd-- ba-- sqft70 Southwood Dr SE, Corydon, IN 47112Off Market
- $296,2003 bd2 ba1.8k sqft780 Country Club Rd NE, Corydon, IN 47112Off Market
- $300,0003 bd1 ba1.9k sqft720 Country Club Rd NE, Corydon, IN 47112Off Market
Nearby schools
GreatSchools rating
- 6/10Corydon Elementary SchoolGrades: PK-3Distance: 0.3 mi
- 8/10Corydon Central Jr High SchoolGrades: 7-8Distance: 0.3 mi
- 6/10Corydon Central High SchoolGrades: 9-12Distance: 0.5 mi


Get pre-qualified for a loan
At Zillow Home Loans, we can pre-qualify you in as little as 5 minutes with no impact to your credit score.An equal housing lender. NMLS #10287.
Sell for more on Zillow
Get a Zillow Showcase℠ listing at no additional cost and you could sell for .
$268,700
2% more
+$5,374
With Zillow Showcase(estimated)
$274,074
- Indiana
- Harrison County
- Corydon
- 47112
- 39 Southwood Drive SE
Nearby cities
Nearby zip codes
Other Corydon Topics
