Welcome home to this cozy, extensively renovated home in the heart of St. John’s, walking distance from entertainment, groceries, schools, and downtown. The property has been completely flipped and restored, inside and out. The rebuilt kitchen features wood cabinets, concrete countertops, a tile backsplash, a built-in pantry, undermount lighting, and upgraded electrical/plumbing. The main floor is now fully insulated (heat and noise), has a new porch/mudroom with a custom bench and storage, maple hardwood floors, a custom maple/mahogany entertainment unit, a built-in bookcase, and updated PEX plumbing. Upstairs includes an insulated hallway, maple floors, and a renovated bathroom with tile and a concrete countertop. The loft has been opened up with restored original wood floors, a new closet, and a large window with downtown views. Exterior upgrades include added insulation, wood siding, cedar shingles, a new porch awning, and custom wood detailing. Outside, there’s a brand-new deck in the backyard, the roof was redone this year, and the exterior was recently painted.
New construction
Price cut: C$10K (6/30)
C$329,000
39 Spencer Street, St John's, NL A1C4H1
3beds
1,200sqft
Retail, Single Family Residence
Built in 1916
1,000 Square Feet Lot
$-- Zestimate®
C$274/sqft
C$-- HOA
What's special
Rebuilt kitchenWood cabinetsTile backsplashBuilt-in pantryUndermount lightingMaple hardwood floorsBuilt-in bookcase
- 79 days |
- 74 |
- 3 |
Zillow last checked:
Listing updated:
Listed by:
Marquita Joy,
Century 21 Seller`s Choice Inc.
Source: Newfoundland and Labrador AR,MLS®#: 1298237
Facts & features
Interior
Bedrooms & bathrooms
- Bedrooms: 3
- Bathrooms: 1
- Full bathrooms: 1
Bedroom
- Level: Second
- Area: 120 Square Feet
- Dimensions: 12 x 10
Bedroom
- Level: Second
- Area: 130 Square Feet
- Dimensions: 13 x 10
Other
- Level: Third
- Area: 336 Square Feet
- Dimensions: 24 x 14
Kitchen
- Level: Main
- Area: 182 Square Feet
- Dimensions: 13 x 14
Living room
- Level: Main
- Area: 168 Square Feet
- Dimensions: 12 x 14
Heating
- Baseboard, Electric
Cooling
- Electric
Appliances
- Included: Dishwasher
Features
- Flooring: Ceramic/Marble, Hardwood, Wood
Interior area
- Total structure area: 1,200
- Total interior livable area: 1,200 sqft
Property
Parking
- Parking features: None
- Has uncovered spaces: Yes
Features
- Levels: Three
Lot
- Size: 1,000 Square Feet
- Dimensions: 20 x 50
Details
- Zoning description: Residential
Construction
Type & style
- Home type: SingleFamily
- Property subtype: Retail, Single Family Residence
- Attached to another structure: Yes
Materials
- Cedar, Wood Siding
- Foundation: Other
- Roof: Flat
Condition
- Updated/Remodeled
- New construction: Yes
- Year built: 1916
Utilities & green energy
- Sewer: Other
- Water: Other
Community & HOA
Location
- Region: Saint Johns
Financial & listing details
- Price per square foot: C$274/sqft
- Annual tax amount: C$1,420
- Date on market: 5/29/2026
Price history
Price history is unavailable.
Public tax history
Tax history is unavailable.
Climate risks
Neighborhood: A1C
Nearby schools
GreatSchools rating
No schools nearby
We couldn't find any schools near this home.
Schools provided by the listing agent
- District: St. John's
Source: Newfoundland and Labrador AR. This data may not be complete. We recommend contacting the local school district to confirm school assignments for this home.
- C$299,9004 bd2 ba1.7k sqft36 Cook St #34, St. John's, NL A1C4L4For Sale
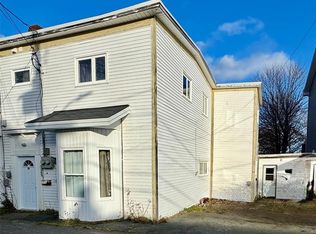
- C$269,9003 bd2 ba1.9k sqft6 Lemarchant Rd, St. John's, NL A1C2G5For Sale

- C$119,9003 bd1 ba1.4k sqft40 Cookstown Rd, St. John's, NL A1C4G8Pending
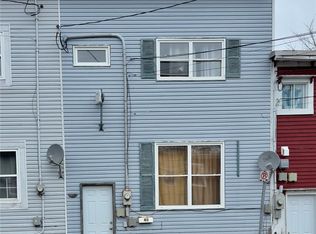
- C$120,0002 bd1 ba840 sqft38 Cookstown Rd, St. John's, NL A1C4G8For Sale

- C$--1 bd1 ba475 sqft2 Saint Georges Ct #323A514F0, St. John's, NL A1C4J5Off Market
- C$---- bd1 ba380 sqft2 Saint Georges Ct #STUDIO, St. John's, NL A1C4J5Off Market
- C$--1 bd1 ba475 sqft2 Saint Georges Ct #779885, St. John's, NL A1C4J5Off Market
- C$---- bd1 ba380 sqft2 Saint Georges Ct #779884, St. John's, NL A1C4J5Off Market
Similar homes
- C$289,9003 bd1 ba1.7k sqft45 Franklyn Avenue, St. John's, NL A1C4L2For Sale
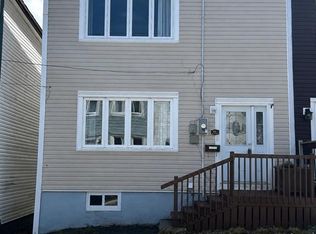 MLS ID #1301863, Natalie Tibbo, Hanlon Realty. Newfoundland and Labrador AR
 - C$329,9002 bd1 ba849 sqft69 Kings Road, St. John's, NL A1C3P7For Sale
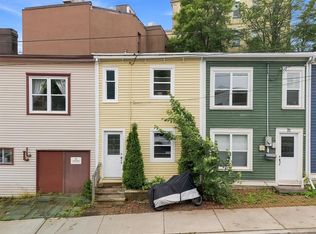 MLS ID #1301456, Adam Healey, BlueKey Realty Inc.. Newfoundland and Labrador AR
 - C$329,9003 bd2 ba1.4k sqft311 Anspach Street, St. John's, NL A1E5C5For Sale
 MLS ID #1301435, Stevan Callahan, Royal LePage Atlantic Homestead. Newfoundland and Labrador AR
 - C$290,0003 bd1 ba1.4k sqft54 Belvedere Street, St. John's, NL A1C3A5For Sale
 MLS ID #1301219, Andrew Collingwood, Royal LePage Property Consultants Limited. Newfoundland and Labrador AR
 - C$275,0003 bd2 ba1.2k sqft64 Brazil Street, St. John's, NL A1C4V2For SaleMLS ID #1301055, Jason Mac, Keller Williams Platinum Realty. Newfoundland and Labrador AR
- C$289,9002 bd2 ba1k sqft4 Pennywell Road, St. John's, NL A1C2K9For SaleMLS ID #1300661, Brandon Pennell, BlueKey Realty Inc.. Newfoundland and Labrador AR
- C$319,0003 bd1 ba1.3k sqft16 McNaughton Drive, St. Johns, NL A1A2E3For SaleMLS ID #1300821, Chad Drover, Keller Williams Platinum Realty. Newfoundland and Labrador AR
- C$200,0003 bd1 ba1.6k sqft112 MERRYMEETING Road, St. John's, NL A1C2W1For SaleMLS ID #1301642, Karen Squires, RE/MAX Infinity Realty Inc.. Newfoundland and Labrador AR
- C$349,9004 bd2 ba1.5k sqft209 Empire Avenue, St. John's, NL A1A2H4For SaleMLS ID #1299486, Jeremy Snow, RE/MAX Realty Specialists. Newfoundland and Labrador AR
- C$229,9003 bd1 ba1.1k sqft38 Prince of Wales Street, St John's, NL A1C4M9For SaleMLS ID #1299915, Adam Healey, BlueKey Realty Inc.. Newfoundland and Labrador AR
- C$359,9002 bd2 ba1.1k sqft130 Lemarchant Road UNIT 407, St. John's, NL A1C2H2For SaleMLS ID #1301621, Chris Dunn, RE/MAX Infinity Realty Inc. - Sheraton Hotel. Newfoundland and Labrador AR
- C$359,9003 bd1 ba1.8k sqft41 Patrick Street, St. John's, NL A1E2S5For SaleMLS ID #1299634, Stephanie Trask, Blue Chip Realty Inc.. Newfoundland and Labrador AR
- C$350,0005 bd4 ba1.7k sqft74 Seaborn Street, St. John's, NL A1B5B9For SaleMLS ID #1301141, Natalie Osmond, BlueKey Realty Inc.. Newfoundland and Labrador AR
- C$269,9003 bd1 ba1.8k sqft21 Blackmarsh Road, St. John's, NL A1L1G9For SaleMLS ID #1301438, Art Snow, Royal LePage Property Consultants Limited. Newfoundland and Labrador AR
- C$294,9003 bd1 ba1.6k sqft43 Graves Street, St. John's, NL A1B3C2For SaleMLS ID #1301506, Justin Penney, 3% Realty East Coast. Newfoundland and Labrador AR
- C$220,0003 bd2 ba946 sqft91 Campbell Avenue, St. John's, NL A1E2Z5For SaleMLS ID #1301358, Melissa Best, BlueKey Realty Inc.. Newfoundland and Labrador AR
- C$319,0002 bd2 ba1.8k sqft41 Cashin Avenue, St John's, NL A1E1C2For SaleMLS ID #1301264, Jeff Ledrew, eXp Realty. Newfoundland and Labrador AR
- C$169,9003 bd1 ba1.2k sqft144 Merrymeeting Road, St. John's, NL A1C2W4For SaleMLS ID #1299642, Balamurali Balasubramani, Century 21 Seller`s Choice Inc.. Newfoundland and Labrador AR
- C$379,9002 bd2 ba1.2k sqft130 Lemarchant Road UNIT 202, St. John's, NL A1C2H2For SaleMLS ID #1301661, Verlie Oake, BlueKey Realty Inc.. Newfoundland and Labrador AR
- C$224,9003 bd2 ba1.8k sqft179 Empire Avenue, St. John's, NL A1C3G7For SaleMLS ID #1300937, Doreen Husk, RE/MAX Realty Specialists. Newfoundland and Labrador AR
