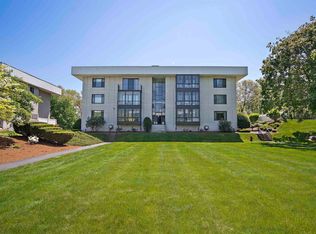
This single-level condo, boasts an underground garage for your convenience including an elevator. This stylish residence, has 2 bedrooms & two 3/4 baths. The open concept kitchen/dining room is accentuated by sleek cabinets & granite counters & an oversized peninsula that adorn the space. The expansive Living Room from which is one of the two sliding glass doors that lead to the serene screened-in porch, offering a retreat for relaxation. Central Air will assure your comfort in the hot days of summer. Practicality meets luxury w/ the inclusion of a washer & dryer in-unit, ensuring hassle-free laundry days. Step outside to discover an inviting inground pool, perfect for leisurely swims or basking in the sun on the patio. Pool area has gas grills, an outdoor shower, & lawn chairs. For added convenience there is a designated secured storage unit. With close proximity to highway access,commuting becomes a breeze, providing easy access to Rt 3. Enjoy NH living with no sales or income tax!
Sold for $330,000
Street View
$330,000
39 Spit Brook Rd APT 34, Nashua, NH 03060
2beds
1,046sqft
Condominium
Built in 1977
-- sqft lot
$345,300 Zestimate®
$315/sqft
$2,326 Estimated rent
Home value
$345,300
$328,000 - $363,000
$2,326/mo
Zestimate® history
Owner options
List your home for rent
$2,326/mo
Rent Zestimate®
Find your next renter with Zillow Rental Manager. Plus, with online applications, you can quickly screen prospective tenants – for free.
$2,326/mo
Rent Zestimate®
Refinance and save
$2,180/mo
Est. payment
Refinancing to a lower rate could help reduce your monthly payments and save thousands over the life of the loan.
$2,180/mo
Est. payment
Explore your selling options
Work with a Zillow partner agent
Leverage their expertise and Zillow's premium Showcase listings to get your home seen by more buyers.
Get startedList with your own agent
Get your home in front of millions of buyers by listing it on Zillow.
Learn how to do itSell it yourself
Take full control of how buyers see your home on Zillow by listing For Sale by Owner (FSBO).
List your homeWhat's special
Underground garagePool areaOversized peninsulaSingle - level condoOutdoor showerCentral airLawn chairs
Zillow last checked:
Listing updated:
Listed by:
Ann Antosca 603-930-6149,
Keller Williams Gateway Realty 603-883-8400,
Ann Antosca 603-930-6149
Bought with:
Luciane Ortis
RE/MAX American Dream
Source: MLS PIN,MLS#: 73211572
Facts & features
Interior
Bedrooms & bathrooms
- Bedrooms: 2
- Bathrooms: 2
- Full bathrooms: 2
Primary bedroom
- Features: Bathroom - 3/4
- Level: First
- Area: 161.1
- Dimensions: 17.9 x 9
Bedroom 2
- Features: Closet, Flooring - Wall to Wall Carpet, Slider
- Level: First
- Area: 176
- Dimensions: 17.6 x 10
Primary bathroom
- Features: Yes
Bathroom 1
- Features: Bathroom - 3/4, Bathroom - With Shower Stall, Remodeled
- Level: First
Bathroom 2
- Features: Bathroom - 3/4, Bathroom - With Shower Stall
- Level: First
Dining room
- Features: Closet, Flooring - Laminate, Remodeled
- Level: First
Kitchen
- Features: Closet, Flooring - Laminate, Dining Area, Pantry, Kitchen Island, Cabinets - Upgraded, Dryer Hookup - Electric, Remodeled, Washer Hookup, Peninsula
- Level: First
- Area: 576.6
- Dimensions: 18.6 x 31
Living room
- Features: Flooring - Wall to Wall Carpet, Balcony - Exterior, Cable Hookup, Slider
- Level: First
- Area: 264.6
- Dimensions: 21 x 12.6
Heating
- Central, Forced Air, Electric, Unit Control
Cooling
- Central Air
Appliances
- Included: Range, Dishwasher, Disposal, Microwave, Refrigerator, Washer, Dryer
- Laundry: In Unit, Electric Dryer Hookup, Washer Hookup
Features
- Elevator
- Flooring: Carpet, Wood Laminate
- Basement: None
- Has fireplace: No
Interior area
- Total structure area: 1,046
- Total interior livable area: 1,046 sqft
Property
Parking
- Total spaces: 3
- Parking features: Under, Garage Door Opener, Storage, Assigned, Off Street, Common, Paved
- Attached garage spaces: 1
- Uncovered spaces: 2
Accessibility
- Accessibility features: Accessible Entrance
Features
- Patio & porch: Screened
- Exterior features: Courtyard, Porch - Screened, Professional Landscaping, Sprinkler System
Details
- Parcel number: 0000A00703D34,372085
- Zoning: RC
- Other equipment: Intercom
Construction
Type & style
- Home type: Condo
- Property subtype: Condominium
- Attached to another structure: Yes
Materials
- Frame
- Roof: Rubber
Condition
- Year built: 1977
Utilities & green energy
- Electric: Circuit Breakers
- Sewer: Public Sewer
- Water: Public
- Utilities for property: for Electric Range, for Electric Dryer, Washer Hookup
Community & HOA
Community
- Features: Public Transportation, Shopping, Pool, Medical Facility, Highway Access, House of Worship, Public School, University
- Security: Intercom, Security System
HOA
- Amenities included: Pool, Elevator(s), Storage, Garden Area
- Services included: Water, Sewer, Insurance, Maintenance Structure, Road Maintenance, Maintenance Grounds, Snow Removal, Trash, Air Conditioning
- HOA fee: $370 monthly
Location
- Region: Nashua
Financial & listing details
- Price per square foot: $315/sqft
- Tax assessed value: $236,200
- Annual tax amount: $4,302
- Date on market: 1/22/2026
- Listing terms: Contract,Lender Approval Required,Deed Restricted (See Remarks)
Price history
| Date | Event | Price |
|---|---|---|
| 4/24/2024 | Sold | $330,000+0%$315/sqft |
Source: MLS PIN #73211572 Report a problem | ||
| 3/17/2024 | Contingent | $329,900$315/sqft |
Source:  PrimeMLS #4987756 Report a problem PrimeMLS #4987756 Report a problem | ||
| 3/13/2024 | Listed for sale | $329,900+186.9%$315/sqft |
Source: MLS PIN #73211572 Report a problem | ||
| 8/27/2012 | Sold | $115,000$110/sqft |
Source: Public Record Report a problem | ||
Public tax history
| Year | Property taxes | Tax assessment |
|---|---|---|
| 2024 | $4,551 +5.7% | $286,200 +21.2% |
| 2023 | $4,306 +0.9% | $236,200 |
| 2022 | $4,268 +12.6% | $236,200 +44.6% |
| 2021 | $3,792 +2.7% | $163,300 |
| 2020 | $3,692 +3.9% | $163,300 |
| 2019 | $3,553 +2.6% | $163,300 |
| 2018 | $3,464 +9.1% | $163,300 +32.7% |
| 2017 | $3,175 +2.9% | $123,100 |
| 2016 | $3,086 +2.2% | $123,100 |
| 2015 | $3,020 +2% | $123,100 |
| 2014 | $2,961 | $123,100 |
Find assessor info on the county website
Neighborhood: 03060
Nearby homes
- $385,0002 bd2 ba1.2k sqft39 Spit Brook Rd APT 51, Nashua, NH 03060Sold
- $399,9992 bd2 ba1.2k sqft39 Spit Brook Rd APT 46, Nashua, NH 03060For Sale

- $335,0002 bd2 ba1.2k sqft39 Spit Brook Rd APT 52, Nashua, NH 03060Sold
- $358,1002 bd1 ba1.1k sqft39 Spit Brook Rd APT 30, Nashua, NH 03060Off Market
- $362,3002 bd2 ba1.2k sqft39 Spit Brook Rd APT 33, Nashua, NH 03060Off Market
- $378,6002 bd1 ba1.2k sqft39 Spit Brook Rd APT 35, Nashua, NH 03060Off Market
- $334,5001 bd1 ba1.1k sqft39 Spit Brook Rd APT 36, Nashua, NH 03060Off Market
- $364,1002 bd1 ba1.1k sqft39 Spit Brook Rd APT 37, Nashua, NH 03060Off Market
Nearby schools
GreatSchools rating
- 8/10Sunset Heights SchoolGrades: K-5Distance: 1.8 mi
- 6/10Fairgrounds Middle SchoolGrades: 6-8Distance: 2.8 mi
- 7/10Nashua High School SouthGrades: 9-12Distance: 4.1 mi
Schools provided by the listing agent
- Elementary: Sunset Heights
- Middle: Elm St
- High: Nashua South
Source: MLS PIN. This data may not be complete. We recommend contacting the local school district to confirm school assignments for this home.
Get a cash offer in 3 minutes
Find out how much your home could sell for in as little as 3 minutes with a no-obligation cash offer.
Estimated market value
$345,300
Get a cash offer in 3 minutes
Find out how much your home could sell for in as little as 3 minutes with a no-obligation cash offer.
Estimated market value
$345,300
- New Hampshire
- Hillsborough County
- Nashua
- 03060
- 39 Spit Brook Rd Apartment 34
Nearby cities
Nearby zip codes
Other Nashua Topics
