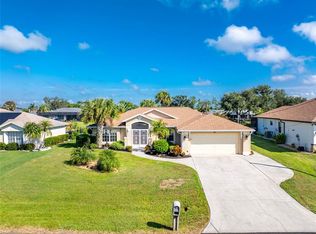
If you are looking for a "move in ready" home, look no further than this 3 bedroom/2 bath/2 car garage FURNISHED home in Rotonda West Broadmoor. Screened and tiled entry ushers you into this immaculate open plan home! Although the square footage in not huge, it has everything you need! Living/dining/kitchen area has diagonally laid tiled flooring, a cathedral ceiling and ceiling fan, making the area feel very light and bright! Sliding glass doors open onto the Florida Room from the dining area, Primary bedroom, and Guest bedroom #3. The kitchen has updated recessed lighting, updated hardware and granite countertops. Whirlpool stainless appliances include: dishwasher, double door refrigerator, smooth top stove and microwave, all about 2 years old. The Primary Bedroom has a walk in closet, carpeted flooring, ceiling fan and sliding glass doors to the Florida room. The Primary Bath has a step in shower w/door, new mirror, new granite countertop w/new faucet, new toilet, linen closet and tiled flooring. Guest bedrooms 2 & 3 have carpeted flooring, wall closets and ceiling fan, plus Bedroom #3 has another set of sliding glass doors to the Florida Room! The guest bath has an updated Eco toilet, combo tub/shower, updated granite countertop and faucet, and tiled flooring. The Florida room could easily be considered part of the actual "living area", with it's acrylic windows, ceiling fan and tiled flooring. (You might be able to duct the central heat/air into this room!). The highlight of this home is the HUGE CAGED AREA, measuring 20 x 41! This would be a perfect place for an outside kitchen or sitting area around a gas firepit! There's a 14' x 8' Catalina SWIM SPA -perfect for relaxing those muscles after a hard day of golf! This home is not in a designated flood zone, so your lender will not require flood insurance! Roof was replaced in 2023 and AC in 2020, so no worries about the big ticket items! Rotonda is a deed restricted golf course community with everything you want close by - area beaches, shopping, lots of great restaurants, and world class fishing!
Sold for $285,000
$285,000
39 SPORTSMAN PLACE, ROTONDA WEST, FL 33947
3beds
1,299sqft
Single Family Residence
Built in 1995
10,000 Square Feet Lot
$271,400 Zestimate®
$219/sqft
$1,933 Estimated rent
Home value
$271,400
$242,000 - $304,000
$1,933/mo
Zestimate® history
Owner options
List your home for rent
$1,933/mo
Rent Zestimate®
Find your next renter with Zillow Rental Manager. Plus, with online applications, you can quickly screen prospective tenants – for free.
$1,933/mo
Rent Zestimate®
Refinance and save
$1,916/mo
Est. payment
Refinancing to a lower rate could help reduce your monthly payments and save thousands over the life of the loan.
$1,916/mo
Est. payment
Explore your selling options
Work with a Zillow partner agent
Leverage their expertise and Zillow's premium Showcase listings to get your home seen by more buyers.
Get startedList with your own agent
Get your home in front of millions of buyers by listing it on Zillow.
Learn how to do itSell it yourself
Take full control of how buyers see your home on Zillow by listing For Sale by Owner (FSBO).
List your homeWhat's special
Updated hardwareGranite countertopsCeiling fanFlorida roomWall closetsAcrylic windowsHuge caged area
Zillow last checked:
Listing updated:
Listed by:
Kathy Damewood 941-321-7355,
RE/MAX ALLIANCE GROUP 941-473-8484
Bought with:
Kathy Damewood, 544136
RE/MAX ALLIANCE GROUP
Source: Stellar MLS,MLS#: D6141504 Originating MLS: Englewood
Originating MLS: Englewood
Facts & features
Interior
Bedrooms & bathrooms
- Bedrooms: 3
- Bathrooms: 2
- Full bathrooms: 2
Primary bedroom
- Features: Ceiling Fan(s), En Suite Bathroom, Walk-In Closet(s)
- Level: First
- Area: 195 Square Feet
- Dimensions: 15x13
Bedroom 2
- Features: Ceiling Fan(s), Built-in Closet
- Level: First
- Area: 143 Square Feet
- Dimensions: 13x11
Bedroom 3
- Features: Ceiling Fan(s), Built-in Closet
- Level: First
- Area: 120 Square Feet
- Dimensions: 12x10
Primary bathroom
- Features: Shower No Tub
- Level: First
- Area: 45 Square Feet
- Dimensions: 9x5
Bathroom 2
- Features: Tub With Shower
- Level: First
- Area: 40 Square Feet
- Dimensions: 8x5
Dining room
- Level: First
- Area: 100 Square Feet
- Dimensions: 10x10
Florida room
- Features: Ceiling Fan(s)
- Level: First
- Area: 200 Square Feet
- Dimensions: 20x10
Kitchen
- Level: First
- Area: 100 Square Feet
- Dimensions: 10x10
Living room
- Features: Ceiling Fan(s)
- Level: First
- Area: 300 Square Feet
- Dimensions: 20x15
Heating
- Central, Electric
Cooling
- Central Air, Humidity Control
Appliances
- Included: Dishwasher, Electric Water Heater, Microwave, Range, Refrigerator
- Laundry: In Garage
Features
- Cathedral Ceiling(s), Ceiling Fan(s), Open Floorplan, Split Bedroom, Stone Counters, Walk-In Closet(s)
- Flooring: Carpet, Tile
- Doors: Sliding Doors
- Windows: Window Treatments
- Has fireplace: No
- Furnished: Yes
Interior area
- Total structure area: 1,943
- Total interior livable area: 1,299 sqft
Property
Parking
- Total spaces: 2
- Parking features: Garage Door Opener
- Attached garage spaces: 2
- Details: Garage Dimensions: 19x22
Features
- Levels: One
- Stories: 1
- Patio & porch: Enclosed, Front Porch, Rear Porch, Screened
- Exterior features: Irrigation System, Private Mailbox
- Spa features: Above Ground, Swim Spa
- Has view: Yes
- View description: Water, Canal
- Has water view: Yes
- Water view: Water,Canal
- Waterfront features: Canal - Freshwater, Freshwater Canal Access
Lot
- Size: 10,000 Square Feet
- Dimensions: 80 x 125
- Features: Cleared, In County, Level, Near Golf Course
- Residential vegetation: Mature Landscaping
Details
- Parcel number: 412013308002
- Zoning: RSF5
- Special conditions: None
Construction
Type & style
- Home type: SingleFamily
- Property subtype: Single Family Residence
Materials
- Block, Concrete, Stucco
- Foundation: Slab
- Roof: Shingle
Condition
- New construction: No
- Year built: 1995
Utilities & green energy
- Sewer: Public Sewer
- Water: Public
- Utilities for property: Cable Available, Electricity Connected, Phone Available, Public, Sewer Connected, Water Connected
Community & HOA
Community
- Features: Clubhouse, Golf, Park, Playground, Tennis Court(s)
- Pet fee: $0 monthly
- Subdivision: ROTONDA WEST BROADMOOR
HOA
- Has HOA: Yes
- Amenities included: Clubhouse, Park, Playground, Tennis Court(s)
- Services included: Common Area Taxes, Manager, Recreational Facilities
- HOA fee: $16 monthly
- HOA name: Derrick Hedges/Rotonda West HOA
- HOA phone: 941-697-6788
Location
- Region: Rotonda West
Financial & listing details
- Price per square foot: $219/sqft
- Tax assessed value: $224,807
- Annual tax amount: $3,243
- Date on market: 4/1/2025
- Cumulative days on market: 1 day
- Listing terms: Cash,Conventional,VA Loan
- Ownership: Fee Simple
- Total actual rent: 0
- Electric utility on property: Yes
- Road surface type: Paved
Price history
| Date | Event | Price |
|---|---|---|
| 5/2/2025 | Sold | $285,000-1.7%$219/sqft |
Source:  Stellar MLS #D6141504 Report a problem Stellar MLS #D6141504 Report a problem | ||
| 4/3/2025 | Pending sale | $289,900$223/sqft |
Source: Stellar MLS #D6141504 Report a problem | ||
| 4/1/2025 | Listed for sale | $289,900+141.8%$223/sqft |
Source: Stellar MLS #D6141504 Report a problem | ||
| 2/15/2020 | Listing removed | $2,600$2/sqft |
Source: FLORIDIAN REALTY SERVICES, LLC #D5788503 Report a problem | ||
| 2/12/2018 | Price change | $2,600+8.3%$2/sqft |
Source: FLORIDIAN REALTY SERVICES, LLC #D5788503 Report a problem | ||
| 11/23/2017 | Listed for rent | $2,400$2/sqft |
Source: FLORIDIAN REALTY SERVICES, LLC #D5788503 Report a problem | ||
| 3/24/2016 | Listing removed | $2,400$2/sqft |
Source: FLORIDIAN REALTY SERVICES, LLC #D5788503 Report a problem | ||
| 7/2/2015 | Listed for rent | $2,400+9.1%$2/sqft |
Source: FLORIDIAN REALTY SERVICES, LLC #D5788503 Report a problem | ||
| 1/11/2014 | Listing removed | $2,200$2/sqft |
Source: FLORIDIAN REALTY SERVICES, LLC #D5788503 Report a problem | ||
| 7/29/2012 | Listed for rent | $2,200$2/sqft |
Source: FLORIDIAN REALTY SERVICES, LLC #D5788503 Report a problem | ||
| 4/25/2012 | Sold | $119,900-6.3%$92/sqft |
Source: Public Record Report a problem | ||
| 4/2/2012 | Price change | $127,900-0.8%$98/sqft |
Source: TARPON COAST REALTY, INC. #D5786260 Report a problem | ||
| 3/15/2012 | Price change | $128,900-4.4%$99/sqft |
Source: TARPON COAST REALTY, INC. #D5786260 Report a problem | ||
| 3/3/2012 | Price change | $134,900-0.7%$104/sqft |
Source: TARPON COAST REALTY, INC. #D5786260 Report a problem | ||
| 3/1/2012 | Price change | $135,900-0.7%$105/sqft |
Source: TARPON COAST REALTY, INC. #D5786260 Report a problem | ||
| 2/20/2012 | Price change | $136,900-0.7%$105/sqft |
Source: TARPON COAST REALTY, INC. #D5786260 Report a problem | ||
| 2/6/2012 | Price change | $137,900-1.4%$106/sqft |
Source: TARPON COAST REALTY, INC. #D5786260 Report a problem | ||
| 2/1/2012 | Listed for sale | $139,900+86.5%$108/sqft |
Source: TARPON COAST REALTY, INC. #D5786260 Report a problem | ||
| 1/6/2012 | Sold | $75,000-11.7%$58/sqft |
Source: Public Record Report a problem | ||
| 10/2/2011 | Listing removed | $84,900$65/sqft |
Source: COLDWELL BANKER SUNSTAR REALTY #D5784556 Report a problem | ||
| 9/25/2011 | Listed for sale | $84,900-60.1%$65/sqft |
Source: COLDWELL BANKER SUNSTAR REALTY #D5784556 Report a problem | ||
| 10/31/2006 | Sold | $213,000$164/sqft |
Source: Public Record Report a problem | ||
Public tax history
| Year | Property taxes | Tax assessment |
|---|---|---|
| 2025 | $3,333 +2.8% | $188,884 +2.9% |
| 2024 | $3,243 +0.9% | $183,561 +3% |
| 2023 | $3,215 +3.4% | $178,215 +3% |
| 2022 | $3,109 +0.7% | $173,024 +3% |
| 2021 | $3,088 -4.2% | $167,984 +13.2% |
| 2020 | $3,223 +15% | $148,432 +8.8% |
| 2019 | $2,802 +0.7% | $136,415 -4.5% |
| 2018 | $2,783 | $142,885 -1.6% |
| 2017 | $2,783 -0.5% | $145,254 +14.5% |
| 2016 | $2,796 +7.2% | $126,814 +10% |
| 2015 | $2,609 +8.9% | $115,285 +5.1% |
| 2014 | $2,395 +32.1% | $109,716 +15.7% |
| 2013 | $1,813 +11.2% | $94,852 -9.1% |
| 2012 | $1,630 -8.3% | $104,347 |
| 2011 | $1,778 -4.2% | $104,347 -2.6% |
| 2010 | $1,856 -0.7% | $107,180 -7.5% |
| 2009 | $1,870 | $115,859 +35.4% |
| 2007 | -- | $85,579 |
| 2006 | -- | $85,579 +6.1% |
| 2005 | -- | $80,666 +1.9% |
| 2004 | -- | $79,162 |
| 2003 | -- | $79,162 +2.4% |
| 2002 | $1,140 +1.7% | $77,307 +1.6% |
| 2001 | $1,121 +3.5% | $76,090 +3% |
| 2000 | $1,083 | $73,874 |
Find assessor info on the county website
Neighborhood: 33947
Nearby homes
- $353,8003 bd2 ba1.7k sqft37 Sportsman Pl, Rotonda West, FL 33947Off Market

- $291,9003 bd2 ba1.8k sqft41 Sportsman Pl, Rotonda West, FL 33947Off Market
- $380,0003 bd3 ba1.6k sqft35 Sportsman Pl, Rotonda West, FL 33947Sold
- $368,6003 bd2 ba2k sqft54 Sportsman Pl, Rotonda West, FL 33947Off Market
- $390,9003 bd3 ba1.9k sqft52 Sportsman Pl, Rotonda West, FL 33947Off Market
- $507,1003 bd2 ba1.8k sqft5 Sportsman Pl, Rotonda West, FL 33947Off Market
- $331,9003 bd2 ba1.9k sqft3 Sportsman Pl, Rotonda West, FL 33947Off Market
- $605,6003 bd3 ba2.3k sqft33 Sportsman Pl, Rotonda West, FL 33947Off Market
Nearby schools
GreatSchools rating
- 8/10Vineland Elementary SchoolGrades: PK-5Distance: 1 mi
- 7/10L. A. Ainger Middle SchoolGrades: 6-8Distance: 1.2 mi
- 5/10Lemon Bay High SchoolGrades: 9-12Distance: 4 mi
Schools provided by the listing agent
- Elementary: Vineland Elementary
- Middle: L.A. Ainger Middle
- High: Lemon Bay High
Source: Stellar MLS. This data may not be complete. We recommend contacting the local school district to confirm school assignments for this home.


Get pre-qualified for a loan
At Zillow Home Loans, we can pre-qualify you in as little as 5 minutes with no impact to your credit score.An equal housing lender. NMLS #10287.
Sell for more on Zillow
Get a Zillow Showcase℠ listing at no additional cost and you could sell for .
$271,400
2% more
+$5,428
With Zillow Showcase(estimated)
$276,828
- Florida
- Charlotte County
- Rotonda West
- 33947
- 39 SPORTSMAN PLACE
Nearby cities
Nearby zip codes
Other Rotonda West Topics
