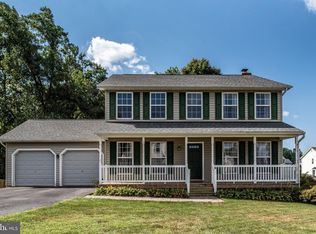
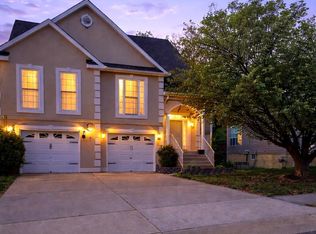
Welcome to 39 Spring Lake Drive, a spacious three-level single-family home in the established Spring Lake Farm community of North Stafford. Offering four bedrooms, three-and-a-half bathrooms, a finished walkout lower level, attached garage, and fully fenced backyard, this home provides generous living space inside while offering something especially difficult to find in a rental, a beautiful pond and open-space setting behind the home. Public property records and prior listings support the home's 4-bedroom/3.5-bath configuration and three-level layout.
A Backyard Setting That Sets This Home Apart:
One of the property's standout features is its location overlooking the Spring Lake community pond and adjoining open common area. The lot is documented as backing to open space and offering a pond/water view.
Rather than simply looking into another backyard, the rear of the home enjoys a more open natural backdrop that can be appreciated from the rear deck, patio, and fully fenced backyard. Whether relaxing outside, grilling, entertaining friends and family, or simply enjoying some quiet time outdoors, this setting gives the property a character all its own.
The backyard also includes a large storage shed, providing additional space for lawn equipment, outdoor furniture, bicycles, and other household items.
Spacious Main-Level Living
Inside, the main level offers a comfortable and functional floor plan with a formal living room, separate dining room, family room, and eat-in kitchen.
Hardwood flooring adds warmth to portions of the main living area, while French doors provide convenient access to the rear deck. The kitchen offers stainless steel appliances, pantry storage, ample cabinetry and counter space, and room for everyday dining.
The home also features a wood-burning fireplace with insert, providing an inviting focal point for the living space.
Three Bedrooms Upstairs
The upper level includes three bedrooms and two full bathrooms, including the primary bedroom with its own private en-suite bathroom.
The additional bedrooms provide flexibility for family members, guests, or home-office space.
Finished Walkout Lower Level:
Another major advantage of this property is its finished walkout lower level.
This is not simply a basement storage space. The lower level provides substantial additional living area and includes the home's fourth bedroom, a full bathroom, recreation/living area, wet bar with built-in shelving, storage space, and direct walkout access to the patio and fenced backyard.
The layout provides tremendous flexibility for a household needing additional separation of space, whether used for guests, recreation, a home office, hobbies, or simply another comfortable living area away from the main and upper levels.
Additional Property Features:
Additional features include an attached one-car garage with storage, driveway parking, ceiling fans, rear deck, patio, fully fenced backyard, storage shed, public water, and public sewer.
Spring Lake Farm itself includes community common areas, a pond, picnic area, and playground/tot lot.
Excellent North Stafford Location for Commuters & Military Families:
The location is another major advantage of this home as it is located in North Stafford just minutes from I-95, commuter/slug lots, and regional commuter options. Access to the community is convenient from I-95 Exit 143B via Garrisonville Road (Route 610).
The nearby Staffordboro Commuter provides a convenient park-and-ride option for commuters, with additional commuter facilities located along the Route 610/Garrisonville Road corridor.
The home is also conveniently positioned for those commuting to Quantico USMC Base, while Virginia Railway Express (VRE) Quantico Station provides another commuting option for travel farther into Northern Virginia and the Washington, D.C. region.
Shopping, grocery stores, restaurants, fitness centers, parks, and other everyday conveniences are readily accessible throughout the Garrisonville/North Stafford area.
Rental Information & Policies:
Monthly Rent: $3250
Security Deposit: $3250
Pets: Maximum of two pets, subject to owner approval and applicable breed restrictions. A $300 nonrefundable pet fee per pet is required.
Renter's Insurance: Tenants are required to maintain renter's insurance throughout the entire lease term from an A-rated insurance carrier.
No Smoking or Vaping: Smoking and vaping of any kind are strictly prohibited inside the home, garage, or any enclosed area of the property.
Tenant Screening: All adult applicants are subject to a $43.99 application and tenant-screening fee, which includes a credit and background check.
Privately Owned & Managed: This is a privately owned and managed rental property. We take pride in maintaining our homes and believe in establishing a positive landlord-tenant relationship through transparency, clear expectations, and open communication from the beginning.
House for rent
Single family residence
Available Sun Nov 1 2026
Cats, dogs OK
Air conditioner, central air
Hookups laundry
Attached garage parking
Forced air
What's special
Family roomFinished walkout lower levelLarge storage shedFully fenced backyardAttached garageDriveway parkingSeparate dining room
- 28 days |
- -- |
- -- |
Zillow last checked:
Listing updated:
Travel times

Let’s turn your rent into credit progress
Build credit history with every on-time payment and get credit for the payment you’re already making.
Facts & features
Interior
Bedrooms & bathrooms
- Bedrooms: 4
- Bathrooms: 4
- Full bathrooms: 3
- 1/2 bathrooms: 1
Heating
- Forced Air
Cooling
- Air Conditioner, Central Air
Appliances
- Included: Dishwasher, Freezer, Microwave Oven, Oven, Refrigerator
- Laundry: Hookups
Features
- Bar, Storage, Wet Bar
- Flooring: Hardwood, Tile
Interior area
- Total interior livable area: 2,378 sqft
Property
Parking
- Parking features: Attached, Garage, Off Street
- Has attached garage: Yes
- Details: Contact manager
Features
- Patio & porch: Patio
- Exterior features: Backs To Open Common Area, Community Picnic/Recreation Area, Community Playground/Tot Lot, Convenient Access To I-95 And Commuter Options, Storage
- Fencing: Fenced Yard
- Has view: Yes
- View description: Pond / Water View
Lot
- Features: Back Yard
Details
- Additional structures: Garage(s), Shed(s), Storage
- Parcel number: 19H19
Construction
Type & style
- Home type: SingleFamily
- Property subtype: Single Family Residence
Community & HOA
Location
- Region: Stafford
Financial & listing details
- Lease term: 1 Year
Price history
| Date | Event | Price |
|---|---|---|
| 10/22/2026 | Price change | $3,250-1.5%$1/sqft |
Source: Zillow Rentals Report a problem | ||
| 9/27/2026 | Listed for rent | $3,300$1/sqft |
Source: Zillow Rentals Report a problem | ||
| 7/19/2021 | Sold | $445,000+60.4%$187/sqft |
Source:  Bright MLS #VAST2000288 Report a problem | ||
| 6/1/2011 | Sold | $277,400+2.8%$117/sqft |
Source: Public Record Report a problem | ||
| 3/2/2011 | Listing removed | $269,900$113/sqft |
Source: Coldwell Banker Elite Report a problem | ||
| 2/22/2011 | Listed for sale | $269,900-35.7%$113/sqft |
Source: Coldwell Banker Elite Report a problem | ||
| 7/5/2006 | Sold | $420,000+143.5%$177/sqft |
Source: Public Record Report a problem | ||
| 7/25/2000 | Sold | $172,500$73/sqft |
Source: Public Record Report a problem | ||