Skip main navigation
Sold for $825,000
  • $825,000

    39 Starr Hl, Littleton, MA 01460

    3beds
    3,016sqft
    Single Family Residence
    Built in 2006
    0.76 Acres Lot
    $-- Zestimate®
    $274/sqft
    $3,764 Estimated rent

    Home value

    Not available

    Estimated sales range

    Not available

    $3,764/mo

    Zestimate® history
    Loading
    Loading...

    Owner options

    List your home for rent

    $3,764/mo

    Rent Zestimate®

    Find your next renter with Zillow Rental Manager. Plus, with online applications, you can quickly screen prospective tenants – for free.

    Learn more

    $3,764/mo

    Rent Zestimate®

    Refinance and save

    $5,101/mo

    Est. payment

    Refinancing to a lower rate could help reduce your monthly payments and save thousands over the life of the loan.

    See today's rates

    $5,101/mo

    Est. payment

    Explore your selling options

    Work with a Zillow partner agent

    Leverage their expertise and Zillow's premium Showcase listings to get your home seen by more buyers.

    Get started

    List with your own agent

    Get your home in front of millions of buyers by listing it on Zillow.

    Learn how to do it

    Sell it yourself

    Take full control of how buyers see your home on Zillow by listing For Sale by Owner (FSBO).

    List your home

    What's special

    Walk-in pantryPrimary suiteWarm fir hardwoodLaundry roomGenerous kitchenCustom shuttersHuge closets
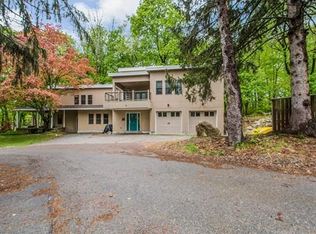
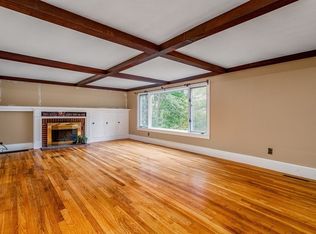
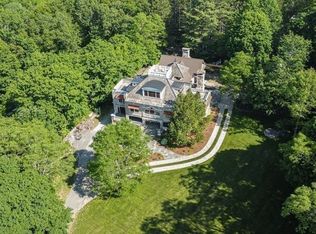
    Craftsman Contemporary home boasting cozy intimate rooms interspersed with soaring voluminous spaces overlooking a woodland setting. Warm fir hardwood, cherry cabinets, fireplace, outdoor patio with firepit, and a second floor deck all welcome you to explore within and stay a while. This is a special, tucked away haven in a quiet neighborhood. 2021 Roof, newer AC, oven, fridge, custom shutters and energy efficient blinds add value. The entry hall has huge closets for New England's seasonal outerwear, and the tile flows from there to walk-in pantry & generous Kitchen. DR/ FR have fir floor. The Primary suite is large, with walk-in spacious closet for two, keeps you comfy with heated bathroom floors, sets apart from the rest of the busyness of a house. The laundry room is conveniently nearby. Across a soaring vestibule peeking into the treetops, you wander into the wall of 9' tall storage, a second bedroom, hallway easily used for a library or study area, a third bedroom, & full Bath.

    Zillow last checked:

    Listing updated:

    Listed by:

    Find Your Village Real Estate Team 978-501-2575,

    Keller Williams Realty Boston Northwest 978-369-5775,

    Kymberlee Albertelli 978-501-2575

    Bought with:

    Jennifer M. Keenan

    Keller Williams Realty Boston Northwest

    Source: MLS PIN,MLS#: 73130306

    Facts & features

    Interior

    Bedrooms & bathrooms
    • Bedrooms: 3
    • Bathrooms: 3
    • Full bathrooms: 2
    • 1/2 bathrooms: 1
    • Main level bathrooms: 1
    Primary bedroom
    • Features: Bathroom - 3/4, Vaulted Ceiling(s), Walk-In Closet(s), Closet/Cabinets - Custom Built, Flooring - Hardwood, Balcony / Deck
    • Level: Second
    • Area: 225
    • Dimensions: 15 x 15
    Bedroom 2
    • Features: Flooring - Hardwood, Recessed Lighting
    • Level: Second
    • Area: 156
    • Dimensions: 12 x 13
    Bedroom 3
    • Features: Closet, Flooring - Hardwood
    • Level: Second
    • Area: 135
    • Dimensions: 15 x 9
    Primary bathroom
    • Features: Yes
    Bathroom 1
    • Features: Bathroom - Half, Flooring - Stone/Ceramic Tile, Countertops - Stone/Granite/Solid, Cabinets - Upgraded
    • Level: Main,First
    Bathroom 2
    • Features: Bathroom - 3/4, Bathroom - With Shower Stall, Skylight, Ceiling Fan(s), Flooring - Stone/Ceramic Tile
    • Level: Second
    Bathroom 3
    • Features: Bathroom - Tiled With Tub & Shower, Flooring - Stone/Ceramic Tile, Countertops - Stone/Granite/Solid, Cabinets - Upgraded
    • Level: Second
    Dining room
    • Features: Flooring - Hardwood, Window(s) - Picture, Open Floorplan, Recessed Lighting
    • Level: Main,First
    • Area: 160
    • Dimensions: 10 x 16
    Kitchen
    • Features: Flooring - Stone/Ceramic Tile, Pantry, Countertops - Stone/Granite/Solid, Breakfast Bar / Nook, Cabinets - Upgraded, Open Floorplan, Recessed Lighting, Stainless Steel Appliances, Lighting - Overhead
    • Level: Main,First
    • Area: 160
    • Dimensions: 10 x 16
    Living room
    • Features: Flooring - Hardwood, Exterior Access, Recessed Lighting
    • Level: Main,First
    • Area: 196
    • Dimensions: 14 x 14
    Office
    • Features: Flooring - Vinyl, Exterior Access, Recessed Lighting, Remodeled
    • Level: First
    • Area: 100.75
    • Dimensions: 15.5 x 6.5
    Heating
    • Central, Forced Air, Oil
    Cooling
    • Central Air
    Appliances
    • Included: Water Heater, Tankless Water Heater, Oven, Dishwasher, Refrigerator, Washer, Dryer, Water Softener, Cooktop, Plumbed For Ice Maker
    • Laundry: Flooring - Stone/Ceramic Tile, Second Floor, Electric Dryer Hookup, Washer Hookup
    Features
    • Recessed Lighting, Vaulted Ceiling(s), Closet/Cabinets - Custom Built, Home Office, Center Hall, Exercise Room, High Speed Internet
    • Flooring: Tile, Vinyl, Hardwood, Stone / Slate, Flooring - Vinyl
    • Doors: Insulated Doors
    • Windows: Insulated Windows
    • Basement: Full,Partially Finished,Interior Entry,Concrete
    • Number of fireplaces: 1
    • Fireplace features: Living Room
    Interior area
    • Total structure area: 3,016
    • Total interior livable area: 3,016 sqft

    Property

    Parking
    • Total spaces: 4
    • Parking features: Attached, Garage Door Opener, Storage, Paved Drive, Shared Driveway, Off Street
    • Attached garage spaces: 2
    • Uncovered spaces: 2
    Accessibility
    • Accessibility features: No
    Features
    • Patio & porch: Porch, Deck - Roof, Deck - Composite
    • Exterior features: Porch, Deck - Roof, Deck - Composite, Storage, Garden, Stone Wall
    Lot
    • Size: 0.76 Acres
    • Features: Wooded, Cleared, Gentle Sloping
    Details
    • Parcel number: 568668
    • Zoning: Res

    Construction

    Type & style
    • Home type: SingleFamily
    • Architectural style: Contemporary
    • Property subtype: Single Family Residence
    Materials
    • Frame
    • Foundation: Concrete Perimeter, Stone, Slab
    • Roof: Rubber
    Condition
    • Updated/Remodeled,Remodeled
    • Year built: 2006

    Utilities & green energy

    • Electric: Circuit Breakers, 200+ Amp Service
    • Sewer: Inspection Required for Sale
    • Water: Public
    • Utilities for property: for Gas Oven, for Electric Dryer, Washer Hookup, Icemaker Connection
    Green energy
    • Energy efficient items: Thermostat

    Community & neighborhood

    Community
    • Community features: Shopping, Tennis Court(s), Park, Walk/Jog Trails, Stable(s), Conservation Area, Highway Access, House of Worship, Private School, Public School, T-Station
    Location
    • Region: Littleton

    Other

    Other facts
    • Listing terms: Contract

    Price history

    DateEventPrice
    8/14/2023Sold$825,000+3.1%$274/sqft
    Source: MLS PIN #73130306 Report a problem
    7/1/2023Contingent$800,000$265/sqft
    Source: MLS PIN #73130306 Report a problem
    6/28/2023Listed for sale$800,000$265/sqft
    Source: MLS PIN #73130306 Report a problem

    Public tax history

    Tax history is unavailable.

    Neighborhood: 01460

    Nearby schools

    GreatSchools rating
    Schools provided by the listing agent
    • Elementary: Shaker/Russell
    • Middle: Littleton
    • High: Littleton

    Source: MLS PIN. This data may not be complete. We recommend contacting the local school district to confirm school assignments for this home.

    Get pre-qualified for a loan
    At Zillow Home Loans, we can pre-qualify you in as little as 5 minutes with no impact to your credit score.

    An equal housing lender. NMLS #10287.