Skip main navigation
Sold for $1,137,000
  • $1,137,000

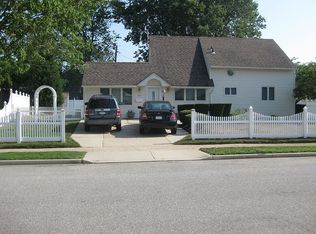
    39 Stirrup Lane, Levittown, NY 11756

    5beds
    3,000sqft
    Single Family Residence, Residential
    Built in 2025
    6,000 Square Feet Lot
    $1,206,300 Zestimate®
    $379/sqft
    $5,818 Estimated rent

    Home value

    $1,206,300

    $1.09M - $1.34M

    $5,818/mo

    Zestimate® history
    Loading
    Loading...

    Owner options

    List your home for rent

    $5,818/mo

    Rent Zestimate®

    Find your next renter with Zillow Rental Manager. Plus, with online applications, you can quickly screen prospective tenants – for free.

    Learn more

    $5,818/mo

    Rent Zestimate®

    Refinance and save

    $7,483/mo

    Est. payment

    Refinancing to a lower rate could help reduce your monthly payments and save thousands over the life of the loan.

    See today's rates

    $7,483/mo

    Est. payment

    Explore your selling options

    Work with a Zillow partner agent

    Leverage their expertise and Zillow's premium Showcase listings to get your home seen by more buyers.

    Get started

    List with your own agent

    Get your home in front of millions of buyers by listing it on Zillow.

    Learn how to do it

    Sell it yourself

    Take full control of how buyers see your home on Zillow by listing For Sale by Owner (FSBO).

    List your home

    What's special

    Sophisticated electric fireplaceExpansive primary suitePrivate vinyl-fenced yardHigh ceilingsCustom walk-in closetsDedicated second-floor laundry roomSpa-like ensuite bath
    Step into refined luxury with this exceptional 3,000 sq ft new construction home, thoughtfully designed for modern living and timeless appeal. Offering five spacious bedrooms and three beautifully appointed baths, this residence showcases masterful craftsmanship, including high ceilings, and a sophisticated electric fireplace in the main living area. Extra large casement windows, bring in ample light and conserve energy. There is a grand first impression the moment you step inside. The chef’s kitchen features custom cabinetry, a large island, and a professional range/ stove, all green energy star rated appliance's, ideal for both everyday meals and entertaining. The expansive primary suite on the 1st floor bedroom with a spa-like ensuite bath, while a dedicated second-floor laundry room adds convenience. Walk upstairs to four large bedrooms on the second floor each with custom walk-in closets and additional two more full custom baths. Outside, enjoy a private vinyl-fenced yard, 2 covered patios with composite deck, sprinklered lawn, a 2 car, car port and the added benefit of a one-car garage with a large storage area behind it.

    Zillow last checked:

    Listing updated:

    Listed by:

    Ambreen Faruqi CBR 917-841-1008,

    Real Broker NY LLC 866-988-5017

    Bought with:

    Ryan Mehra, 10401331507

    Bird & Swing LLC

    Source: OneKey® MLS as distributed by MLS GRID,MLS#: 891195MLS Logo

    Facts & features

    Interior

    Bedrooms & bathrooms
    • Bedrooms: 5
    • Bathrooms: 3
    • Full bathrooms: 3
    Heating
    • Ducts, Electric, ENERGY STAR Qualified Equipment, Heat Pump
    Cooling
    • Central Air, Ductwork, Electric, ENERGY STAR Qualified Equipment
    Appliances
    • Included: Dishwasher, Dryer, Electric Cooktop, Electric Oven, Electric Range, Electric Water Heater, ENERGY STAR Qualified Appliances, Stainless Steel Appliance(s)
    • Laundry: In Hall, Inside, Other
    Features
    • First Floor Bedroom, First Floor Full Bath, Chefs Kitchen, Double Vanity, Formal Dining, Granite Counters, His and Hers Closets, Kitchen Island, Low Flow Plumbing Fixtures, Natural Woodwork, Open Floorplan, Open Kitchen, Recessed Lighting, Smart Thermostat, Soaking Tub, Storage
    • Flooring: Hardwood
    • Doors: ENERGY STAR Qualified Doors
    • Windows: Oversized Windows
    • Attic: Full
    • Has fireplace: Yes
    • Fireplace features: Electric, Living Room
    Interior area
    • Total structure area: 3,000
    • Total interior livable area: 3,000 sqft

    Property

    Parking
    • Total spaces: 3
    • Parking features: Attached, Driveway, Garage, Garage Door Opener
    • Garage spaces: 1
    • Carport spaces: 2
    • Has uncovered spaces: Yes
    Features
    • Levels: Two
    • Patio & porch: Covered, Patio, Porch
    • Fencing: Back Yard,Vinyl
    • Has view: Yes
    • View description: Neighborhood, Open
    Lot
    • Size: 6,000 sqft
    • Dimensions: 60 x 100
    • Features: Back Yard, Front Yard, Interior Lot, Level, Near School, Sprinklers In Front, Sprinklers In Rear
    Details
    • Parcel number: 51191000002
    • Special conditions: None

    Construction

    Type & style
    • Home type: SingleFamily
    • Architectural style: Colonial
    • Property subtype: Single Family Residence, Residential
    Materials
    • Batts Insulation, Stone, Vinyl Siding
    • Foundation: Slab
    Condition
    • Updated/Remodeled
    • Year built: 2025
    • Major remodel year: 2025

    Utilities & green energy

    • Sewer: Public Sewer
    • Water: Public
    • Utilities for property: Cable Available, Electricity Connected, Sewer Connected, Trash Collection Public, Water Connected

    Community & neighborhood

    Location
    • Region: Levittown

    Other

    Other facts
    • Listing agreement: Exclusive Right To Sell
    • Listing terms: Cash,Conventional,FHA

    Price history

    DateEventPrice
    1/30/2026Sold$1,137,000-5.2%$379/sqft
    Source: OneKey® MLS as distributed by MLS GRID #891195 Report a problem
    12/15/2025Pending sale$1,199,000$400/sqft
    Source: OneKey® MLS as distributed by MLS GRID #891195 Report a problem
    9/15/2025Price change$1,199,000-9.8%$400/sqft
    Source: OneKey® MLS as distributed by MLS GRID #891195 Report a problem
    8/12/2025Price change$1,329,000-5%$443/sqft
    Source: OneKey® MLS as distributed by MLS GRID #891195 Report a problem
    7/19/2025Listed for sale$1,399,000+166.5%$466/sqft
    Source: OneKey® MLS as distributed by MLS GRID #891195 Report a problem
    9/29/2023Sold$525,000-4.4%$175/sqft
    Source: OneKey® MLS as distributed by MLS GRID #L3483649 Report a problem
    7/7/2023Pending sale$549,000$183/sqft
    Source: OneKey® MLS as distributed by MLS GRID #3483649 Report a problem
    6/8/2023Listed for sale$549,000$183/sqft
    Source: OneKey® MLS as distributed by MLS GRID #3483649 Report a problem

    Public tax history

    YearProperty taxesTax assessment
    2024-- $390
    2023-- $390 -3.9%
    2022-- $406
    2021$8,740 -1.2%--
    2020$8,848 +12.9%$521
    2019$7,839 $521
    2018$7,839 +1.2%$521
    2017$7,748 -0.1%$521 -5.4%
    2016$7,756 +136.2%$551 -21.7%
    2015$3,283 +8.8%$704
    2013$3,019 +1.1%$704
    2012$2,986 -47.3%$704 -2.5%
    2011$5,671 +3.7%$722 -4.9%
    2010$5,466 $759 -20.2%
    2009-- $951 -0.5%
    2008-- $956 +6%
    2006-- $902 -36.6%
    2005-- $1,423 -42.7%
    2004-- $2,483
    2003-- $2,483 -44.8%
    2002-- $4,500
    2001-- $4,500
    2000-- $4,500

    Find assessor info on the county website

    Neighborhood: 11756

    Nearby schools

    GreatSchools rating
    Schools provided by the listing agent
    • Elementary: Gardiners Avenue School
    • Middle: Jonas E Salk Middle School
    • High: Gen Douglas Macarthur Senior Hs

    Source: OneKey® MLS as distributed by MLS GRID. This data may not be complete. We recommend contacting the local school district to confirm school assignments for this home.

    Get a cash offer in 3 minutes
    Find out how much your home could sell for in as little as 3 minutes with a no-obligation cash offer.
    Estimated market value
    $1,206,300
    Get a cash offer in 3 minutes
    Find out how much your home could sell for in as little as 3 minutes with a no-obligation cash offer.
    Estimated market value
    $1,206,300