Calling all buyers seeking a charming Ranch with flexible living space (1,142 sf on the main level and 736 sf of finished heated space on the walkout lower level), 4 bedrooms and 2 bathrooms! Ideal for entertaining and daily living, the main floor features a cozy fireplaced living room open to the dining room and kitchen with granite countertops and ample cabinetry. Hardwood floors are throughout the living room, dining room and 3 bedrooms. Slider off dining area leads to a large composite deck perfect for outdoor fun with friends and family. Flexibility rules in the walkout lower level with a 2nd bath and laundry facilities plus a wet bar in the spacious family room with direct access to a covered patio and fenced yard. Making this a 4th bedroom/office is an option. Use an additional bonus room for whatever you need. Extras include a workshop, attached garage, 2 sheds as well as attic storage. Solar panels and vinyl siding enhance the easy livability of this wonderful home.
Sold for $710,000
$710,000
39 Stonewood Ln, Lynn, MA 01904
4beds
1,878sqft
Single Family Residence
Built in 1958
8,250 Square Feet Lot
$741,800 Zestimate®
$378/sqft
$3,835 Estimated rent
Home value
$741,800
$682,000 - $809,000
$3,835/mo
Zestimate® history
Owner options
List your home for rent
$3,835/mo
Rent Zestimate®
Find your next renter with Zillow Rental Manager. Plus, with online applications, you can quickly screen prospective tenants – for free.
$3,835/mo
Rent Zestimate®
Refinance and save
$4,407/mo
Est. payment
Refinancing to a lower rate could help reduce your monthly payments and save thousands over the life of the loan.
$4,407/mo
Est. payment
Explore your selling options
Work with a Zillow partner agent
Leverage their expertise and Zillow's premium Showcase listings to get your home seen by more buyers.
Get startedList with your own agent
Get your home in front of millions of buyers by listing it on Zillow.
Learn how to do itSell it yourself
Take full control of how buyers see your home on Zillow by listing For Sale by Owner (FSBO).
List your homeWhat's special
Large composite deckSpacious family roomCovered patioHardwood floorsKitchen with granite countertopsWalkout lower levelFenced yard
Zillow last checked:
Listing updated:
Listed by:
Kristin Kelly 978-973-6280,
J. Barrett & Company 978-468-0046
Bought with:
Ann DiMascio
Century 21 Shawmut Properties
Source: MLS PIN,MLS#: 73310121
Facts & features
Interior
Bedrooms & bathrooms
- Bedrooms: 4
- Bathrooms: 2
- Full bathrooms: 2
- Main level bedrooms: 1
Primary bedroom
- Features: Ceiling Fan(s), Closet, Flooring - Wood, Lighting - Overhead
- Level: First
- Area: 208
- Dimensions: 13 x 16
Bedroom 2
- Features: Ceiling Fan(s), Closet, Lighting - Overhead
- Level: Main,First
- Area: 168
- Dimensions: 12 x 14
Bedroom 3
- Features: Closet, Lighting - Overhead
- Level: First
- Area: 81
- Dimensions: 9 x 9
Bedroom 4
- Features: Flooring - Wall to Wall Carpet, Window(s) - Bay/Bow/Box, Recessed Lighting
- Level: Basement
- Area: 132
- Dimensions: 11 x 12
Primary bathroom
- Features: No
Bathroom 1
- Features: Bathroom - Full, Bathroom - With Shower Stall, Bathroom - With Tub, Closet
- Level: First
- Area: 72
- Dimensions: 9 x 8
Bathroom 2
- Features: Bathroom - 3/4, Bathroom - With Shower Stall, Flooring - Laminate, Dryer Hookup - Electric, Recessed Lighting, Washer Hookup
- Level: Basement
- Area: 56
- Dimensions: 7 x 8
Dining room
- Features: Flooring - Hardwood, Balcony / Deck, Open Floorplan, Recessed Lighting, Lighting - Overhead
- Level: First
- Area: 96
- Dimensions: 12 x 8
Family room
- Features: Closet, Flooring - Vinyl, Exterior Access, Recessed Lighting
- Level: Basement
- Area: 252
- Dimensions: 12 x 21
Kitchen
- Features: Flooring - Vinyl, Window(s) - Bay/Bow/Box, Countertops - Stone/Granite/Solid, Exterior Access, Recessed Lighting
- Level: Main,First
- Area: 156
- Dimensions: 12 x 13
Living room
- Features: Closet, Flooring - Hardwood, Window(s) - Bay/Bow/Box, Recessed Lighting
- Level: Main,First
- Area: 216
- Dimensions: 12 x 18
Heating
- Baseboard, Natural Gas, Hydro Air
Cooling
- Central Air
Appliances
- Included: Gas Water Heater, Water Heater, Range, Dishwasher, Microwave, Refrigerator, Washer, Dryer, Plumbed For Ice Maker
- Laundry: Bathroom - 3/4, In Basement, Electric Dryer Hookup, Washer Hookup
Features
- Closet, Recessed Lighting, Bonus Room
- Flooring: Tile, Vinyl, Carpet, Concrete, Hardwood
- Windows: Bay/Bow/Box, Insulated Windows, Screens
- Basement: Full,Finished,Partially Finished,Walk-Out Access,Interior Entry,Unfinished
- Number of fireplaces: 1
- Fireplace features: Living Room
Interior area
- Total structure area: 1,878
- Total interior livable area: 1,878 sqft
Property
Parking
- Total spaces: 4
- Parking features: Attached, Heated Garage, Paved Drive, Off Street
- Attached garage spaces: 1
- Uncovered spaces: 3
Features
- Patio & porch: Deck, Deck - Composite, Covered
- Exterior features: Deck, Deck - Composite, Covered Patio/Deck, Rain Gutters, Storage, Sprinkler System, Screens, Fenced Yard
- Fencing: Fenced
Lot
- Size: 8,250 Square Feet
- Features: Cleared, Gentle Sloping, Level
Details
- Additional structures: Workshop
- Parcel number: 1985957
- Zoning: R1
Construction
Type & style
- Home type: SingleFamily
- Architectural style: Ranch
- Property subtype: Single Family Residence
Materials
- Frame
- Foundation: Concrete Perimeter
- Roof: Shingle,Rubber
Condition
- Year built: 1958
Utilities & green energy
- Electric: 100 Amp Service
- Sewer: Public Sewer
- Water: Public
- Utilities for property: for Gas Range, for Electric Dryer, Washer Hookup, Icemaker Connection
Community & HOA
Community
- Subdivision: Ward 1
HOA
- Has HOA: No
Location
- Region: Lynn
Financial & listing details
- Price per square foot: $378/sqft
- Tax assessed value: $590,400
- Annual tax amount: $6,217
- Date on market: 1/12/2026
Price history
| Date | Event | Price |
|---|---|---|
| 12/17/2024 | Sold | $710,000+9.4%$378/sqft |
Source: MLS PIN #73310121 Report a problem | ||
| 11/14/2024 | Contingent | $649,000$346/sqft |
Source: MLS PIN #73310121 Report a problem | ||
| 11/6/2024 | Listed for sale | $649,000+102.9%$346/sqft |
Source: MLS PIN #73310121 Report a problem | ||
| 10/30/2002 | Sold | $319,900$170/sqft |
Source: Public Record Report a problem | ||
Public tax history
| Year | Property taxes | Tax assessment |
|---|---|---|
| 2025 | $6,622 +6.5% | $639,200 +8.3% |
| 2024 | $6,217 -2.3% | $590,400 +3.4% |
| 2023 | $6,364 | $570,800 |
| 2022 | $6,364 +15.5% | $570,800 +35% |
| 2021 | $5,508 +1.4% | $422,700 +4.3% |
| 2020 | $5,430 +5.3% | $405,200 +12.3% |
| 2019 | $5,158 -4.5% | $360,700 +1.1% |
| 2018 | $5,402 +1.8% | $356,600 +4.8% |
| 2017 | $5,309 +5% | $340,300 +8.9% |
| 2016 | $5,058 +4.1% | $312,600 +7.8% |
| 2015 | $4,858 +6.8% | $290,000 +9.2% |
| 2014 | $4,548 +1.8% | $265,500 +0.6% |
| 2013 | $4,468 -0.4% | $263,900 -4.2% |
| 2012 | $4,485 +6.3% | $275,500 +5.9% |
| 2011 | $4,219 +5.3% | $260,100 +0.8% |
| 2010 | $4,007 +4.9% | $258,000 -14% |
| 2009 | $3,821 -1.5% | $299,900 -15.1% |
| 2008 | $3,880 +8.3% | $353,400 +2.6% |
| 2007 | $3,583 +6.4% | $344,500 +1.7% |
| 2006 | $3,367 +5.7% | $338,700 +8.2% |
| 2005 | $3,185 +0.1% | $312,900 +12.4% |
| 2004 | $3,182 +56.1% | $278,400 +80.4% |
| 2003 | $2,038 -28.3% | $154,300 -10.6% |
| 2001 | $2,841 +2.5% | $172,600 +10.4% |
| 1999 | $2,771 +15.2% | $156,300 +8.9% |
| 1995 | $2,405 | $143,500 |
Find assessor info on the county website
Neighborhood: 01904
Nearby homes
- $607,3002 bd1 ba1.2k sqft33 Stonewood Ln, Lynn, MA 01904Off Market
- $762,1003 bd2 ba1.2k sqft12 Crooker Dr, Lynn, MA 01904Off Market
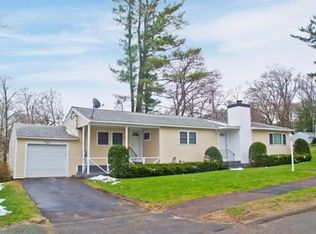
- $772,1003 bd2 ba1.8k sqft38 Standish Rd, Lynn, MA 01904Off Market
- $690,1003 bd2 ba1.7k sqft32 Standish Rd, Lynn, MA 01904Off Market
- $608,7002 bd1 ba1.1k sqft46 Standish Rd, Lynn, MA 01904Off Market
- $698,9003 bd2 ba1.2k sqft34 Stonewood Ln, Lynn, MA 01904Off Market
- $714,5003 bd-- ba1.2k sqft40 Stonewood Ln, Lynn, MA 01904Off Market
- $618,6003 bd1 ba1.1k sqft48 Stonewood Ln, Lynn, MA 01904Off Market
Nearby schools
GreatSchools rating
- 6/10Shoemaker Elementary SchoolGrades: PK-5Distance: 0.2 mi
- 4/10Pickering Middle SchoolGrades: 6-8Distance: 2 mi
- 1/10Fecteau-Leary Junior/Senior High SchoolGrades: 6-12Distance: 3.3 mi
Schools provided by the listing agent
- Elementary: Shoemaker
- Middle: Pickering
- High: English
Source: MLS PIN. This data may not be complete. We recommend contacting the local school district to confirm school assignments for this home.
Get a cash offer in 3 minutes
Find out how much your home could sell for in as little as 3 minutes with a no-obligation cash offer.
Estimated market value
$741,800
Get a cash offer in 3 minutes
Find out how much your home could sell for in as little as 3 minutes with a no-obligation cash offer.
Estimated market value
$741,800
- Massachusetts
- Essex County
- Lynn
- 01904
- 39 Stonewood Ln
Nearby cities
Nearby zip codes
Other Lynn Topics
