Barker Esates Pittsford Contemporary Two Story home! Meticulously maintained and cared for by its long term owners. This home was built for 1981 Homerama and features 2,700 square feet of living space. Perfect Ranch living potential! First floor boasts a Cathedral Ceiling Great room/dining combo with large windows and hardwoods. There are TWO First floor primary bedroom suite options! Original main bedroom features high ceilings and a huge step down full bath. The bath has a large walk-in closet, shower, daul vanity and jacuzzi. Second was part of an addition in '05 that expanded the kitchen, rebuilt the garage, added FIRIST floor laundry and the current office space. Office has high ceilings, tons of light, large closet and a full bath perfect for a main bedroom and/or In-law set up. Gorgeous custom Kitchen w/ maple cabinetry, corian countertops, SS appliances and a large built-in island! 2nd floor has another full bath and the third bedroom. Bonus loft space overlooks the Great room perfect for small office or guests. Outside there are 2 expansive decks overlooking the fully fenced and wooded view lot. Delayed Negotiations. Offers to be submitted Tuesday 4/16/24 by 3:00pm.
Closed
$515,000
39 Stonington Dr, Pittsford, NY 14534
3beds
2,722sqft
Single Family Residence
Built in 1981
0.45 Acres Lot
$576,700 Zestimate®
$189/sqft
$4,345 Estimated rent
Home value
$576,700
$548,000 - $606,000
$4,345/mo
Zestimate® history
Owner options
List your home for rent
$4,345/mo
Rent Zestimate®
Find your next renter with Zillow Rental Manager. Plus, with online applications, you can quickly screen prospective tenants – for free.
$4,345/mo
Rent Zestimate®
Refinance and save
$3,802/mo
Est. payment
Refinancing to a lower rate could help reduce your monthly payments and save thousands over the life of the loan.
$3,802/mo
Est. payment
Explore your selling options
Work with a Zillow partner agent
Leverage their expertise and Zillow's premium Showcase listings to get your home seen by more buyers.
Get startedList with your own agent
Get your home in front of millions of buyers by listing it on Zillow.
Learn how to do itSell it yourself
Take full control of how buyers see your home on Zillow by listing For Sale by Owner (FSBO).
List your homeWhat's special
Zillow last checked:
Listing updated:
Listed by:
Ben Kayes 585-746-5366,
RE/MAX Realty Group,
Tim Kayes 585-389-1088,
RE/MAX Realty Group
Bought with:
Lori A Mason, 10301218663
Howard Hanna
Source: NYSAMLSs,MLS#: R1529717 Originating MLS: Rochester
Originating MLS: RochesterFacts & features
Interior
Bedrooms & bathrooms
- Bedrooms: 3
- Bathrooms: 4
- Full bathrooms: 3
- 1/2 bathrooms: 1
- Main level bathrooms: 3
- Main level bedrooms: 2
Heating
- Gas, Forced Air
Cooling
- Central Air
Appliances
- Included: Dryer, Dishwasher, Gas Cooktop, Gas Oven, Gas Range, Gas Water Heater, Microwave, Refrigerator, Washer
- Laundry: Main Level
Features
- Ceiling Fan(s), Cathedral Ceiling(s), Den, Separate/Formal Dining Room, Entrance Foyer, Eat-in Kitchen, Separate/Formal Living Room, Great Room, Home Office, Kitchen Island, Pantry, See Remarks, Solid Surface Counters, Natural Woodwork, Window Treatments, Bedroom on Main Level, In-Law Floorplan, Loft, Bath in Primary Bedroom, Main Level Primary, Primary Suite
- Flooring: Carpet, Ceramic Tile, Hardwood, Laminate, Tile, Varies
- Windows: Drapes
- Basement: Full,Partially Finished,Sump Pump
- Number of fireplaces: 1
Interior area
- Total structure area: 2,722
- Total interior livable area: 2,722 sqft
Property
Parking
- Total spaces: 2
- Parking features: Attached, Garage, Garage Door Opener
- Attached garage spaces: 2
Accessibility
- Accessibility features: Accessible Bedroom, Low Threshold Shower, Accessible Doors
Features
- Levels: Two
- Stories: 2
- Patio & porch: Deck
- Exterior features: Blacktop Driveway, Deck, Fully Fenced
- Fencing: Full
Lot
- Size: 0.45 Acres
- Dimensions: 105 x 193
- Features: Residential Lot, Wooded
Details
- Parcel number: 2646891780900002018000
- Special conditions: Standard
- Other equipment: Generator
Construction
Type & style
- Home type: SingleFamily
- Architectural style: Contemporary,Two Story
- Property subtype: Single Family Residence
Materials
- Cedar, Wood Siding, Copper Plumbing
- Foundation: Block
- Roof: Asphalt
Condition
- Resale
- Year built: 1981
Utilities & green energy
- Electric: Circuit Breakers
- Sewer: Connected
- Water: Connected, Public
- Utilities for property: High Speed Internet Available, Sewer Connected, Water Connected
Community & HOA
Community
- Security: Security System Owned
- Subdivision: Barker Estates Ph 02 Stag
Location
- Region: Pittsford
Financial & listing details
- Price per square foot: $189/sqft
- Tax assessed value: $271,700
- Annual tax amount: $11,054
- Date on market: 4/9/2024
- Cumulative days on market: 7 days
- Listing terms: Cash,Conventional,FHA
Price history
| Date | Event | Price |
|---|---|---|
| 6/10/2024 | Sold | $515,000+35.6%$189/sqft |
Source:  NYSAMLSs #R1529717 Report a problem NYSAMLSs #R1529717 Report a problem | ||
| 4/18/2024 | Pending sale | $379,900$140/sqft |
Source: NYSAMLSs #R1529717 Report a problem | ||
| 4/9/2024 | Listed for sale | $379,900+106.9%$140/sqft |
Source: NYSAMLSs #R1529717 Report a problem | ||
| 7/15/1998 | Sold | $183,600+34%$67/sqft |
Source: Public Record Report a problem | ||
| 3/21/1997 | Sold | $137,000$50/sqft |
Source: Public Record Report a problem | ||
Public tax history
| Year | Property taxes | Tax assessment |
|---|---|---|
| 2025 | -- | $271,700 |
| 2024 | -- | $271,700 |
| 2023 | -- | $271,700 |
| 2022 | -- | $271,700 |
| 2021 | -- | $271,700 |
| 2020 | -- | $271,700 |
| 2018 | -- | $271,700 +1% |
| 2017 | $6,077 | $269,000 |
| 2016 | -- | $269,000 |
| 2015 | -- | $269,000 |
| 2014 | -- | $269,000 |
| 2013 | -- | $269,000 |
| 2012 | -- | $269,000 |
| 2011 | -- | $269,000 |
| 2010 | -- | $269,000 +1.5% |
| 2009 | -- | $265,000 |
| 2007 | -- | $265,000 |
| 2006 | -- | $265,000 +32.5% |
| 2005 | -- | $200,000 |
| 2004 | -- | $200,000 +11.1% |
| 2003 | -- | $180,000 |
| 2002 | -- | $180,000 |
| 2001 | -- | $180,000 |
| 2000 | -- | $180,000 |
Find assessor info on the county website
Neighborhood: 14534
Nearby homes
- $547,6003 bd2 ba2.4k sqft43 Stonington Dr, Pittsford, NY 14534Off Market
- $650,6004 bd3 ba3k sqft35 Stonington Dr, Pittsford, NY 14534Off Market
- $525,3004 bd2 ba2.7k sqft32 High Hill Dr, Pittsford, NY 14534Off Market
- $534,5004 bd3 ba2.4k sqft34 High Hill Dr, Pittsford, NY 14534Off Market
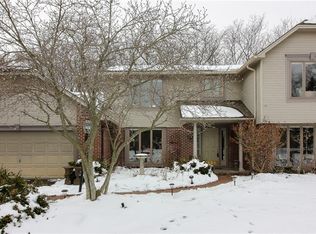
- $485,0004 bd3 ba2.3k sqft47 Stonington Dr, Pittsford, NY 14534Sold
- $581,6005 bd4 ba2.7k sqft36 High Hill Dr, Pittsford, NY 14534Off Market
- $598,9004 bd4 ba2.7k sqft30 High Hill Dr, Pittsford, NY 14534Off Market
- $350,0002 bd3 ba1.6k sqft34 Stonington Dr, Pittsford, NY 14534Sold
Nearby schools
GreatSchools rating
- 9/10Mendon Center Elementary SchoolGrades: K-5Distance: 0.5 mi
- 9/10Barker Road Middle SchoolGrades: 6-8Distance: 0.3 mi
- 10/10Pittsford Mendon High SchoolGrades: 9-12Distance: 0.5 mi
Schools provided by the listing agent
- District: Pittsford
Source: NYSAMLSs. This data may not be complete. We recommend contacting the local school district to confirm school assignments for this home.
Sell for more on Zillow
Get a Zillow Showcase℠ listing at no additional cost and you could sell for .
$576,700
2% more
+$11,534
With Zillow Showcase(estimated)
$588,234
- New York
- Monroe County
- Pittsford
- 14534
- 39 Stonington Dr
Nearby cities
Nearby zip codes
Other Pittsford Topics
