Rarely does a home in Floribunda Heights come to market that so seamlessly blends refined design, generous living space, and a truly low-maintenance lifestyle. Tucked along a quiet, no-through-traffic street, 39 Sunfire Ave offers both privacy and a peaceful neighborhood setting while still delivering the scale and features expected of a high-end home. Natural light is a defining element throughout the property, enhanced by its ideal positioning to capture beautiful, year-round views and warm evening sunsets. Each day ends with a soft, golden glow stretching across the backyard and into the main living spaces—an understated but striking feature that sets this home apart. At the center of the home is a Musser-remodeled, open-concept kitchen that flows effortlessly to a composite deck, creating a seamless indoor-outdoor connection and an ideal setting for both everyday living and entertaining. The layout is thoughtfully designed to feel open and inviting while still offering defined, comfortable spaces. Upstairs, the primary suite serves as a private retreat, filled with natural light and designed for comfort. The fully finished, walk-out lower level adds approximately 1,500 square feet of flexible living space, featuring a full bar, ample room for recreation, and a private guest suite—well-suited for hosting, extended stays, or multi-generational living. Additional highlights include a Pella sunroom for year-round enjoyment, raised garden beds, and well-planned outdoor spaces that are all attractive and easy to maintain. From the composite decking to the established landscaping, this home has been designed to offer a low-maintenance lifestyle without sacrificing beauty or function. Balancing grand-scale entertaining with everyday comfort, this move-in-ready home offers a rare combination of quality, privacy, scenic surroundings, and effortless living.
Sold for $825,000
$825,000
39 Sunfire Ave, Camp Hill, PA 17011
5beds
5,303sqft
Single Family Residence
Built in 1993
0.34 Acres Lot
$826,900 Zestimate®
$156/sqft
$4,240 Estimated rent
Home value
$826,900
$786,000 - $868,000
$4,240/mo
Zestimate® history
Owner options
List your home for rent
$4,240/mo
Rent Zestimate®
Find your next renter with Zillow Rental Manager. Plus, with online applications, you can quickly screen prospective tenants – for free.
$4,240/mo
Rent Zestimate®
Refinance and save
$5,224/mo
Est. payment
Refinancing to a lower rate could help reduce your monthly payments and save thousands over the life of the loan.
$5,224/mo
Est. payment
Explore your selling options
Work with a Zillow partner agent
Leverage their expertise and Zillow's premium Showcase listings to get your home seen by more buyers.
Get startedList with your own agent
Get your home in front of millions of buyers by listing it on Zillow.
Learn how to do itSell it yourself
Take full control of how buyers see your home on Zillow by listing For Sale by Owner (FSBO).
List your homeWhat's special
Private guest suiteFull barQuiet no-through-traffic streetNatural lightRefined designWell-planned outdoor spacesEstablished landscaping
Zillow last checked:
Listing updated:
Listed by:
BOB DWULET 717-979-4996,
Coldwell Banker Realty
Bought with:
Dana Little, AB065451
Berkshire Hathaway HomeServices Homesale Realty
Source: Bright MLS,MLS#: PACB2053064
Facts & features
Interior
Bedrooms & bathrooms
- Bedrooms: 5
- Bathrooms: 4
- Full bathrooms: 3
- 1/2 bathrooms: 1
- Main level bathrooms: 1
Rooms
- Room types: Living Room, Dining Room, Primary Bedroom, Bedroom 2, Bedroom 3, Bedroom 4, Kitchen, Family Room, Bedroom 1, Sun/Florida Room, Exercise Room, Great Room, Laundry, Office, Utility Room, Bathroom 1, Bathroom 2, Primary Bathroom
Primary bedroom
- Features: Ceiling Fan(s), Walk-In Closet(s), Flooring - Carpet
- Level: Upper
Bedroom 1
- Features: Ceiling Fan(s), Flooring - Carpet, Cathedral/Vaulted Ceiling
- Level: Upper
Bedroom 2
- Features: Ceiling Fan(s), Walk-In Closet(s), Flooring - Carpet
- Level: Upper
Bedroom 3
- Features: Ceiling Fan(s), Flooring - Carpet
- Level: Upper
Bedroom 4
- Features: Ceiling Fan(s), Walk-In Closet(s), Flooring - Carpet
- Level: Lower
Primary bathroom
- Features: Bathroom - Walk-In Shower, Bathroom - Jetted Tub, Flooring - Ceramic Tile
- Level: Upper
Bathroom 1
- Features: Bathroom - Tub Shower, Flooring - Ceramic Tile
- Level: Upper
Bathroom 2
- Features: Bathroom - Walk-In Shower, Flooring - Ceramic Tile
- Level: Lower
Dining room
- Features: Chair Rail, Flooring - HardWood, Crown Molding
- Level: Main
Exercise room
- Features: Ceiling Fan(s), Flooring - Ceramic Tile
- Level: Lower
Family room
- Features: Cathedral/Vaulted Ceiling, Ceiling Fan(s), Fireplace - Gas, Flooring - Carpet
- Level: Main
Great room
- Features: Fireplace - Gas, Wet Bar, Flooring - Ceramic Tile, Flooring - Carpet
- Level: Lower
Kitchen
- Features: Granite Counters, Dining Area, Flooring - Ceramic Tile, Recessed Lighting
- Level: Main
Laundry
- Features: Flooring - Vinyl
- Level: Main
Living room
- Features: Crown Molding, Flooring - Carpet
- Level: Main
Office
- Features: Flooring - HardWood, Recessed Lighting
- Level: Main
Other
- Features: Ceiling Fan(s), Flooring - Carpet
- Level: Main
Utility room
- Features: Flooring - Concrete
- Level: Lower
Heating
- Forced Air, Baseboard, Natural Gas, Electric
Cooling
- Ceiling Fan(s), Central Air, Electric
Appliances
- Included: Microwave, Dishwasher, Instant Hot Water, Range Hood, Six Burner Stove, Stainless Steel Appliance(s), Water Conditioner - Owned, Gas Water Heater, Tankless Water Heater
- Laundry: Main Level, Laundry Room
Features
- Formal/Separate Dining Room
- Flooring: Carpet, Ceramic Tile, Hardwood
- Basement: Partial,Full,Finished,Walk-Out Access
- Number of fireplaces: 2
Interior area
- Total structure area: 5,303
- Total interior livable area: 5,303 sqft
- Finished area above ground: 3,803
- Finished area below ground: 1,500
Property
Parking
- Total spaces: 3
- Parking features: Storage, Garage Faces Side, Garage Door Opener, Asphalt, Attached
- Attached garage spaces: 3
- Has uncovered spaces: Yes
Accessibility
- Accessibility features: None
Features
- Levels: Two
- Stories: 2
- Patio & porch: Deck
- Exterior features: Lighting, Stone Retaining Walls, Flood Lights
- Pool features: None
- Has view: Yes
- View description: Creek/Stream, Trees/Woods
- Has water view: Yes
- Water view: Creek/Stream
Lot
- Size: 0.34 Acres
Details
- Additional structures: Above Grade, Below Grade
- Parcel number: 09181308137
- Zoning: RESIDENTIAL
- Zoning description: Residential
- Special conditions: Standard
Construction
Type & style
- Home type: SingleFamily
- Architectural style: Traditional
- Property subtype: Single Family Residence
Materials
- Brick, Frame, Stick Built, Vinyl Siding
- Foundation: Concrete Perimeter
- Roof: Other
Condition
- New construction: No
- Year built: 1993
- Major remodel year: 2018
Details
- Builder name: Carlson
Utilities & green energy
- Electric: 200+ Amp Service
- Sewer: Public Sewer
- Water: Public
- Utilities for property: Cable Available, Cable, Fiber Optic
Community & HOA
Community
- Security: Smoke Detector(s), Security System
- Subdivision: Floribunda
HOA
- Has HOA: Yes
- HOA name: FLORIBUNDA HEIGHTS HOA
Location
- Region: Camp Hill
- Municipality: EAST PENNSBORO TWP
Financial & listing details
- Price per square foot: $156/sqft
- Tax assessed value: $487,200
- Annual tax amount: $10,236
- Date on market: 4/30/2026
- Listing agreement: Exclusive Right To Sell
- Listing terms: Cash,Conventional,FHA,VA Loan
- Exclusions: Refrigerator Washer & Dryer And Pool Table
- Ownership: Fee Simple
Price history
| Date | Event | Price |
|---|---|---|
| 6/12/2026 | Sold | $825,000+3.1%$156/sqft |
Source:  Bright MLS #PACB2053064 Report a problem Bright MLS #PACB2053064 Report a problem | ||
| 5/2/2026 | Pending sale | $799,900$151/sqft |
Source: Bright MLS #PACB2053064 Report a problem | ||
| 4/30/2026 | Listed for sale | $799,900+66.6%$151/sqft |
Source: Bright MLS #PACB2053064 Report a problem | ||
| 10/18/2007 | Sold | $480,000$91/sqft |
Source: Public Record Report a problem | ||
Public tax history
| Year | Property taxes | Tax assessment |
|---|---|---|
| 2025 | $10,057 +8.5% | $487,200 |
| 2024 | $9,268 +3.6% | $487,200 |
| 2023 | $8,949 +6.4% | $487,200 |
| 2022 | $8,414 | $487,200 |
| 2021 | $8,414 +4.2% | $487,200 |
| 2020 | $8,078 +314.4% | $487,200 |
| 2019 | $1,949 -75.3% | $487,200 |
| 2018 | $7,891 | $487,200 |
| 2017 | -- | $487,200 |
| 2016 | -- | $487,200 |
| 2015 | -- | $487,200 |
| 2014 | -- | $487,200 |
| 2013 | -- | $487,200 |
| 2012 | -- | $487,200 |
| 2011 | -- | $487,200 +28.6% |
| 2010 | -- | $378,880 |
| 2009 | -- | $378,880 |
| 2008 | -- | $378,880 +4.8% |
| 2007 | -- | $361,600 |
| 2006 | -- | $361,600 |
| 2005 | -- | $361,600 +19% |
| 2004 | -- | $303,790 |
| 2003 | $923 | $303,790 |
| 2000 | -- | $303,790 |
Find assessor info on the county website
Neighborhood: 17011
Nearby homes
- $586,8003 bd2 ba2.6k sqft41 Sunfire Ave, Camp Hill, PA 17011Off Market
- $552,8004 bd4 ba2.3k sqft37 Sunfire Ave, Camp Hill, PA 17011Off Market
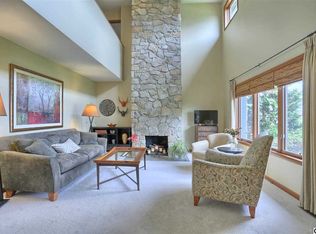
- $616,1004 bd3 ba3.1k sqft38 Sunfire Ave, Camp Hill, PA 17011Off Market
- $603,2004 bd3 ba3.1k sqft43 Sunfire Ave, Camp Hill, PA 17011Off Market
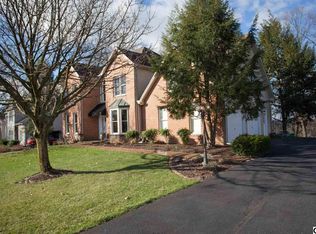
- $705,0004 bd2 ba2.4k sqft36 Sunfire Ave, Camp Hill, PA 17011Off Market
- $637,1005 bd3 ba3.2k sqft35 Sunfire Ave, Camp Hill, PA 17011Off Market
- $29,500-- bd-- ba-- sqft1053 Brentwater Rd, Camp Hill, PA 17011Off Market
- $767,6006 bd5 ba5.2k sqft40 Sunfire Ave, Camp Hill, PA 17011Off Market
Nearby schools
GreatSchools rating
- 6/10West Creek Hills El SchoolGrades: K-5Distance: 1.1 mi
- 6/10East Pennsboro Area Middle SchoolGrades: 6-8Distance: 2.7 mi
- 9/10East Pennsboro Area Senior High SchoolGrades: 9-12Distance: 2.5 mi
Schools provided by the listing agent
- Elementary: West Creek Hills
- Middle: East Pennsboro Area
- High: East Pennsboro Area Shs
- District: East Pennsboro Area
Source: Bright MLS. This data may not be complete. We recommend contacting the local school district to confirm school assignments for this home.


Get pre-qualified for a loan
At Zillow Home Loans, we can pre-qualify you in as little as 5 minutes with no impact to your credit score.An equal housing lender. NMLS #10287.
Sell for more on Zillow
Get a Zillow Showcase℠ listing at no additional cost and you could sell for .
$826,900
2% more
+$16,538
With Zillow Showcase(estimated)
$843,438
- Pennsylvania
- Cumberland County
- Camp Hill
- 17011
- 39 Sunfire Ave
Nearby cities
Nearby zip codes
Other Camp Hill Topics
