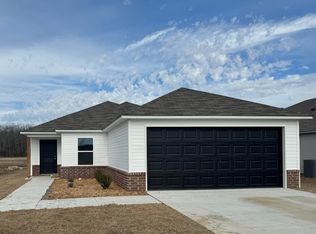
Come check out the beautiful Foster II plan, which includes a covered patio and a Master Bedroom that features a spacious Master Closet. Tour it today! Thoughtful upgrades included in this home: soaker tub/shower in Master Bath, plumbing faucet upgrade 2, 8" deep Kitchen sink, pull out Kitchen faucet, crown on Kitchen cabinets, flush laminate bar top in Kitchen, Luxury Vinyl Plank flooring in wet areas and Living Room and adjacent hallways, raised ceilings in Living Areas per municipal requirements, fiberglass exterior doors, Cheyenne style doors, baseboards level 2, LED disk lights in Kitchen, level 1 ceiling fan in Living Room, full sod, microwave hood in Kitchen. THIS HOME IS SCHEDULED TO BE COMPLETE IN LATE FEBRUARY 2025. *** AGENTS, PLEASE SEE SHOWING REMARKS OR AGENT REMARKS FOR VERY IMPORTANT INFORMATION. ***
Closed
Est. $197,700
39 Sunny Oak Trl, Conway, AR 72032
3beds
1,355sqft
Single Family Residence
Built in 2024
6,534 Square Feet Lot
$197,700 Zestimate®
$146/sqft
$26/mo HOA
What's special
Spacious master closetMicrowave hood in kitchenCovered patioFull sodCheyenne style doorsPull out kitchen faucetCrown on kitchen cabinets
- 22 days
- 25
- 0
Zillow last checked:
Listing updated:
Listed by:
Jennifer Owens 501-945-0455,
Lennar Realty
Source: CARMLS,MLS#: 25000628
Facts & features
Interior
Bedrooms & bathrooms
- Bedrooms: 3
- Bathrooms: 2
- Full bathrooms: 2
Rooms
- Room types: Great Room
Dining room
- Features: Kitchen/Dining Combo
Heating
- Electric
Cooling
- Electric
Appliances
- Included: Dishwasher, Disposal, Plumbed For Ice Maker, Electric Water Heater
- Laundry: Washer Hookup, Electric Dryer Hookup, Laundry Room
Features
- Pantry, Primary Bedroom/Main Lv
- Flooring: Carpet, Luxury Vinyl
- Has fireplace: No
- Fireplace features: None
Interior area
- Total structure area: 1,355
- Total interior livable area: 1,355 sqft
Property
Parking
- Parking features: Garage
- Has garage: Yes
Features
- Levels: One
- Stories: 1
Lot
- Size: 6,534 Square Feet
- Features: Sloped
Details
- Parcel number: 61900118000
Construction
Type & style
- Home type: SingleFamily
- Architectural style: Traditional
- Property subtype: Single Family Residence
Materials
- Metal/Vinyl Siding
- Foundation: Slab
- Roof: 3 Tab Shingles
Condition
- New construction: Yes
- Year built: 2024
Details
- Builder name: Rausch Coleman Homes, Arkansas owned and Arkansas proud for nearly 70 years!
Utilities & green energy
- Electric: Elec-Municipal (+Entergy)
- Sewer: Public Sewer
- Utilities for property: Cable Connected, Telephone-Private, Underground Utilities
Community & HOA
Community
- Security: Smoke Detector(s)
- Subdivision: OAK SPRINGS SUBDIVISION
HOA
- Has HOA: Yes
- HOA fee: $313 annually
Location
- Region: Conway
Financial & listing details
- Price per square foot: $146/sqft
- Tax assessed value: $17,250
- Annual tax amount: $1,600
- Date on market: 1/6/2025
- Listing terms: VA Loan,FHA,Conventional,Cash,USDA Loan
- Road surface type: Paved
Foreclosure details
Estimated market value
$197,700
$166,000 - $235,000
$1,621/mo
Price history
| Date | Event | Price |
|---|---|---|
| 2/28/2025 | Sold | $202,085$149/sqft |
Source:  CARMLS #25000628 Report a problem CARMLS #25000628 Report a problem | ||
| 1/16/2025 | Contingent | $202,085$149/sqft |
Source: CARMLS #25000628 Report a problem | ||
| 12/10/2024 | Listed for sale | $202,085$149/sqft |
Source: Rausch Coleman Homes Report a problem | ||
| 11/18/2024 | Listing removed | $202,085$149/sqft |
Source: Rausch Coleman Homes Report a problem | ||
| 11/16/2024 | Listed for sale | $202,085$149/sqft |
Source: Rausch Coleman Homes Report a problem | ||
Public tax history
| Year | Property taxes | Tax assessment |
|---|---|---|
| 2025 | $210 | $3,450 |
| 2024 | -- | -- |
Find assessor info on the county website
Monthly payment
Climate risks
Neighborhood: 72032
Similar homes
- $195,0003 bd2 ba1.1k sqft17 Wildcat Trl, Conway, AR 72032For Sale
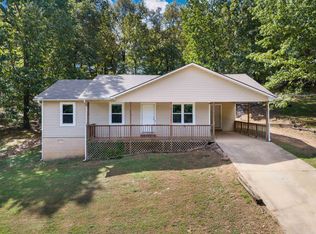
 MLS ID #26038012, Nick Hefley, MVP Real Estate. CARMLS
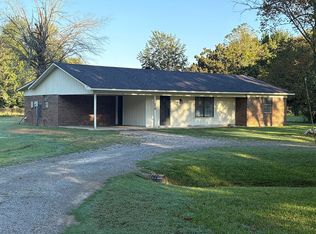
 - $197,0003 bd2 ba1.4k sqft578 Lower Ridge Rd, Conway, AR 72032For Sale By Owner
- $249,7003 bd2 ba1.4k sqft2 Candlelight Dr, Conway, AR 72032For Sale
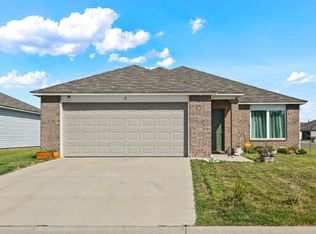 MLS ID #26038155, Greg Berry, Young Home Sales. CARMLS
 - $229,7254 bd2 ba1.7k sqft37 Sunny Oak Trl, Conway, AR 72032For Sale
 MLS ID #26038037, Heather Edwards, Live.Love.Arkansas Realty Group. CARMLS
 - $210,0003 bd1 ba1.4k sqft39 N Coran Dr, Conway, AR 72032For SaleMLS ID #26035091, Wendy Ferguson, NextHome Local Realty Group. CARMLS
- $225,0003 bd2 ba1.3k sqft(Undisclosed Address), Conway, AR 72032For SaleMLS ID #26023027, Seth Taylor, Arkansas Real Estate Solutions. CARMLS
- $199,9003 bd2 ba1.5k sqft19 Winter Valley Cv, Conway, AR 72032For SaleMLS ID #26036266, Ralph Harvey III, ListWithFreedom.com, Inc.. CARMLS
- $208,4003 bd2 ba1.2k sqft3300 Antietam Dr, Conway, AR 72032For SaleMLS ID #26026277, Lou Zamora, LPT Realty Conway. CARMLS
- $199,6003 bd2 ba1.1k sqft630 Shiloh Dr, Conway, AR 72032For SaleMLS ID #26032199, Christa Yarbrough, Blair & Co. Realtors. CARMLS
- $210,0003 bd2 ba1.2k sqft8 Harvest Ln, Conway, AR 72032For SaleMLS ID #26037263, Casey Hearn, Keller Williams Realty Central. CARMLS
- $184,9003 bd2 ba1k sqft3425 Antietam Dr, Conway, AR 72032For SaleMLS ID #26032694, Stefanie Schrekenhofer, Arkansas Real Estate Collective, Conway Branch. CARMLS
- $169,0003 bd2 ba1.3k sqft5 Ruth Dr, Conway, AR 72032For SaleMLS ID #26032824, Kari L Clay, Mid South Realty. CARMLS
- $220,0003 bd2 ba1.6k sqft6 Crooked Creek Rd, Conway, AR 72032For SaleMLS ID #26029558, Wendy Ferguson, NextHome Local Realty Group. CARMLS
- $239,4003 bd2 ba1.5k sqft31 Candlelight Dr, Conway, AR 72032For SaleMLS ID #26030911, Cami Goodell, LPT Realty Conway. CARMLS
- $235,0004 bd2 ba1.5k sqft200 Hemlock Dr, Conway, AR 72032For SaleMLS ID #26033854, Karen D Ferguson, LPT Realty Conway. CARMLS
- $269,0003 bd2 ba1.6k sqft14 Oak Tree Cir, Conway, AR 72032For SaleMLS ID #26037728, William G Holt, Capital Sotheby's International Realty. CARMLS
- $175,0003 bd1 ba1.1k sqft11 Jerry St, Conway, AR 72032For SaleMLS ID #26032978, Natosha Willingham, Brokers Guild Real Estate. CARMLS
