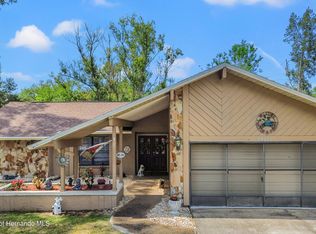
Under contract-accepting backup offers-Charming Brooksville Beauty - Welcome home to this beautifully maintained 3-bedroom, 2-bath, 1-car garage residence offering 2,180 square feet of comfortable living space in one of Brooksville's most desirable neighborhoods. Set on a peaceful street surrounded by mature trees and well-kept homes, this property blends modern living with classic Florida charm. Step inside to find a bright, open floor plan perfect for both relaxation and entertaining. The spacious living area flows seamlessly into a well-appointed updated chef's kitchen featuring ample cabinetry, hard wood flooring, updated appliances, 42-inch wood cabinets, granite counters, copper farmhouse sink, tile backsplash, built in pantry, and a large separate dining area. Large windows invite natural light throughout, creating a warm and inviting atmosphere. The primary suite offers a private retreat with an ensuite bath and closet space. Two additional bedrooms are perfect for family, guests, or a home office. The updated hall bathroom has Jacuzzi tub and shower. Extra room can be a family room, playroom, office or a 4th bedroom. Inside laundry room includes washer and dryer. Enjoy Florida's beautiful weather year-round in the expansive backyard--ideal for gardening, outdoor dining, or even adding a pool. A storage shed provides space for all your yard tools, while perimeter bushes outline the back and side yard, adding privacy to your corner .40-acre homesite. Located just minutes from historic downtown Brooksville, Hernando High School, local shops, community events, library, public tennis courts, playgrounds, restaurants, Tom Varn Park with splash pad and the area's stunning natural springs, all just minutes from your doorstep. this home offers small-town tranquility with easy access to Tampa and the Gulf Coast.
Pending
Price cut: $5K (5/8)
$375,000
39 Sunset Dr, Brooksville, FL 34601
3beds
2,180sqft
Single Family Residence
Built in 1951
0.4 Acres Lot
$-- Zestimate®
$172/sqft
$-- HOA
What's special
Granite countersUpdated appliancesBright open floor planWarm and inviting atmosphereHardwood flooringLarge separate dining areaCopper farmhouse sink
- 88 days |
- 512 |
- 24 |
Zillow last checked:
Listing updated:
Listed by:
Toniann Ciappetta 352-585-2149,
Tropic Shores Realty LLC
Source: HCMLS,MLS#: 2258856
Facts & features
Interior
Bedrooms & bathrooms
- Bedrooms: 3
- Bathrooms: 2
- Full bathrooms: 2
Primary bedroom
- Level: First
- Area: 152.07
- Dimensions: 11.1x13.7
Bedroom 2
- Level: First
- Area: 183.3
- Dimensions: 14.1x13
Bedroom 3
- Level: First
- Area: 150.87
- Dimensions: 14.1x10.7
Bonus room
- Level: First
- Area: 216.14
- Dimensions: 10.1x21.4
Dining room
- Level: First
- Area: 276.06
- Dimensions: 12.9x21.4
Kitchen
- Level: First
- Area: 314.94
- Dimensions: 17.4x18.1
Living room
- Level: First
- Area: 304.58
- Dimensions: 19.4x15.7
Heating
- Central, Electric
Cooling
- Attic Fan, Central Air
Appliances
- Included: Dishwasher, Dryer, Microwave, Refrigerator, Washer
- Laundry: In Unit
Features
- Breakfast Bar, Ceiling Fan(s), Entrance Foyer, Pantry
- Flooring: Carpet, Wood
- Has fireplace: No
Interior area
- Total structure area: 2,180
- Total interior livable area: 2,180 sqft
Video & virtual tour
Property
Parking
- Total spaces: 1
- Parking features: Attached, Garage
- Attached garage spaces: 1
Features
- Levels: One
- Stories: 1
- Patio & porch: Deck, Side Porch
Lot
- Size: 0.4 Acres
- Features: Corner Lot
Details
- Additional structures: Shed(s)
- Parcel number: R15 222 19 3470 0000 0090
- Zoning: PDP
- Zoning description: PUD
- Special conditions: Standard
Construction
Type & style
- Home type: SingleFamily
- Architectural style: Ranch
- Property subtype: Single Family Residence
Materials
- Block, Stucco
- Roof: Shingle
Condition
- New construction: No
- Year built: 1951
Utilities & green energy
- Sewer: Public Sewer
- Water: Public
- Utilities for property: Cable Available, Electricity Connected, Sewer Connected, Water Connected
Community & HOA
Community
- Subdivision: Shadowlawn Annex
HOA
- Has HOA: No
Location
- Region: Brooksville
Financial & listing details
- Price per square foot: $172/sqft
- Tax assessed value: $245,301
- Annual tax amount: $1,623
- Date on market: 4/11/2026
- Listing terms: Cash,Conventional,FHA,VA Loan
- Electric utility on property: Yes
- Road surface type: Paved
Estimated market value
Not available
Estimated sales range
Not available
Not available
Price history
| Date | Event | Price |
|---|---|---|
| 7/8/2026 | Contingent | $375,000$172/sqft |
Source:  Stellar MLS #W7884535 Report a problem Stellar MLS #W7884535 Report a problem | ||
| 6/24/2026 | Pending sale | $375,000$172/sqft |
Source:  HCMLS #2258856 Report a problem HCMLS #2258856 Report a problem | ||
| 5/8/2026 | Price change | $375,000-1.3%$172/sqft |
Source: Stellar MLS #W7884535 Report a problem | ||
| 4/6/2026 | Listed for sale | $380,000-1%$174/sqft |
Source: Stellar MLS #W7884535 Report a problem | ||
| 12/28/2025 | Listing removed | $384,000$176/sqft |
Source:  Realtors Association of Citrus County #845924 Report a problem Realtors Association of Citrus County #845924 Report a problem | ||
| 11/13/2025 | Price change | $384,000-1%$176/sqft |
Source: Realtors Association of Citrus County #845924 Report a problem | ||
| 10/4/2025 | Price change | $388,000-1.7%$178/sqft |
Source: Realtors Association of Citrus County #845924 Report a problem | ||
| 9/13/2025 | Price change | $394,900-1.3%$181/sqft |
Source: Realtors Association of Citrus County #845924 Report a problem | ||
| 8/1/2025 | Price change | $399,900-3.6%$183/sqft |
Source: Stellar MLS #OM704564 Report a problem | ||
| 6/28/2025 | Listed for sale | $415,000+66%$190/sqft |
Source: Realtors Association of Citrus County #845924 Report a problem | ||
| 11/5/2001 | Sold | $250,000$115/sqft |
Source: Public Record Report a problem | ||
Public tax history
| Year | Property taxes | Tax assessment |
|---|---|---|
| 2024 | $1,400 +3.4% | $96,443 +3% |
| 2023 | $1,353 +3.6% | $93,634 +3% |
| 2022 | $1,306 +2.2% | $90,907 +3% |
| 2021 | $1,278 +8.3% | $88,259 +1.4% |
| 2020 | $1,181 | $87,040 +2.3% |
| 2019 | -- | $85,083 +1.9% |
| 2018 | $881 -24.1% | $83,497 +2.1% |
| 2017 | $1,161 | $81,780 +2.1% |
| 2016 | $1,161 +5.8% | $80,098 +0.7% |
| 2015 | $1,097 +11.2% | $79,541 +3.2% |
| 2014 | $987 +27.9% | $77,044 +1.5% |
| 2013 | $771 +1.1% | $75,905 -0.5% |
| 2012 | $763 +2.1% | $76,263 +0.2% |
| 2011 | $747 | $76,142 -8.4% |
| 2010 | -- | $83,167 +2.7% |
| 2009 | $842 -1.8% | $80,981 +0.1% |
| 2008 | $857 -33.4% | $80,900 +5.6% |
| 2006 | $1,287 | $76,628 +3% |
| 2005 | -- | $74,396 +3% |
| 2004 | $1,262 +1.8% | $72,229 +1.9% |
| 2003 | $1,239 +3% | $70,882 +2.4% |
| 2002 | $1,203 +3.5% | $69,221 +1.6% |
| 2001 | $1,163 +3.7% | $68,131 +3% |
| 2000 | $1,121 | $66,147 |
Find assessor info on the county website
Monthly payment
Est. payment$--/mo
Payment breakdown
Explore the cost of this home by adjusting the details. Changes won't be saved.All calculations are estimates and provided by Zillow, Inc. for informational purposes only. Actual amounts may vary.
HOA fees may include property taxes on listings classified as Co-Ops. Contact the listing agent and/or owner for fee details.
Mortgage interest rates are dependent on a number of factors, including credit score, down payment, and repayment length. Interest rate data provided by Zillow Group Marketplace, Inc. as of 1/1/1970 from various mortgage lenders with which we have lead or other similar arrangements; the Estimated Payment is an average of those rates.
See how much you could borrow to make a competitive offer.
Climate risks
Neighborhood: 34601
Nearby schools
GreatSchools rating
- 3/10Brooksville Elementary SchoolGrades: PK-5Distance: 0.6 mi
- 2/10Hernando High SchoolGrades: PK,6-12Distance: 0.4 mi
- 5/10D. S. Parrott Middle SchoolGrades: 6-8Distance: 2.4 mi
Schools provided by the listing agent
- Elementary: Brooksville
- Middle: D.S. Parrott
- High: Hernando
Source: HCMLS. This data may not be complete. We recommend contacting the local school district to confirm school assignments for this home.


A local agent can set up tours, give advice and negotiate with sellers.


- Florida
- Hernando County
- Brooksville
- 34601
- 39 Sunset Dr
Nearby cities
Nearby neighborhoods
Nearby zip codes
Other Brooksville Topics
