Welcome to 39 Swan Ave! This property has been updated over the years and features three bedrooms and two full bathrooms with a kitchen equipt with quartz countertops, porcelain flooring, stainless steel appliances, hood vent, cathedral ceiling and skylights. Cathedral style ceiling offers an open feel while natural sunlight enters the space. Hardwood flooring runs throughout the main level with multiple closets for storage space and a Jack and Jill style full bath. The lower level includes a den, tiled flooring, a wood-burning stove, a full bathroom, laundry, and an additional room suitable for various uses. Off the den is access to a two-car garage with additional parking in the paved driveway. Outside amenities include a heated above-ground pool, composite deck, gazebo, patio furniture to remain, two sheds, solar power system, newer roof (2020), veneer stone siding, and granite front steps. Welcome home!
Sold for $723,600
$723,600
39 Swan Ave, Methuen, MA 01844
3beds
2,592sqft
Single Family Residence
Built in 1985
0.41 Acres Lot
$730,500 Zestimate®
$279/sqft
$4,314 Estimated rent
Home value
$730,500
$672,000 - $796,000
$4,314/mo
Zestimate® history
Owner options
List your home for rent
$4,314/mo
Rent Zestimate®
Find your next renter with Zillow Rental Manager. Plus, with online applications, you can quickly screen prospective tenants – for free.
$4,314/mo
Rent Zestimate®
Refinance and save
$4,845/mo
Est. payment
Refinancing to a lower rate could help reduce your monthly payments and save thousands over the life of the loan.
$4,845/mo
Est. payment
Explore your selling options
Work with a Zillow partner agent
Leverage their expertise and Zillow's premium Showcase listings to get your home seen by more buyers.
Get startedList with your own agent
Get your home in front of millions of buyers by listing it on Zillow.
Learn how to do itSell it yourself
Take full control of how buyers see your home on Zillow by listing For Sale by Owner (FSBO).
List your homeWhat's special
Wood-burning stoveComposite deckSolar power systemCathedral ceilingTwo-car garageVeneer stone sidingHeated above-ground pool
Zillow last checked:
Listing updated:
Listed by:
Giselle Pajazetovic 617-501-8512,
Pajazetovic & Company 978-409-1407,
Sladic Pajazetovic 617-785-6251
Bought with:
Janet Aguilar
Leading Edge Real Estate
Source: MLS PIN,MLS#: 73476190
Facts & features
Interior
Bedrooms & bathrooms
- Bedrooms: 3
- Bathrooms: 2
- Full bathrooms: 2
- Main level bathrooms: 1
- Main level bedrooms: 3
Primary bedroom
- Features: Closet, Flooring - Hardwood, Lighting - Overhead
- Level: Main,First
Bedroom 2
- Features: Closet, Flooring - Hardwood
- Level: Main,First
Bedroom 3
- Features: Closet, Flooring - Hardwood
- Level: Main,First
Bedroom 4
- Features: Closet, Flooring - Stone/Ceramic Tile
- Level: Basement
Primary bathroom
- Features: No
Bathroom 1
- Features: Bathroom - Full, Flooring - Stone/Ceramic Tile
- Level: Main,First
Bathroom 2
- Features: Bathroom - Full, Closet, Flooring - Stone/Ceramic Tile, Dryer Hookup - Electric, Washer Hookup
- Level: Basement
Kitchen
- Features: Skylight, Cathedral Ceiling(s), Vaulted Ceiling(s), Closet, Flooring - Stone/Ceramic Tile, Countertops - Stone/Granite/Solid, Kitchen Island, Exterior Access, Stainless Steel Appliances, Gas Stove
- Level: Main,First
Living room
- Features: Skylight, Cathedral Ceiling(s), Flooring - Hardwood, Recessed Lighting
- Level: Main,First
Heating
- Baseboard, Natural Gas, Fireplace(s)
Cooling
- Window Unit(s)
Appliances
- Included: Gas Water Heater, Water Heater, Range, Dishwasher, Microwave, Refrigerator, Washer, Dryer, Range Hood
- Laundry: Electric Dryer Hookup, Washer Hookup, In Basement
Features
- Closet - Linen, Den
- Flooring: Tile, Hardwood, Flooring - Stone/Ceramic Tile
- Doors: French Doors, Storm Door(s)
- Basement: Full,Finished,Interior Entry,Garage Access
- Number of fireplaces: 1
Interior area
- Total structure area: 2,592
- Total interior livable area: 2,592 sqft
- Finished area above ground: 2,592
Property
Parking
- Total spaces: 6
- Parking features: Attached, Under, Paved Drive, Off Street, Tandem, Paved
- Attached garage spaces: 2
- Uncovered spaces: 4
Accessibility
- Accessibility features: No
Features
- Patio & porch: Deck - Composite
- Exterior features: Deck - Composite, Pool - Above Ground
- Has private pool: Yes
- Pool features: Above Ground
Lot
- Size: 0.41 Acres
- Features: Gentle Sloping
Details
- Parcel number: M:00914 B:00105 L:00007,2047727
- Zoning: RD
Construction
Type & style
- Home type: SingleFamily
- Architectural style: Split Entry
- Property subtype: Single Family Residence
Materials
- Frame
- Foundation: Concrete Perimeter
- Roof: Shingle
Condition
- Year built: 1985
Utilities & green energy
- Electric: 100 Amp Service
- Sewer: Public Sewer
- Water: Public
- Utilities for property: for Gas Range, for Electric Dryer, Washer Hookup
Green energy
- Energy efficient items: Thermostat
- Energy generation: Solar
Community & HOA
Community
- Features: Public Transportation, Medical Facility, Highway Access, House of Worship, Public School
HOA
- Has HOA: No
Location
- Region: Methuen
Financial & listing details
- Price per square foot: $279/sqft
- Tax assessed value: $582,200
- Annual tax amount: $6,160
- Date on market: 8/17/2026
- Listing terms: Contract
- Exclusions: Personal Items
Price history
| Date | Event | Price |
|---|---|---|
| 4/15/2026 | Sold | $723,600+0.5%$279/sqft |
Source: MLS PIN #73476190 Report a problem | ||
| 3/12/2026 | Contingent | $719,900$278/sqft |
Source: MLS PIN #73476190 Report a problem | ||
| 2/11/2026 | Listed for sale | $719,900+67.4%$278/sqft |
Source: MLS PIN #73476190 Report a problem | ||
| 3/29/2019 | Sold | $430,000+0.2%$166/sqft |
Source: Public Record Report a problem | ||
| 1/15/2019 | Pending sale | $429,000$166/sqft |
Source: Century 21 North East #72440025 Report a problem | ||
| 1/11/2019 | Listed for sale | $429,000+51.9%$166/sqft |
Source: Century 21 North East #72440025 Report a problem | ||
| 8/27/2015 | Sold | $282,500-5.7%$109/sqft |
Source: Public Record Report a problem | ||
| 8/13/2015 | Listed for sale | $299,500$116/sqft |
Source: Keller Williams - Andover #71819398 Report a problem | ||
| 8/13/2015 | Pending sale | $299,500$116/sqft |
Source: Keller Williams - Andover #71819398 Report a problem | ||
| 4/18/2015 | Listed for sale | $299,500-16.6%$116/sqft |
Source: Keller Williams - Andover #71819398 Report a problem | ||
| 6/29/2004 | Sold | $359,000+133.1%$139/sqft |
Source: Public Record Report a problem | ||
| 6/18/1992 | Sold | $154,000$59/sqft |
Source: Public Record Report a problem | ||
Public tax history
| Year | Property taxes | Tax assessment |
|---|---|---|
| 2025 | $6,160 -1.2% | $582,200 +1.4% |
| 2024 | $6,233 +6% | $573,900 +14.2% |
| 2023 | $5,882 | $502,700 |
| 2022 | $5,882 +9.4% | $502,700 +23.3% |
| 2021 | $5,376 +5.9% | $407,600 +7.9% |
| 2020 | $5,076 +5.1% | $377,700 +11% |
| 2019 | $4,829 +3.8% | $340,300 +4.4% |
| 2018 | $4,653 +4.2% | $326,100 +7% |
| 2017 | $4,464 -0.3% | $304,700 +0.8% |
| 2016 | $4,476 +3.7% | $302,200 +2.2% |
| 2015 | $4,317 +5% | $295,700 +6.8% |
| 2014 | $4,112 +3.1% | $276,900 |
| 2013 | $3,987 +4.5% | $276,900 -5.3% |
| 2012 | $3,814 +2.8% | $292,500 +0% |
| 2011 | $3,711 +3.6% | $292,400 -3.2% |
| 2010 | $3,582 +3.2% | $302,000 -6% |
| 2009 | $3,472 +0.5% | $321,200 -4.7% |
| 2008 | $3,454 +6.2% | $337,000 |
| 2007 | $3,252 +4% | $337,000 |
| 2006 | $3,127 +3% | $337,000 +11.5% |
| 2005 | $3,035 +5.6% | $302,300 +23.4% |
| 2004 | $2,873 -0.1% | $244,900 |
| 2003 | $2,875 +8.4% | $244,900 +39% |
| 2001 | $2,652 -0.8% | $176,200 |
| 2000 | $2,673 -15.3% | $176,200 +25.6% |
| 1998 | $3,157 | $140,300 |
Find assessor info on the county website
Neighborhood: 01844
Nearby homes
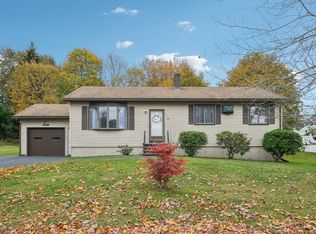
- $564,0003 bd1 ba1.3k sqft35 Swan Ave, Methuen, MA 01844Sold
- $625,3003 bd1 ba1.8k sqft43 Swan Ave, Methuen, MA 01844Off Market
- $640,5003 bd2 ba1.6k sqft5 Boylston St, Methuen, MA 01844Off Market
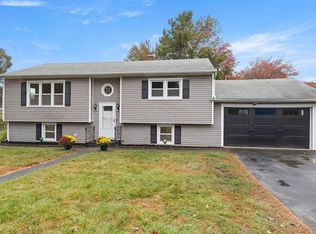
- $544,0004 bd2 ba2.6k sqft48 Swan Ave, Methuen, MA 01844Sold
- $541,0003 bd2 ba1.5k sqft9 Boylston St, Methuen, MA 01844Sold
- $658,6003 bd2 ba1.9k sqft60 Swan Ave, Methuen, MA 01844Off Market
- $550,7002 bd1 ba2.1k sqft11 Boylston St, Methuen, MA 01844Off Market
- $418,6002 bd1 ba1.1k sqft47 Swan Ave, Methuen, MA 01844Off Market
Nearby schools
GreatSchools rating
- 4/10Donald P Timony GrammarGrades: K-8Distance: 1.2 mi
- 3/10Methuen High SchoolGrades: 9-12Distance: 1.3 mi
Get a cash offer in 3 minutes
Find out how much your home could sell for in as little as 3 minutes with a no-obligation cash offer.
Estimated market value
$730,500
Get a cash offer in 3 minutes
Find out how much your home could sell for in as little as 3 minutes with a no-obligation cash offer.
Estimated market value
$730,500
- Massachusetts
- Essex County
- Methuen
- 01844
- 39 Swan Ave
