Skip main navigation
For sale
  • $329,000

    39 Swearingen Way, Shepherdstown, WV 25443

    3beds
    2,220sqft
    : 
    Loading
    Get pre-qualified
    Townhouse
    Built in 2008
    1,999 Square Feet Lot
    $-- Zestimate®
    $148/sqft
    $48/mo HOA

    What's special

    Serene wooded viewsNew deck floor boardsRefinished hardwood floorsSun-drenched and spacious townhome
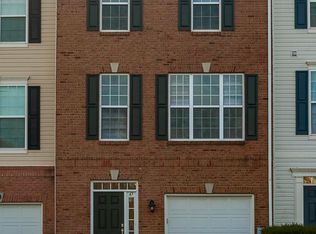

    Welcome to this Sun-Drenched and Spacious Townhome with Brick Façade, Serene Wooded Views, 3 Bedrooms, 2 Full Bathrooms, and 2 Half Baths. Recent updates include Refinished Hardwood Floors, Newly Installed Redefined Pine Floors, recent New Deck Floor Boards, and an almost new HVAC System that was installed in 2024. Comcast cable and Xfinity are available. Enjoy the perfect blend of town and country! This home is conveniently located near the new Shepherdstown Library, Morgan’s Grove Park, and the unique restaurants and shops of historic downtown Shepherdstown. Your options for adventure are nearly endless, with the Potomac River, C&O Canal, Harpers Ferry, Charles Town, Martinsburg, the Appalachian Trail, and lots of Outdoor Recreation with MARC commuter and Amtrak passenger train stations in the area. Visit https://shepherdstown.info/ for more information, to request the email newsletter, and to view the calendar of local events.
    11 days
    |
    374
    |
    19
    |

    Likely to sell faster than

    Zillow last checked:

    Listing updated:

    Listed by:

    Richard Kendall 202-701-0046,

    Snyder Bailey & Associates

    Source: Bright MLS,MLS#: WVJF2024904MLS Logo

    Loading...

      Facts & features

      Interior

      Bedrooms & bathrooms
      • Bedrooms: 3
      • Bathrooms: 4
      • Full bathrooms: 2
      • 1/2 bathrooms: 2
      • Main level bathrooms: 1
      Rooms
      • Room types: Living Room, Dining Room, Primary Bedroom, Bedroom 2, Bedroom 3, Kitchen, Family Room, Sun/Florida Room, Bathroom 2, Bonus Room, Primary Bathroom
      Primary bedroom
      • Features: Flooring - Carpet
      • Level: Upper
      Bedroom 2
      • Features: Flooring - Carpet
      • Level: Upper
      Bedroom 3
      • Features: Flooring - Carpet
      • Level: Upper
      Primary bathroom
      • Features: Flooring - Luxury Vinyl Tile
      • Level: Upper
      Bathroom 2
      • Features: Flooring - Luxury Vinyl Tile
      • Level: Upper
      Bonus room
      • Features: Flooring - Luxury Vinyl Plank
      • Level: Lower
      Dining room
      • Features: Flooring - Solid Hardwood
      • Level: Main
      Family room
      • Features: Flooring - Luxury Vinyl Plank
      • Level: Lower
      Kitchen
      • Features: Flooring - Solid Hardwood
      • Level: Main
      Living room
      • Features: Flooring - Carpet
      • Level: Main
      Other
      • Features: Flooring - Solid Hardwood
      • Level: Main
      Heating
      • Heat Pump, Electric, Central
      Cooling
      • Central Air, Electric
      Appliances
      • Included: Microwave, Dishwasher, Disposal, Dryer, Ice Maker, Oven/Range - Electric, Refrigerator, Washer, Water Heater, Electric Water Heater
      • Laundry: Lower Level
      Features
      • Soaking Tub, Bathroom - Stall Shower, Bathroom - Tub Shower, Bathroom - Walk-In Shower, Breakfast Area, Combination Kitchen/Dining, Dining Area, Open Floorplan, Pantry, Walk-In Closet(s), Kitchen - Table Space, Eat-in Kitchen, Primary Bath(s)
      • Flooring: Carpet, Hardwood, Luxury Vinyl, Wood
      • Windows: Window Treatments
      • Basement: Full,Partial,Connecting Stairway
      • Has fireplace: No
      Interior area
      • Total structure area: 2,220
      • Total interior livable area: 2,220 sqft
      • Finished area above ground: 1,720
      • Finished area below ground: 500
      Video & virtual tour

      Property

      Parking
      • Total spaces: 3
      • Parking features: Built In, Garage Faces Front, Inside Entrance, Garage Door Opener, Concrete, Free, Paved, Surface, Driveway, Attached, Off Street
      • Attached garage spaces: 1
      • Uncovered spaces: 2
      Accessibility
      • Accessibility features: Other
      Features
      • Levels: Three
      • Stories: 3
      • Patio & porch: Deck
      • Exterior features: Rain Gutters, Sidewalks
      • Pool features: None
      • Has view: Yes
      • View description: Garden, Street, Trees/Woods
      • Frontage type: Road Frontage
      Lot
      • Size: 1,999 Square Feet
      • Features: Backs to Trees, Front Yard, Interior Lot, Landscaped, Rear Yard
      Details
      • Additional structures: Above Grade, Below Grade
      • Parcel number: 09 8E000900000000
      • Zoning: 101
      • Zoning description: Residential 1 Family
      • Special conditions: Standard

      Construction

      Type & style
      • Home type: Townhouse
      • Architectural style: Colonial,Contemporary
      • Property subtype: Townhouse
      Materials
      • Aluminum Siding, Brick Front
      • Foundation: Slab
      Condition
      • Very Good
      • New construction: No
      • Year built: 2008
      • Major remodel year: 2026

      Utilities & green energy

      • Sewer: Public Sewer
      • Water: Public
      • Utilities for property: Electricity Available, Phone Available, Cable Available, Cable, Broadband

      Community & HOA

      Community
      • Subdivision: Colonial Hills
      HOA
      • Has HOA: Yes
      • Services included: Snow Removal, Common Area Maintenance
      • HOA fee: $575 annually
      Location
      • Region: Shepherdstown
      • Municipality: Shepherdstown

      Financial & listing details

      • Price per square foot: $148/sqft
      • Tax assessed value: $164,200
      • Annual tax amount: $1,908
      • Date on market: 6/30/2026
      • Listing agreement: Exclusive Right To Sell
      • Listing terms: Cash,Conventional,FNMA,Other,FHA,VA Loan
      • Ownership: Fee Simple
      • Road surface type: Black Top

        Estimated market value

        Not available

        Estimated sales range

        Not available

        Not available

        Price history

        DateEventPrice
        6/30/2026Listed for sale$329,000+88%$148/sqft
        Source: Bright MLS #WVJF2024904 Report a problem
        6/2/2009Sold$175,000$79/sqft
        Source: Public Record Report a problem

        Public tax history

        YearProperty taxesTax assessment
        2025$1,908 +6%$164,200 +6.8%
        2024$1,799 +2.8%$153,700 +2.6%
        2023$1,750 +8.2%$149,800 +10.4%
        2022$1,617 $135,700 +8.9%
        2021-- $124,600 +5%
        2020-- $118,700 +5.1%
        2019$1,309 +1.7%$112,900 +3%
        2018$1,288 +2.3%$109,600 +2.2%
        2017$1,259 -0.7%$107,200 -0.9%
        2016$1,267 +4.2%$108,200 +4.7%
        2015$1,217 +0.8%$103,300 +0.6%
        2014$1,207 -3.1%$102,700 +1.6%
        2013$1,246 $101,100 -2%
        2012$1,246 +8%$103,200 +1.3%
        2011$1,154 -7.4%$101,900 -9.2%
        2010$1,246 $112,200
        Find assessor info on the county website

        Monthly payment

        Est. payment

        Payment breakdown

        Explore the cost of this home by adjusting the details. Changes won't be saved.
        All calculations are estimates and provided by Zillow, Inc. for informational purposes only. Actual amounts may vary.
        HOA fees may include property taxes on listings classified as Co-Ops. Contact the listing agent and/or owner for fee details.
        Mortgage interest rates are dependent on a number of factors, including credit score, down payment, and repayment length. Interest rate data provided by Zillow Group Marketplace, Inc. as of 1/1/1970 from various mortgage lenders with which we have lead or other similar arrangements; the Estimated Payment is an average of those rates.
        See how much you could borrow to make a competitive offer.

        Climate risks

        Neighborhood: 25443

        Getting around

        9 / 100
        Car-Dependent
        20 / 100
        Somewhat Bikeable

        Nearby schools

        GreatSchools rating
        Schools provided by the listing agent
        • Elementary: Shepherdstown
        • Middle: Shepherdstown
        • High: Jefferson
        • District: Jefferson County Schools

        Source: Bright MLS. This data may not be complete. We recommend contacting the local school district to confirm school assignments for this home.

        A local agent can set up tours, give advice and negotiate with sellers.

        Browse local experts

        Similar homes