Skip main navigation
Sold for $785,000
  • $785,000

    39 Sycamore Avenue, Farmingville, NY 11738

    4beds
    2,431sqft
    Single Family Residence, Residential
    Built in 1970
    0.81 Acres Lot
    $785,400 Zestimate®
    $323/sqft
    $3,540 Estimated rent

    Home value

    $785,400

    $715,000 - $864,000

    $3,540/mo

    Zestimate® history
    Loading
    Loading...

    Owner options

    List your home for rent

    $3,540/mo

    Rent Zestimate®

    Find your next renter with Zillow Rental Manager. Plus, with online applications, you can quickly screen prospective tenants – for free.

    Learn more

    $3,540/mo

    Rent Zestimate®

    Refinance and save

    $5,379/mo

    Est. payment

    Refinancing to a lower rate could help reduce your monthly payments and save thousands over the life of the loan.

    See today's rates

    $5,379/mo

    Est. payment

    Explore your selling options

    Work with a Zillow partner agent

    Leverage their expertise and Zillow's premium Showcase listings to get your home seen by more buyers.

    Get started

    List with your own agent

    Get your home in front of millions of buyers by listing it on Zillow.

    Learn how to do it

    Sell it yourself

    Take full control of how buyers see your home on Zillow by listing For Sale by Owner (FSBO).

    List your home

    What's special

    Expansive custom windowsFully finished walk-out basementSun-drenched interiorsRich lyptus hardwood floorsBright open living spacesOversized four-car garageWell-appointed kitchen
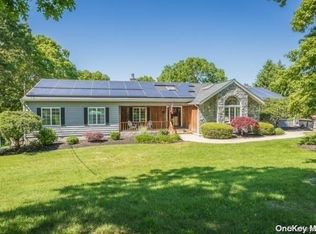
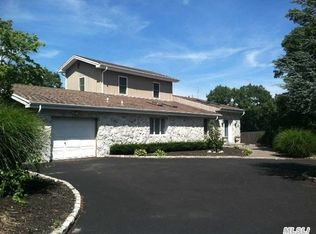
    Welcome to 39 Sycamore — set on a shy acre of private property, this beautifully updated 4-bedroom home delivers a rare combination of space, privacy, and versatility seldom found on Long Island at this price point. An oversized four-car garage sets the tone, offering endless possibilities—perfect for a car enthusiast, home business, workshop, or simply the luxury of extra space. Inside, sun-drenched interiors shine through expansive custom windows, creating bright, open living spaces throughout. The main level flows seamlessly from a spacious formal living and dining area, accented by rich Lyptus hardwood floors, into a well-appointed kitchen with direct access to a large deck overlooking your sprawling, private yard. The primary suite features a renovated custom bath, while all bedrooms are generously sized for comfort and flexibility powder room has a new jetted tub. A fully finished walk-out basement adds even more living space—ideal for recreation. Smart home upgrades are already in place, including dual-zone Nest thermostats, smart switches, Ring security, Rachio irrigation, and a fully upgraded mechanical system. Recent improvements include a new roof (rear 2024, main 2014), new oil tank, two new cesspools, a Peerless cast iron boiler with Riello burner, HEPA air filtration, and Culligan water filtration. Outdoors, the professionally regraded and landscaped grounds feature a 9-zone sprinkler system, buried landscape lighting ready for fixtures, and multiple decks designed for entertaining. All of this just minutes from LIRR Ronkonkoma, I-495, Stony Brook University, Smith Point Beach, and major shopping—located within the highly regarded Sachem School District. This is the one you’ve been waiting for—and it won’t last.

    Zillow last checked:

    Listing updated:

    Listed by:

    Dina G. Runza 631-609-7909,

    Coldwell Banker American Homes 631-863-9800,

    Bryan J. Karp CBR 631-759-5277,

    Coldwell Banker American Homes

    Bought with:

    Michael J. Ragosta, 10401315238

    Coldwell Banker M&D Good Life

    Source: OneKey® MLS as distributed by MLS GRID,MLS#: 968900MLS Logo

    Facts & features

    Interior

    Bedrooms & bathrooms
    • Bedrooms: 4
    • Bathrooms: 2
    • Full bathrooms: 2
    Other
    • Description: Entry , Living room, EIK, three bedrooms, bath, Primary Suite, Full Bath.
    • Level: First
    Basement
    • Description: Laundry ,
    • Level: Basement
    Heating
    • Oil
    Cooling
    • Central Air
    Appliances
    • Included: Dishwasher, Dryer, ENERGY STAR Qualified Appliances, Microwave, Refrigerator, Stainless Steel Appliance(s), Washer
    • Laundry: In Basement, Laundry Room
    Features
    • First Floor Bedroom, First Floor Full Bath, Beamed Ceilings, Ceiling Fan(s), Eat-in Kitchen, High Speed Internet, Open Floorplan, Open Kitchen, Primary Bathroom, Recessed Lighting, Smart Thermostat, Storage, Walk-In Closet(s)
    • Flooring: Wood
    • Basement: Partially Finished,Storage Space
    • Attic: Partial
    • Number of fireplaces: 1
    • Fireplace features: Wood Burning
    Interior area
    • Total structure area: 2,431
    • Total interior livable area: 2,431 sqft

    Property

    Parking
    • Total spaces: 4
    • Parking features: Driveway, Oversized, Private
    • Garage spaces: 4
    • Has uncovered spaces: Yes
    Features
    • Fencing: Back Yard,Fenced
    Lot
    • Size: 0.81 Acres
    Details
    • Additional structures: None
    • Parcel number: 0200570000200021000
    • Special conditions: None

    Construction

    Type & style
    • Home type: SingleFamily
    • Architectural style: Contemporary
    • Property subtype: Single Family Residence, Residential
    Materials
    • Block
    Condition
    • Updated/Remodeled
    • Year built: 1970

    Utilities & green energy

    • Sewer: Cesspool
    • Water: Public
    • Utilities for property: Cable Available, Electricity Connected

    Community & HOA

    HOA
    • Has HOA: No
    Location
    • Region: Farmingville

    Financial & listing details

    • Price per square foot: $323/sqft
    • Tax assessed value: $2,800
    • Annual tax amount: $11,509
    • Date on market: 3/19/2026
    • Cumulative days on market: 18 days
    • Listing agreement: Exclusive Right To Sell
    • Electric utility on property: Yes

    Price history

    DateEventPrice
    7/6/2026Sold$785,000+12.1%$323/sqft
    Source: OneKey® MLS as distributed by MLS GRID #968900 Report a problem
    4/6/2026Pending sale$699,999$288/sqft
    Source: OneKey® MLS as distributed by MLS GRID #968900 Report a problem
    3/19/2026Listed for sale$699,999+145.6%$288/sqft
    Source: OneKey® MLS as distributed by MLS GRID #968900 Report a problem
    6/7/2011Sold$285,000-39.3%$117/sqft
    Source: Public Record Report a problem
    12/21/2008Listing removed$469,900$193/sqft
    Source: NRT TriStates #2136617 Report a problem
    11/27/2008Listed for sale$469,900+8.5%$193/sqft
    Source: NRT TriStates #2136617 Report a problem
    3/2/2004Sold$433,000+4230%$178/sqft
    Source: Public Record Report a problem
    1/9/2003Sold$10,000-92.5%$4/sqft
    Source: Public Record Report a problem
    4/26/2002Sold$132,500$55/sqft
    Source: Public Record Report a problem

    Public tax history

    YearProperty taxesTax assessment
    2025-- $2,800
    2024-- $2,800
    2023-- $2,800
    2022-- $2,800
    2021-- $2,800
    2020-- $2,800
    2019-- $2,800
    2018-- $2,800
    2017$9,552 $2,800
    2016-- $2,800
    2015-- $2,800
    2014-- $2,800
    2013-- $2,800
    2012-- $2,800
    2011-- $2,800
    2010-- $2,800
    2009-- $2,800
    2008-- $2,800 +75%
    2007$4,507 +19%$1,600
    2005$3,789 +5.9%$1,600
    2004$3,577 +5.4%$1,600
    2003$3,393 +4.6%$1,600
    2002$3,243 +10%$1,600
    2001$2,949 +4.4%$1,600
    2000$2,826 $1,600
    Find assessor info on the county website

    Neighborhood: 11738

    Nearby schools

    GreatSchools rating
    Schools provided by the listing agent
    • Elementary: Lynwood Avenue School
    • Middle: Sagamore Middle School
    • High: Sachem High School East

    Source: OneKey® MLS as distributed by MLS GRID. This data may not be complete. We recommend contacting the local school district to confirm school assignments for this home.

    Get a cash offer in 3 minutes
    Find out how much your home could sell for in as little as 3 minutes with a no-obligation cash offer.
    Estimated market value
    $785,400
    Get a cash offer in 3 minutes
    Find out how much your home could sell for in as little as 3 minutes with a no-obligation cash offer.
    Estimated market value
    $785,400