Situated in the heart of Litchfield, this unit provides easy access to the local charm and amenities that make the town so special. The center of the home features a welcoming living room, complete with a cozy fireplace and custom built-ins, seamlessly opening to a dining area. The main level also includes a lovely kitchen with granite countertops and a convenient half bath for guests. Step through the living room onto your private deck, an ideal space for al fresco dining and entertaining while enjoying a view of the pond. Retreat upstairs to find two comfortable bedrooms, each with two sets of closets. A full bath completes this level. The lower level has a laundry space, a wall of custom storage closets and offers a versatile finished space that has been converted into a bedroom, seating area with custom built-in closets and an attached full bath. This level also features a walk-out directly to the rear parking area, adding to the unit's accessibility. While there is no garage, the unit includes an assigned parking space directly in front. Tapping Reeve Village is a well-regarded, attractive community offering a comfortable lifestyle in Litchfield. Close to White Memorial Conservation Center, Topsmead State Forest, the villages of Bantam and Litchfield for fine dining and shopping, hiking, golf, swimming and a community field with playground. 2+-hrs. to NYC.
Sold for $330,000
Zillow last checked:
Listing updated:
Bought with:
Grace M. Franjola, RES.0236940
Berkshire Hathaway NE Prop.
Source: Smart MLS,MLS#: 24162904
Price history
| Date | Event | Price |
|---|---|---|
| 9/4/2026 | Sold | $330,000+11.9%$275/sqft |
Source:  Smart MLS #24162904 Report a problem Smart MLS #24162904 Report a problem | ||
| 9/1/2026 | Pending sale | $295,000$246/sqft |
Source: Smart MLS #24162904 Report a problem | ||
| 8/1/2026 | Listed for sale | $295,000+66.2%$246/sqft |
Source: Smart MLS #24162904 Report a problem | ||
| 10/10/2013 | Listing removed | $177,500$148/sqft |
Source: Litchfield Hills Sotheby's International Realty #L146268 Report a problem | ||
| 9/23/2013 | Pending sale | $177,500+7.6%$148/sqft |
Source: Litchfield Hills Sotheby's International Realty #L146268 Report a problem | ||
| 9/7/2013 | Sold | $165,000-7%$138/sqft |
Source: Smart MLS #L146268 Report a problem | ||
| 8/6/2013 | Price change | $177,500-5.3%$148/sqft |
Source: Litchfield Hills Sotheby's International Realty #L146268 Report a problem | ||
| 5/28/2013 | Listed for sale | $187,500-18.5%$156/sqft |
Source: Litchfield Hills Sotheby's International Realty #L146268 Report a problem | ||
| 5/5/2008 | Sold | $230,000$192/sqft |
Source: Smart MLS #L124850 Report a problem | ||
Nearby homes
- $344,9003 bd3 ba1.5k sqft39 Tapping Reeve Vlg, Litchfield, CT 06759Off Market
- $298,1002 bd1 ba1.2k sqft37 Tapping Reeve Vlg, Litchfield, CT 06759Off Market
- $280,0002 bd2 ba1.5k sqft35 Tapping Reeve Vlg #35, Litchfield, CT 06759Sold
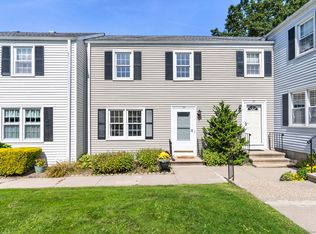
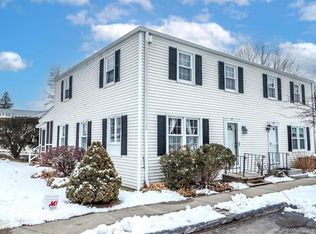
- $249,0002 bd2 ba1.2k sqft31 Tapping Reeve Vlg #31, Litchfield, CT 06759Sold


Get pre-qualified for a loan
At Zillow Home Loans, we can pre-qualify you in as little as 5 minutes with no impact to your credit score.An equal housing lender. NMLS #10287.
