Set toward the back of the community in a private corner location, this charming single-story end-unit condo offers a wonderful opportunity in Irvine’s desirable Oak Creek/Orangetree area. The two-bedroom, two-bath floor plan feels open, comfortable, and easy to live in, with laminate wood flooring throughout, fresh interior paint, freshly scraped acoustic ceilings, and updated lighting adding to the home’s clean, refreshed feel.
The remodeled kitchen features white cabinetry, stainless steel appliances, tile flooring, and a practical layout that opens to the dining area and spacious living room, creating a comfortable main living space for everyday living, casual meals, or having friends over. The two bedrooms offer useful flexibility for a primary suite, guest room, home office, or roommate-style living, while the two bathrooms add everyday convenience. Just outside, the private patio offers a nice spot for morning coffee, weekend barbecues, container gardening, or a little fresh air at the end of the day.
Whether you are a first-time buyer, looking to downsize, or seeking a rental income opportunity, this home offers an appealing option in a central Irvine location. Close to H Mart, 99 Ranch Market, restaurants, Middle Eastern grocery stores, Irvine Valley College, and everyday conveniences, the location makes errands, dining, and commuting simple. Ideally situated between the 405 and 5 freeways and located within a highly regarded Irvine school district, this home brings together comfort, convenience, and a great Irvine lifestyle.
For sale
Listed by: Seven Gables Real Estate • Dean O'Dell • Contact: dean@theodellgroup.com
$769,000
39 Tarocco, Irvine, CA 92618
2beds
951sqft
:
Get pre-qualified$5,344/mo
Condominium
Built in 1983
-- sqft lot
$755,100 Zestimate®
$809/sqft
$330/mo HOA
What's special
- 20 days |
- 520 |
- 22 |
Zillow last checked:
Listing updated:
Listed by:
Dean O'Dell DRE #01060767 dean@theodellgroup.com,
Seven Gables Real Estate
Source: CRMLS,MLS#: PW26154275 Originating MLS: California Regional MLS
Originating MLS: California Regional MLSFacts & features
Interior
Bedrooms & bathrooms
- Bedrooms: 2
- Bathrooms: 2
- Full bathrooms: 1
- 3/4 bathrooms: 1
- Main level bathrooms: 2
- Main level bedrooms: 2
Rooms
- Room types: Bedroom
Bedroom
- Features: All Bedrooms Down
Cooling
- Central Air
Appliances
- Laundry: Inside, Laundry Closet
Features
- All Bedrooms Down
- Has fireplace: No
- Fireplace features: None
- Common walls with other units/homes: 1 Common Wall,End Unit,No One Below
Interior area
- Total interior livable area: 951 sqft
Video & virtual tour
Property
Features
- Levels: One
- Stories: 1
- Entry location: ground
- Pool features: Association
- Has view: Yes
- View description: None
Details
- Parcel number: 93534140
- Special conditions: Standard
Construction
Type & style
- Home type: Condo
- Property subtype: Condominium
- Attached to another structure: Yes
Condition
- New construction: No
- Year built: 1983
Utilities & green energy
- Sewer: Public Sewer
- Water: Public
Community & HOA
Community
- Features: Curbs, Street Lights, Suburban, Sidewalks
- Subdivision: Tarocco Hoa
HOA
- Has HOA: Yes
- Amenities included: Pool
- HOA fee: $330 monthly
- HOA name: Tarocco HOA
- HOA phone: 949-508-1595
Location
- Region: Irvine
Financial & listing details
- Price per square foot: $809/sqft
- Tax assessed value: $310,220
- Annual tax amount: $3,468
- Date on market: 7/15/2026
- Cumulative days on market: 21 days
- Listing terms: Cash,Conventional
Estimated market value
$755,100
$717,000 - $793,000
$3,104/mo
Price history
| Date | Event | Price |
|---|---|---|
| 7/15/2026 | Listed for sale | $769,000+266.2%$809/sqft |
Source:  CRMLS #PW26154275 Report a problem CRMLS #PW26154275 Report a problem | ||
| 12/3/2024 | Listing removed | $2,900$3/sqft |
Source: CRMLS #OC24205257 Report a problem | ||
| 11/13/2024 | Price change | $2,900-6.5%$3/sqft |
Source: CRMLS #OC24205257 Report a problem | ||
| 10/4/2024 | Listed for rent | $3,100+55%$3/sqft |
Source: CRMLS #OC24205257 Report a problem | ||
| 8/9/2015 | Listing removed | $2,000$2/sqft |
Source: Kasumi Realty Inc #SB15159872 Report a problem | ||
| 7/24/2015 | Listed for rent | $2,000$2/sqft |
Source: Kasumi Realty Inc #SB15159872 Report a problem | ||
| 4/29/2002 | Sold | $210,000+35.5%$221/sqft |
Source: Public Record Report a problem | ||
| 2/28/2000 | Sold | $155,000$163/sqft |
Source: Public Record Report a problem | ||
Public tax history
| Year | Property taxes | Tax assessment |
|---|---|---|
| 2025 | $3,468 +2.2% | $310,220 +2% |
| 2024 | $3,392 +2.6% | $304,138 +2% |
| 2023 | $3,305 +2.1% | $298,175 +2% |
| 2022 | $3,237 +2.4% | $292,329 +2% |
| 2021 | $3,161 +0.6% | $286,598 +1% |
| 2020 | $3,144 | $283,660 +2% |
| 2019 | $3,144 +2.3% | $278,099 +2% |
| 2018 | $3,074 +4% | $272,647 +2% |
| 2017 | $2,957 | $267,301 +2% |
| 2016 | $2,957 +4.5% | $262,060 +1.5% |
| 2015 | $2,830 +8.3% | $258,124 +2% |
| 2014 | $2,613 | $253,068 +0.5% |
| 2013 | -- | $251,925 +2% |
| 2012 | -- | $246,986 +2% |
| 2011 | -- | $242,144 +0.8% |
| 2010 | -- | $240,335 -0.2% |
| 2009 | -- | $240,907 +2% |
| 2008 | -- | $236,184 +2% |
| 2007 | -- | $231,553 +2% |
| 2006 | -- | $227,013 +2% |
| 2005 | -- | $222,562 +2% |
| 2004 | -- | $218,199 +1.9% |
| 2003 | -- | $214,200 +25.3% |
| 2002 | -- | $170,924 +2% |
| 2001 | $1,654 +2.9% | $167,599 +8.1% |
| 2000 | $1,607 | $155,000 |
Find assessor info on the county website
Monthly payment
Est. payment
Payment breakdown
Explore the cost of this home by adjusting the details. Changes won't be saved.Climate risks
Neighborhood: Oak Creek
Nearby schools
GreatSchools rating
- 10/10Eastshore Elementary SchoolGrades: K-6Distance: 1.1 mi
- 9/10Lakeside Middle SchoolGrades: 7-8Distance: 1.4 mi
- 10/10Woodbridge High SchoolGrades: 9-12Distance: 1.9 mi
Schools provided by the listing agent
- Elementary: Eastshore
- Middle: Lakeside
- High: Woodbridge
Source: CRMLS. This data may not be complete. We recommend contacting the local school district to confirm school assignments for this home.
- $690,4002 bd2 ba951 sqft13 Tarocco, Irvine, CA 92618Off Market
- $699,5002 bd2 ba951 sqft15 Tarocco, Irvine, CA 92618Off Market
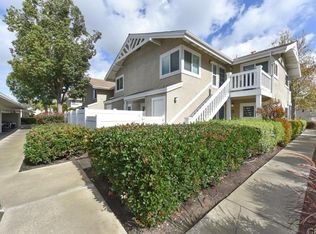
- $654,9002 bd2 ba951 sqft17 Tarocco, Irvine, CA 92618Off Market
- $662,9002 bd2 ba995 sqft19 Tarocco, Irvine, CA 92618Off Market
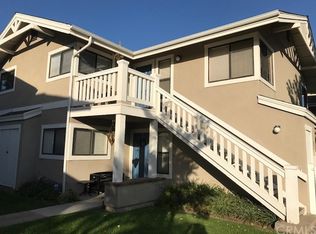
- $669,4002 bd2 ba1k sqft23 Tarocco, Irvine, CA 92618Off Market
- $648,8002 bd2 ba951 sqft25 Tarocco, Irvine, CA 92618Off Market
- $711,0003 bd2 ba951 sqft27 Tarocco, Irvine, CA 92618Off Market
- $670,9002 bd2 ba951 sqft29 Tarocco, Irvine, CA 92618Off Market
- $632,4002 bd2 ba951 sqft31 Tarocco, Irvine, CA 92618Off Market
A local agent can set up tours, give advice and negotiate with sellers.
Similar homes
- $575,0002 bd1 ba868 sqft324 Tangelo, Irvine, CA 92618For Sale
 MLS ID #OC26167609, Jin Ro, Regency Real Estate Brokers. CRMLS
 - $819,9002 bd3 ba1k sqft13 Sunflower, Irvine, CA 92604For Sale
 MLS ID #PW26105029, Vivienne Tran, Cali Home Realty. CRMLS
 - $714,9952 bd2 ba917 sqft101 Rockwood #52, Irvine, CA 92614For Sale
 MLS ID #NP26132726, Greg Blake, Coldwell Banker Realty. CRMLS
 - $915,0002 bd3 ba1.1k sqft304 Birch Grv, Irvine, CA 92618For Sale
 MLS ID #OC26061136, Senka Plese, RE/MAX Connections. CRMLS
 - $770,0003 bd2 ba1.3k sqft23292 Caminito Andreta, Laguna Hills, CA 92653For SaleMLS ID #OC26051580, Lauren Halcovich, Surterre Properties Inc. CRMLS
- $715,0002 bd1 ba847 sqft3407 Ladrillo Aisle, Irvine, CA 92606For SaleMLS ID #OC26126809, Paige Hill, Compass. CRMLS
- $699,0002 bd2 ba975 sqft134 Sandpiper Ln, Aliso Viejo, CA 92656For SaleMLS ID #OC26169428, Mandana Sadigh, Realty One Group West. CRMLS
- $795,0002 bd2 ba1k sqft3021 Langs Bay, Costa Mesa, CA 92626For SaleMLS ID #NP26170868, Louis DiGonzini, eXp Realty of Southern Ca, Inc. CRMLS
- $1,150,0003 bd3 ba1.3k sqft93 Goldenrod, Irvine, CA 92614For SaleMLS ID #TR26169243, Jae Kim, Ten Pointe Realty. CRMLS
- $928,0003 bd2 ba1.2k sqft47 Fox Holw #27, Irvine, CA 92614For SaleMLS ID #WS26116602, QIANQIAN Wu, Wetrust Realty. CRMLS
- $768,0002 bd2 ba1k sqft23 Dover Pl, Laguna Niguel, CA 92677For SaleMLS ID #OC26158830, Tina Vasu, Berkshire Hathaway HomeService. CRMLS
- $699,0002 bd2 ba1.1k sqft24564 Copper Cliff Ct #35, Lake Forest, CA 92630For SaleMLS ID #OC26119735, Jeremy Schultheiss, Coldwell Banker Realty. CRMLS
- $780,0002 bd2 ba1.4k sqft8206 Bridgepoint Dr Unit 206, Huntington Beach, CA 92646For SaleMLS ID #OC26153469, Brooke Chik, Berkshire Hathaway HomeService. CRMLS
- $775,0002 bd3 ba1.2k sqft26961 Stonehaven, Mission Viejo, CA 92691For SaleMLS ID #OC26170196, Gaston Javurek, Engel & Volkers Dana Point. CRMLS
- $990,0003 bd3 ba1.2k sqft419 Deerfield Ave #93, Irvine, CA 92606For SaleMLS ID #OC26141329, Liuzhen Zheng, Real Broker. CRMLS
- $899,0002 bd2 ba1.2k sqft102 Capricorn, Irvine, CA 92618For SaleMLS ID #OC26092413, Anne Suri, Coldwell Banker Realty. CRMLS
- $749,9003 bd3 ba1.2k sqft27414 Iris Ave, Mission Viejo, CA 92692For SaleMLS ID #OC26170061, Spencer Weinberg, Home Offer Real Estate. CRMLS
- $708,0001 bd1 ba959 sqft2960 Champion Way APT 710, Tustin, CA 92782For SaleMLS ID #PW26157533, Diana Caldwell, Caldwell Realty. CRMLS
- $828,0003 bd3 ba1.2k sqft18992 Canyon Terrace Dr, Trabuco Canyon, CA 92679For SaleMLS ID #NP26163997, Damian Del Rossi, Compass. CRMLS
- $739,9992 bd3 ba1k sqft8567 E Tioga Way, Anaheim, CA 92808For SaleMLS ID #PW26150458, Mark Martinelli, Big Block Premier. CRMLS
Local buyer's agents are ready to help
