Skip main navigation
Sold for $525,000
  • $525,000

    39 Teed Street, Huntington Station, NY 11746

    4beds
    1,735sqft
    Single Family Residence, Residential
    Built in 1954
    0.25 Acres Lot
    $527,100 Zestimate®
    $303/sqft
    $4,710 Estimated rent

    Home value

    $527,100

    $480,000 - $580,000

    $4,710/mo

    Zestimate® history
    Loading
    Loading...

    Owner options

    List your home for rent

    $4,710/mo

    Rent Zestimate®

    Find your next renter with Zillow Rental Manager. Plus, with online applications, you can quickly screen prospective tenants – for free.

    Learn more

    $4,710/mo

    Rent Zestimate®

    Refinance and save

    $3,589/mo

    Est. payment

    Refinancing to a lower rate could help reduce your monthly payments and save thousands over the life of the loan.

    See today's rates

    $3,589/mo

    Est. payment

    Explore your selling options

    Work with a Zillow partner agent

    Leverage their expertise and Zillow's premium Showcase listings to get your home seen by more buyers.

    Get started

    List with your own agent

    Get your home in front of millions of buyers by listing it on Zillow.

    Learn how to do it

    Sell it yourself

    Take full control of how buyers see your home on Zillow by listing For Sale by Owner (FSBO).

    List your home

    What's special

    Full basementCorner lotSpacious corner lotGenerous lotSunny eat-in kitchenGalley kitchen
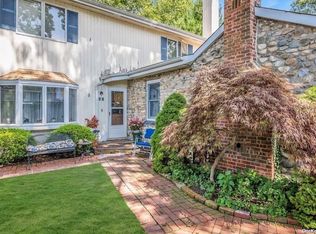
    Discover the charm and versatility of this single-family home with a separate 1-bedroom accessory apartment, perfectly situated on a spacious corner lot in Huntington Station. The main house offers 3 bedrooms, 1 full bath, a sunny eat-in kitchen, inviting living and dining areas, plus a full basement—ideal for storage, hobbies, or future expansion. The accessory apartment features its own private entrance, 1 bedroom, galley kitchen, full bath, and cozy living room. Whether you're planning for multi-generational living, rental income, or a flexible lifestyle setup, this layout offers privacy and potential. Outside, the generous lot invites gardening, entertaining, or even future additions. Located near shopping, parks, and public transit, this property blends convenience with opportunity—a rare find that’s ready to meet your needs today and grow with you tomorrow.

    Zillow last checked:

    Listing updated:

    Listed by:

    Kelly A. Hicks 917-575-1783,

    Coldwell Banker American Homes 516-293-2323

    Bought with:

    Kelly A. Hicks, 10301223692

    Coldwell Banker American Homes

    Source: OneKey® MLS as distributed by MLS GRID,MLS#: 904878MLS Logo

    Facts & features

    Interior

    Bedrooms & bathrooms
    • Bedrooms: 4
    • Bathrooms: 2
    • Full bathrooms: 2
    Other
    • Description: Primary BR, LR, EIK
    • Level: First
    Other
    • Description: 3 BRS, Fbth
    • Level: Second
    Other
    • Description: Laundry Rm, Storage, Heating System, Electrical main and sub panel and OSE
    • Level: Basement
    Other
    • Description: Main Apartment: LR, BR, Fbth, Kitchen,
    Heating
    • Baseboard
    Cooling
    • Ductless
    Appliances
    • Included: Dryer, Gas Range, Tankless Water Heater, Washer
    • Laundry: Gas Dryer Hookup, In Basement
    Features
    • First Floor Bedroom, First Floor Full Bath, Eat-in Kitchen
    • Flooring: Hardwood
    • Windows: ENERGY STAR Qualified Windows, Skylight(s)
    • Basement: Bilco Door(s),Full,Storage Space,Unfinished
    • Attic: None
    • Has fireplace: No
    Interior area
    • Total structure area: 1,735
    • Total interior livable area: 1,735 sqft

    Property

    Parking
    • Total spaces: 4
    • Parking features: Driveway
    • Has uncovered spaces: Yes
    Features
    • Patio & porch: Deck
    • Fencing: Fenced,Full,Wood
    Lot
    • Size: 0.25 Acres
    • Features: Back Yard, Corner Lot
    Details
    • Parcel number: 0400240000100013000
    • Special conditions: None

    Construction

    Type & style
    • Home type: SingleFamily
    • Architectural style: Cape Cod
    • Property subtype: Single Family Residence, Residential
    Materials
    • Vinyl Siding
    Condition
    • Year built: 1954

    Utilities & green energy

    • Sewer: Cesspool
    • Water: Public
    • Utilities for property: Electricity Connected, Natural Gas Connected, Sewer Connected

    Community & HOA

    HOA
    • Has HOA: No
    Location
    • Region: South Huntington

    Financial & listing details

    • Price per square foot: $303/sqft
    • Tax assessed value: $2,630
    • Annual tax amount: $12,030
    • Date on market: 8/26/2025
    • Cumulative days on market: 41 days
    • Listing agreement: Exclusive Right To Sell
    • Electric utility on property: Yes

    Price history

    DateEventPrice
    5/28/2026Sold$525,000-12.4%$303/sqft
    Source: OneKey® MLS as distributed by MLS GRID #904878 Report a problem
    1/17/2026Pending sale$599,000$345/sqft
    Source: OneKey® MLS as distributed by MLS GRID #904878 Report a problem
    10/6/2025Listing removed$599,000$345/sqft
    Source: OneKey® MLS as distributed by MLS GRID #904878 Report a problem
    8/26/2025Listed for sale$599,000$345/sqft
    Source: OneKey® MLS as distributed by MLS GRID #904878 Report a problem
    9/15/2021Listing removed--
    Source: Zillow Rental Manager Report a problem
    9/8/2021Listed for rent$1,700$1/sqft
    Source: Zillow Rental Manager Report a problem
    8/31/2021Listing removed--
    Source: Zillow Rental Manager Report a problem
    8/17/2021Price change$1,700-5.6%$1/sqft
    Source: Zillow Rental Manager Report a problem
    8/13/2021Price change$1,800-2.7%$1/sqft
    Source: Zillow Rental Manager Report a problem
    7/18/2021Listed for rent$1,850$1/sqft
    Source: Zillow Rental Manager Report a problem

    Public tax history

    YearProperty taxesTax assessment
    2025-- $2,630
    2024-- $2,630
    2023-- $2,630
    2022-- $2,630
    2021-- $2,630
    2020-- $2,630
    2019-- $2,630
    2018-- $2,630
    2017$9,441 $2,630
    2016-- $2,630
    2015-- $2,630
    2014-- $2,630
    2013-- $2,630
    2012-- $2,630
    2011-- $2,630
    2009-- $2,630
    2008-- $2,630
    2007$7,703 +10.6%$2,630
    2005$6,962 +6.6%$2,630
    2004$6,530 +7.1%$2,630
    2003$6,099 +6%$2,630
    2002$5,756 +7.1%$2,630
    2001$5,377 +3.9%$2,630
    2000$5,173 $2,630
    Find assessor info on the county website

    Neighborhood: 11746

    Nearby schools

    GreatSchools rating
    Schools provided by the listing agent
    • Elementary: Oakwood Primary Center
    • Middle: Henry L Stimson Middle School
    • High: Walt Whitman High School

    Source: OneKey® MLS as distributed by MLS GRID. This data may not be complete. We recommend contacting the local school district to confirm school assignments for this home.

    Get a cash offer in 3 minutes
    Find out how much your home could sell for in as little as 3 minutes with a no-obligation cash offer.
    Estimated market value
    $527,100
    Get a cash offer in 3 minutes
    Find out how much your home could sell for in as little as 3 minutes with a no-obligation cash offer.
    Estimated market value
    $527,100