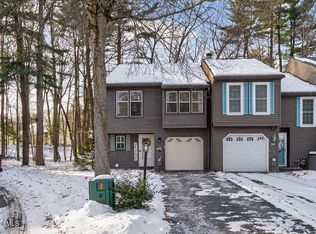
MULTIPLE OFFERS - HIGHEST AND BEST BY 3/26 AT 5PM. This beautiful fully renovated 3 bedroom townhouse is tucked away on a cul de sac most do not know exists. This rare end unit find sits on a very private wooded lot. The kitchen boasts all new Samsung appliances, quartz counters, deep SS sink with white cabinetry. Enjoy all new luxury vinyl plank flooring on the first floor with new carpeting on the stairs and second floor to keep feet warm on cold days and nights. Home was freshly painted throughout. No more popcorn ceilings or textured walls. All new doors, hardware, trim, lighting, switches and outlets. Upgraded solid wood front door being installed shortly. Heating system and central air sold as is, no known issues. Owner is the listing agent. Showings start Friday, 3/22.
Closed
$317,000
39 Tekakwitha Court, Clifton Park, NY 12065
3beds
1,479sqft
Townhouse, Residential
Built in 1983
7,405 Square Feet Lot
$343,800 Zestimate®
$214/sqft
$2,351 Estimated rent
Home value
$343,800
$327,000 - $361,000
$2,351/mo
Zestimate® history
Owner options
List your home for rent
$2,351/mo
Rent Zestimate®
Find your next renter with Zillow Rental Manager. Plus, with online applications, you can quickly screen prospective tenants – for free.
$2,351/mo
Rent Zestimate®
Refinance and save
$2,061/mo
Est. payment
Refinancing to a lower rate could help reduce your monthly payments and save thousands over the life of the loan.
$2,061/mo
Est. payment
Explore your selling options
Work with a Zillow partner agent
Leverage their expertise and Zillow's premium Showcase listings to get your home seen by more buyers.
Get startedList with your own agent
Get your home in front of millions of buyers by listing it on Zillow.
Learn how to do itSell it yourself
Take full control of how buyers see your home on Zillow by listing For Sale by Owner (FSBO).
List your homeWhat's special
Central airPrivate wooded lotNew samsung appliancesNew doorsHeating systemQuartz countersDeep ss sink
Zillow last checked:
Listing updated:
Listed by:
M Christine Mylod 518-925-0437,
Howard Hanna Capital Inc
Bought with:
David P Triller, 40TR1165859
Sterling Real Estate Group
Source: Global MLS,MLS#: 202413919
Facts & features
Interior
Bedrooms & bathrooms
- Bedrooms: 3
- Bathrooms: 2
- Full bathrooms: 1
- 1/2 bathrooms: 1
Primary bedroom
- Level: Second
Bedroom
- Level: Second
Bedroom
- Level: Second
Half bathroom
- Level: First
Full bathroom
- Level: Second
Dining room
- Level: First
Kitchen
- Level: First
Living room
- Level: First
Heating
- Forced Air
Cooling
- Central Air
Appliances
- Included: Dishwasher, Electric Oven, ENERGY STAR Qualified Appliances, Microwave, Range, Range Hood, Refrigerator
- Laundry: Electric Dryer Hookup, In Bathroom, Washer Hookup
Features
- High Speed Internet, Solid Surface Counters, Walk-In Closet(s), Ceramic Tile Bath
- Flooring: Other, Carpet, Ceramic Tile
- Doors: Sliding Doors
- Windows: Wood Frames, Blinds
- Basement: None
- Number of fireplaces: 1
- Fireplace features: Gas, Living Room
Interior area
- Total structure area: 1,479
- Total interior livable area: 1,479 sqft
- Finished area above ground: 1,479
- Finished area below ground: 0
Property
Parking
- Total spaces: 3
- Parking features: Off Street, Paved, Attached, Driveway
- Garage spaces: 1
- Has uncovered spaces: Yes
Features
- Patio & porch: Covered, Deck, Front Porch
- Exterior features: Garden, Lighting
- Fencing: Split Rail,Wood,Back Yard,Front Yard,Partial,Privacy
Lot
- Size: 7,405 Square Feet
- Features: Level, Private, Wooded, Cul-De-Sac, Garden
Details
- Additional structures: None
- Parcel number: 412400 284.69224
- Zoning description: Single Residence
- Other equipment: None
Construction
Type & style
- Home type: Townhouse
- Property subtype: Townhouse, Residential
Materials
- Wood Siding
- Foundation: Slab
- Roof: Asphalt
Condition
- Updated/Remodeled
- New construction: No
- Year built: 1983
Utilities & green energy
- Electric: 150 Amp Service, Circuit Breakers
- Sewer: Public Sewer
- Water: Public
- Utilities for property: Cable Available
Community & HOA
Community
- Security: Smoke Detector(s), Carbon Monoxide Detector(s)
- Subdivision: Crescent Estates South
HOA
- Has HOA: No
Location
- Region: Clifton Park
Financial & listing details
- Price per square foot: $214/sqft
- Tax assessed value: $79,500
- Annual tax amount: $3,979
- Date on market: 3/21/2024
- Ownership: Owner is listing agent
Price history
| Date | Event | Price |
|---|---|---|
| 5/1/2024 | Sold | $317,000+9.3%$214/sqft |
Source:  Global MLS #202413919 Report a problem Global MLS #202413919 Report a problem | ||
| 3/27/2024 | Pending sale | $289,900$196/sqft |
Source: Global MLS #202413919 Report a problem | ||
| 3/21/2024 | Listed for sale | $289,900+65.7%$196/sqft |
Source: Global MLS #202413919 Report a problem | ||
| 3/24/2021 | Listing removed | -- |
Source: Owner Report a problem | ||
| 3/12/2019 | Listing removed | $1,550$1/sqft |
Source: Owner Report a problem | ||
| 1/10/2019 | Listed for rent | $1,550$1/sqft |
Source: Owner Report a problem | ||
| 1/2/2019 | Sold | $175,000-5.4%$118/sqft |
Source: Global MLS #201826384 Report a problem | ||
| 12/6/2018 | Pending sale | $185,000$125/sqft |
Source: RE/MAX Capital #201826384 Report a problem | ||
| 11/28/2018 | Price change | $185,000-1.3%$125/sqft |
Source: RE/MAX Capital #201826384 Report a problem | ||
| 10/4/2018 | Pending sale | $187,500$127/sqft |
Source: RE/MAX Capital #201826384 Report a problem | ||
| 10/1/2018 | Price change | $187,500-4.1%$127/sqft |
Source: RE/MAX Capital #201826384 Report a problem | ||
| 9/17/2018 | Listed for sale | $195,500$132/sqft |
Source: RE/MAX Capital #201826384 Report a problem | ||
| 9/15/2018 | Pending sale | $195,500$132/sqft |
Source: RE/MAX Capital #201826384 Report a problem | ||
| 8/8/2018 | Price change | $195,500-4.6%$132/sqft |
Source: RE/MAX Capital #201826384 Report a problem | ||
| 7/30/2018 | Price change | $205,000-14.6%$139/sqft |
Source: Berkshire Hathaway Blake #201825029 Report a problem | ||
| 7/23/2018 | Listed for sale | $240,000$162/sqft |
Source: Berkshire Hathaway Blake #201825029 Report a problem | ||
Public tax history
| Year | Property taxes | Tax assessment |
|---|---|---|
| 2025 | -- | $79,500 |
| 2024 | -- | $79,500 |
| 2023 | -- | $79,500 |
| 2022 | -- | $79,500 |
| 2021 | -- | $79,500 |
| 2020 | -- | $79,500 |
| 2019 | -- | $79,500 |
| 2018 | -- | $79,500 |
| 2017 | $1,740 +117.8% | $79,500 |
| 2016 | $799 0% | $79,500 |
| 2015 | $799 -57.9% | $79,500 |
| 2014 | $1,900 | $79,500 |
| 2013 | -- | $79,500 |
| 2012 | -- | $79,500 |
| 2011 | -- | $79,500 |
| 2010 | -- | $79,500 |
| 2009 | -- | $79,500 |
| 2008 | -- | $79,500 |
| 2007 | -- | $79,500 |
| 2006 | -- | $79,500 |
| 2005 | -- | $79,500 |
| 2004 | -- | $79,500 |
| 2003 | -- | $79,500 |
| 2002 | -- | $79,500 |
| 2001 | -- | $79,500 |
| 2000 | -- | $79,500 |
Find assessor info on the county website
Neighborhood: 12065
Nearby homes
- $295,100-- bd1 ba1.4k sqft37 Tekakwitha Ct, Clifton Park, NY 12065Off Market

- $297,8002 bd1 ba1.3k sqft35 Tekakwitha Ct, Clifton Park, NY 12065Off Market
- $262,2002 bd1 ba1k sqft33 Tekakwitha Ct, Clifton Park, NY 12065Off Market
- $287,5003 bd2 ba1.4k sqft36 Tekakwitha Ct, Clifton Park, NY 12065Sold
- $301,4002 bd2 ba1.3k sqft34 Tekakwitha Ct, Clifton Park, NY 12065Off Market
- $256,2002 bd1 ba1k sqft31 Tekakwitha Ct, Clifton Park, NY 12065Off Market
- $326,1003 bd2 ba1.4k sqft32 Tekakwitha Ct, Clifton Park, NY 12065Off Market
- $293,4602 bd2 ba1.3k sqft29 Tekakwitha Ct, Clifton Park, NY 12065Sold
Nearby schools
GreatSchools rating
- 7/10Okte Elementary SchoolGrades: K-5Distance: 0.5 mi
- 8/10Acadia Middle SchoolGrades: 6-8Distance: 4.1 mi
- 8/10Shenendehowa High SchoolGrades: 9-12Distance: 3.7 mi
Schools provided by the listing agent
- Elementary: Okte
- High: Shenendehowa
Source: Global MLS. This data may not be complete. We recommend contacting the local school district to confirm school assignments for this home.
Sell for more on Zillow
Get a Zillow Showcase℠ listing at no additional cost and you could sell for .
$343,800
2% more
+$6,876
With Zillow Showcase(estimated)
$350,676
- New York
- Saratoga County
- Clifton Park
- 12065
- 39 Tekakwitha Court
Nearby cities
Nearby neighborhoods
Nearby zip codes
Other Clifton Park Topics
