Skip main navigation
Closed
  • $743,750

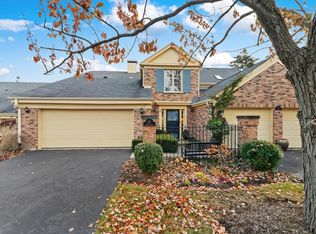
    39 The Court Of Cobblestone, Northbrook, IL 60062

    3beds
    2,922sqft
    Townhouse, Single Family Residence
    Built in 1976
    3,240 Square Feet Lot
    $744,000 Zestimate®
    $255/sqft
    $5,366 Estimated rent

    Home value

    $744,000

    $677,000 - $818,000

    $5,366/mo

    Zestimate® history
    Loading
    Loading...

    Owner options

    List your home for rent

    $5,366/mo

    Rent Zestimate®

    Find your next renter with Zillow Rental Manager. Plus, with online applications, you can quickly screen prospective tenants – for free.

    Learn more

    $5,366/mo

    Rent Zestimate®

    Refinance and save

    $5,507/mo

    Est. payment

    Refinancing to a lower rate could help reduce your monthly payments and save thousands over the life of the loan.

    See today's rates

    $5,507/mo

    Est. payment

    Explore your selling options

    Work with a Zillow partner agent

    Leverage their expertise and Zillow's premium Showcase listings to get your home seen by more buyers.

    Get started

    List with your own agent

    Get your home in front of millions of buyers by listing it on Zillow.

    Learn how to do it

    Sell it yourself

    Take full control of how buyers see your home on Zillow by listing For Sale by Owner (FSBO).

    List your home

    What's special

    Creek viewsWarm two-toned cabinetry schemeWonderful natural lightLight-filled foyerGenerous room sizesDecorative inlay tileHanging chandelier
    Sensational, fully renovated and move in ready 3 bedroom, 3.5 bath townhome in Ancient Tree with creek views! The home draws you in the moment you step through the door with great flow through an open floor plan design, generous room sizes and wonderful natural light creating a warm and comfortable space. Beautifully refinished hardwoods (2023) run throughout the first and second levels, while designer finishes and recent major upgrades including a new tear-off roof (2022) make this home feel as solid as it is stylish. The light-filled foyer makes a strong first impression with decorative inlay tile and a hanging chandelier. A powder room just off the entry features a copper vessel sink and rich dark wood vanity. Two steps down, the main living area opens to a floor-to-ceiling natural stone surround framing a cozy gas fireplace. A built-in bar just off the living room is outfitted for entertaining with granite countertop, built-in Miele Nespresso machine, and dual temperature-controlled wine and beverage fridges. Sprawling granite countertops anchor the kitchen with a warm, two-toned cabinetry scheme: natural maple uppers and cream-painted lowers at the breakfast bar. Appliances include a part induction cooktop with Electrolux oven, Bosch dishwasher, KitchenAid refrigerator and microwave, a sleek steel and glass hood, and a Simpure reverse osmosis water filtration system. Two sliders off the kitchen and living room lead to a multilevel east-facing deck that catches the morning light beautifully and provides views of the creek. A well-organized laundry room off the kitchen features a stackable LG washer and dryer and laundry sink, while the attached 2-car garage with epoxy floors and a dedicated EV charger rounds out the main level. Upstairs, hardwood floors continue throughout, with a generously sized primary suite with sliding glass door opening to a private balcony overlooking the creek, abundant closets with professional organizers, and a beautifully finished ensuite bath with decorative tile and mosaic glass accents, dual vanities, and a generous step-in multi-spray shower with rain head. The second bedroom is well proportioned with a walk-in closet and its own ensuite bath featuring quartz countertops and a striking dark striated tile tub surround. The completely updated and finished basement (2023) features plush carpeting, a large third bedroom and full bath with bold tile accents, a deep storage closet, and a family room flexible enough for a home theater, game room, or additional sleeping quarters. Adjacent to Heritage Oaks Golf Club, the location is hard to beat and provides full amenities within the complex, including a fitness center, tennis and pickleball courts, outdoor pool and clubhouse. Downtown Northbrook is just minutes away, with an excellent dining scene, boutique shopping at Village Green, summer farmers market, and easy Metra access to the city.

    Zillow last checked:

    Listing courtesy of:

    Scott Stavish 773-879-4444,

    @properties Christie's International Real Estate

    Bought with:

    Aaron Masliansky

    Compass

    Source: MRED as distributed by MLS GRID,MLS#: 12645641MLS Logo

    Facts & features

    Interior

    Bedrooms & bathrooms
    • Bedrooms: 3
    • Bathrooms: 4
    • Full bathrooms: 3
    • 1/2 bathrooms: 1
    Primary bedroom
    • Features: Flooring (Hardwood), Window Treatments (Blinds), Bathroom (Full, Double Sink, Shower Only)
    • Level: Second
    • Area: 252 Square Feet
    • Dimensions: 21X12
    Bedroom 2
    • Features: Flooring (Hardwood), Window Treatments (Blinds)
    • Level: Second
    • Area: 204 Square Feet
    • Dimensions: 17X12
    Bedroom 3
    • Features: Flooring (Carpet), Window Treatments (Blinds)
    • Level: Basement
    • Area: 156 Square Feet
    • Dimensions: 13X12
    Balcony porch lanai
    • Level: Second
    • Area: 64 Square Feet
    • Dimensions: 16X4
    Dining room
    • Features: Flooring (Hardwood)
    • Level: Main
    • Area: 130 Square Feet
    • Dimensions: 13X10
    Family room
    • Features: Flooring (Carpet)
    • Level: Basement
    • Area: 396 Square Feet
    • Dimensions: 22X18
    Foyer
    • Features: Flooring (Tile)
    • Level: Main
    • Area: 168 Square Feet
    • Dimensions: 21X8
    Kitchen
    • Features: Kitchen (Eating Area-Breakfast Bar, Island, Pantry-Closet, Granite Counters, Updated Kitchen), Flooring (Hardwood)
    • Level: Main
    • Area: 200 Square Feet
    • Dimensions: 20X10
    Laundry
    • Features: Flooring (Ceramic Tile)
    • Level: Main
    • Area: 35 Square Feet
    • Dimensions: 7X5
    Living room
    • Features: Flooring (Hardwood), Window Treatments (Blinds)
    • Level: Main
    • Area: 231 Square Feet
    • Dimensions: 21X11
    Storage
    • Features: Flooring (Carpet)
    • Level: Basement
    • Area: 15 Square Feet
    • Dimensions: 5X3
    Other
    • Level: Main
    • Area: 310 Square Feet
    • Dimensions: 31X10
    Other
    • Level: Basement
    • Area: 64 Square Feet
    • Dimensions: 8X8
    Walk in closet
    • Features: Flooring (Hardwood)
    • Level: Second
    • Area: 28 Square Feet
    • Dimensions: 7X4
    Heating
    • Natural Gas, Forced Air
    Cooling
    • Central Air
    Appliances
    • Included: Range, Microwave, Dishwasher, Refrigerator, Washer, Dryer, Disposal, Wine Refrigerator, Cooktop
    • Laundry: Main Level, Washer Hookup, In Unit, Sink
    Features
    • Wet Bar, Storage, Built-in Features, Walk-In Closet(s), Open Floorplan, Granite Counters, Separate Dining Room
    • Flooring: Hardwood, Carpet, Wood
    • Windows: Screens
    • Basement: Finished,Rec/Family Area,Sleeping Area,Storage Space,Full
    • Number of fireplaces: 1
    • Fireplace features: Gas Log, Gas Starter, Living Room
    Interior area
    • Total structure area: 2,922
    • Total interior livable area: 2,922 sqft
    • Finished area below ground: 787

    Property

    Parking
    • Total spaces: 2
    • Parking features: Asphalt, Garage Door Opener, Yes, Garage Owned, Attached, Garage
    • Attached garage spaces: 2
    • Has uncovered spaces: Yes
    Accessibility
    • Accessibility features: No Disability Access
    Features
    • Patio & porch: Deck, Patio
    • Exterior features: Balcony
    • Has view: Yes
    • View description: Water, Back of Property
    • Has water view: Yes
    • Water view: Water,Back of Property
    • Waterfront features: Stream
    Lot
    • Size: 3,240 sqft
    • Features: Landscaped
    Details
    • Parcel number: 04083000170000
    • Special conditions: None
    • Other equipment: TV-Cable

    Construction

    Type & style
    • Home type: Townhouse
    • Property subtype: Townhouse, Single Family Residence
    Materials
    • Brick
    • Foundation: Concrete Perimeter
    • Roof: Asphalt
    Condition
    • New construction: No
    • Year built: 1976
    • Major remodel year: 2023

    Utilities & green energy

    • Electric: Circuit Breakers, 200+ Amp Service
    • Sewer: Public Sewer
    • Water: Lake Michigan, Public
    • Utilities for property: Cable Available

    Community & neighborhood

    Location
    • Region: Northbrook

    HOA & financial

    HOA
    • Has HOA: Yes
    • HOA fee: $277 monthly
    • Amenities included: Golf Course, Health Club, Party Room, Sundeck, Pool, Tennis Court(s), Clubhouse
    • Services included: Insurance, Clubhouse, Exercise Facilities, Pool, Lawn Care, Snow Removal

    Other

    Other facts
    • Listing terms: Conventional
    • Ownership: Fee Simple

    Price history

    DateEventPrice
    6/26/2026Sold$743,750-0.8%$255/sqft
    Source: MRED as distributed by MLS GRID #12645641 Report a problem
    6/18/2026Pending sale$750,000$257/sqft
    Source: MRED as distributed by MLS GRID #12645641 Report a problem
    5/20/2026Listing removed$750,000$257/sqft
    Source: MRED as distributed by MLS GRID #12645641 Report a problem
    5/18/2026Contingent$750,000$257/sqft
    Source: MRED as distributed by MLS GRID #12645641 Report a problem
    5/12/2026Listed for sale$750,000-3.2%$257/sqft
    Source: MRED as distributed by MLS GRID #12645641 Report a problem
    5/12/2026Listing removed$775,000$265/sqft
    Source: MRED as distributed by MLS GRID #12623518 Report a problem
    5/5/2026Contingent$775,000$265/sqft
    Source: MRED as distributed by MLS GRID #12623518 Report a problem
    4/21/2026Listed for sale$775,000+47.6%$265/sqft
    Source: MRED as distributed by MLS GRID #12623518 Report a problem
    9/29/2022Sold$525,000-4.4%$180/sqft
    Source: MRED as distributed by MLS GRID #11460650 Report a problem
    7/19/2022Contingent$549,000$188/sqft
    Source: MRED as distributed by MLS GRID #11460650 Report a problem
    7/15/2022Listed for sale$549,000+29.2%$188/sqft
    Source: MRED as distributed by MLS GRID #11460650 Report a problem
    5/20/2020Listing removed$425,000$145/sqft
    Source: Coldwell Banker Realty #10610264 Report a problem
    4/13/2020Pending sale$425,000$145/sqft
    Source: Coldwell Banker Realty - Winnetka #10610264 Report a problem
    3/9/2020Price change$425,000-3.2%$145/sqft
    Source: Coldwell Banker Residential Brokerage - Winnetka #10610264 Report a problem
    2/9/2020Price change$439,000-4.4%$150/sqft
    Source: Coldwell Banker Residential Brokerage - Winnetka #10610264 Report a problem
    1/14/2020Listed for sale$459,000+9.3%$157/sqft
    Source: Coldwell Banker Residential #10610264 Report a problem
    6/19/2012Sold$420,000+138%$144/sqft
    Source: Public Record Report a problem
    12/30/2011Sold$176,500-4.6%$60/sqft
    Source: Public Record Report a problem
    11/17/2011Listed for sale$185,000-19.5%$63/sqft
    Source: isNowListed.com Report a problem
    8/31/2011Listing removed$229,900$79/sqft
    Source: Remax Signature Report a problem
    6/28/2011Listed for sale$229,900$79/sqft
    Source: isNowListed.com Report a problem

    Public tax history

    YearProperty taxesTax assessment
    2024-- $46,171 +0%
    2023$10,769 -2.5%$46,170 -5.8%
    2022$11,040 +33.9%$49,000 +50.5%
    2021$8,243 +1.5%$32,562
    2020$8,121 +2.4%$32,562 -9%
    2019$7,929 -29.3%$35,783 -23.1%
    2018$11,213 +2.9%$46,523
    2017$10,899 +6.6%$46,523
    2016$10,220 +17.7%$46,523 +30.8%
    2015$8,684 +2.5%$35,579
    2014$8,475 +2.9%$35,579
    2013$8,235 +56.8%$35,579 +30.4%
    2012$5,254 -22.9%$27,287 -23.9%
    2011$6,815 +6.5%$35,870
    2010$6,401 -21.9%$35,870 -32.2%
    2009$8,195 +11.1%$52,907 -7%
    2008$7,378 +7.6%$56,890
    2007$6,857 +28.1%$56,890 +41.2%
    2006$5,353 +2.4%$40,290
    2005$5,230 +4.1%$40,290
    2004$5,021 +9.3%$40,290 +36.8%
    2003$4,595 -4%$29,452
    2002$4,786 -1.2%$29,452
    2001$4,845 +3.4%$29,452 -1.6%
    2000$4,688 +2.3%$29,922
    1999$4,582 $29,922

    Find assessor info on the county website

    Neighborhood: 60062

    Nearby schools

    GreatSchools rating
    Schools provided by the listing agent
    • Elementary: Hickory Point Elementary School
    • Middle: Wood Oaks Junior High School
    • High: Glenbrook North High School
    • District: 27

    Source: MRED as distributed by MLS GRID. This data may not be complete. We recommend contacting the local school district to confirm school assignments for this home.

    Get a cash offer in 3 minutes
    Find out how much your home could sell for in as little as 3 minutes with a no-obligation cash offer.
    Estimated market value
    $744,000
    Get a cash offer in 3 minutes
    Find out how much your home could sell for in as little as 3 minutes with a no-obligation cash offer.
    Estimated market value
    $744,000