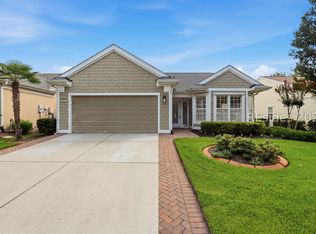
Wake up to peaсеful lаgoon viеws аnd enjoy the feelіng of а Lowcountry vacation everyday in this meticulously maintained Pelican model. This inviting Southern charmer offers 2 bedrooms, 2 full baths, and a versatile den or home office with French doors - ideal for working, reading, or welcoming overnight guests. Thoughtful upgrades enhance the home throughout. The kitchen features high-end cabinetry, granite countertops, and a new refrigerator, while hardwood flooring and crown molding bring warmth and timeless style to the main living areas. Vinyl siding adds easy-care curb appeal, and abundant closets provide exceptional storage. A brand-new Maytag washer and dryer make the laundry room move-in ready, while a newer roof, air-conditioning system, and water heater offer valuable peace of mind. The spacious primary suite is a relaxing retreat, complete with dual vanities, a soaking tub, a separate walk-in shower, and an impressive walk-in closet. Outdoors, the screened lanai is finished with pavers and retractable shade screens, creating a comfortable setting for morning coffee, quiet afternoons, or evening gatherings. An extended paver patio provides even more room to entertain while enjoying the sparkling lagoon backdrop. Beyond the home, Sun City Hilton Head delivers an exceptional 55+ active-adult lifestyle with more than 100 clubs and groups, three golf courses, indoor and outdoor pools, fitness centers, an indoor running track, tennis and pickleball courts, walking and nature trails, dog parks, on-site dining, and a woodworking shop. The nearby Hidden Cypress Clubhouse offers golf, a pool, fitness, and dining, while the Sports Park features softball, tennis, and pickleball. This is more than a beautiful home, it is an opportunity to embrace connection, recreation, and relaxed resort-style living at its finest.
For sale
$519,000
39 Thomas Bee Drive, Bluffton, SC 29909
2beds
1,844sqft
Single Family Residence
Built in 2007
10,018 Square Feet Lot
$500,700 Zestimate®
$281/sqft
$-- HOA
What's special
Air-conditioning systemNewer roofSparkling lagoon backdropHardwood flooringInviting southern charmerCrown moldingGranite countertops
- 1 day
- 175
- 17
Likely to sell faster than
Zillow last checked:
Listing updated:
Listed by:
Fries Properties 404-226-3559,
Howard Hanna Allen Tate Lowcountry
Source: REsides, Inc.,MLS#: 512987
Facts & features
Interior
Bedrooms & bathrooms
- Bedrooms: 2
- Bathrooms: 2
- Full bathrooms: 2
Primary bedroom
- Level: First
Heating
- Central, Gas
Cooling
- Central Air, Electric
Appliances
- Included: Dryer, Dishwasher, Disposal, Microwave, Oven, Range, Refrigerator, Self Cleaning Oven, Washer
Features
- Attic, Ceiling Fan(s), Main Level Primary, Multiple Closets, Pull Down Attic Stairs, Separate Shower, Wired for Data, Eat-in Kitchen, New Paint
- Flooring: Carpet, Ceramic Tile, Engineered Hardwood
- Windows: Bay Window(s), Insulated Windows, Screens
Interior area
- Total interior livable area: 1,844 sqft
Property
Parking
- Total spaces: 2
- Parking features: Garage, Two Car Garage
- Garage spaces: 2
Features
- Stories: 1
- Patio & porch: Enclosed, Patio, Porch, Screened
- Exterior features: Enclosed Porch, Sprinkler/Irrigation, Paved Driveway, Patio, Rain Gutters, Storm/Security Shutters
- Pool features: Community
- Has view: Yes
- View description: Lagoon
- Has water view: Yes
- Water view: Lagoon
Lot
- Size: 10,018 Square Feet
- Features: < 1/4 Acre
Details
- Parcel number: R60002800029140000
- Special conditions: None
- Other equipment: Dehumidifier
Construction
Type & style
- Home type: SingleFamily
- Architectural style: One Story
- Property subtype: Single Family Residence
Materials
- Stucco, Vinyl Siding
- Roof: Asphalt
Condition
- Year built: 2007
Details
- Builder model: Pelican
Utilities & green energy
- Water: Public
Community & HOA
Community
- Security: Smoke Detector(s)
- Senior community: Yes
- Subdivision: Heritage Oak Place
HOA
- Amenities included: Bocce Court, Clubhouse, Dock, Dog Park, Fitness Center, Fire Pit, Gas, Golf Course, Pickleball, Pool, RV/Boat Storage, Restaurant, Guard, Tennis Court(s), Trail(s)
Location
- Region: Bluffton
Financial & listing details
- Price per square foot: $281/sqft
- Tax assessed value: $437,400
- Annual tax amount: $100
- Date on market: 10/5/2026
- Listing terms: Conventional,FHA
Estimated market value
$500,700
$476,000 - $526,000
$3,156/mo
Price history
| Date | Event | Price |
|---|---|---|
| 10/5/2026 | Listed for sale | $519,000+61.5%$281/sqft |
Source:  REsides, Inc. #512987 Report a problem REsides, Inc. #512987 Report a problem | ||
| 7/27/2007 | Sold | $321,438$174/sqft |
Source: Public Record Report a problem | ||
Public tax history
| Year | Property taxes | Tax assessment |
|---|---|---|
| 2025 | $100 | $12,860 |
| 2024 | $100 | $12,860 |
| 2023 | $100 | $12,860 +15% |
| 2022 | $100 -92.1% | $11,180 |
| 2021 | $1,264 | $11,180 |
| 2020 | -- | $11,180 |
| 2019 | $1,226 +3.1% | $11,180 |
| 2018 | $1,189 -61.6% | $11,180 +11.2% |
| 2017 | $3,100 | $10,050 |
| 2016 | $3,100 | $10,050 |
| 2015 | $3,100 | $10,050 |
| 2014 | $3,100 | $10,050 |
| 2013 | $3,100 | $10,050 |
| 2010 | $3,100 +1.9% | -- |
| 2009 | $3,042 -24% | -- |
| 2008 | $4,002 | $19,260 |
Find assessor info on the county website
Monthly payment
Est. payment
Payment breakdown
Explore the cost of this home by adjusting the details. Changes won't be saved.Climate risks
Neighborhood: Sun City Hilton Head
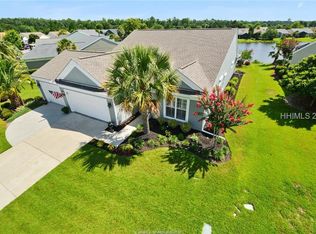
Similar homes
- $535,0002 bd2 ba2k sqft7 Saltus Court, Bluffton, SC 29909For Sale
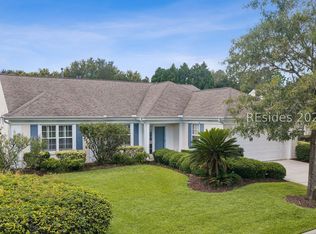 MLS ID #512453, Collins Group. REsides, Inc.
 - $499,0002 bd2 ba2k sqft36 Reedy Place, Bluffton, SC 29909For Sale
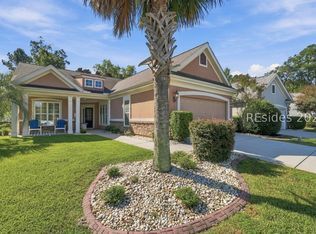 MLS ID #513176, Kevin Lombard. REsides, Inc.
 - $525,0002 bd3 ba2k sqft62 Hampton Circle, Bluffton, SC 29909For Sale
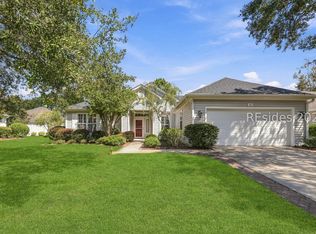 MLS ID #512859, Tracy Kelly. REsides, Inc.
 - $524,9003 bd2 ba1.9k sqft65 Thomas Bee Drive, Bluffton, SC 29909For Sale
 MLS ID #511592, The Elliott Team. REsides, Inc.
