Welcome to this stunning newly built home in Ashton Crossing offering nearly 2,300 square feet of thoughtfully designed living space with beautiful pond views!
As you enter, you're greeted by a versatile flex room with double glass doors, perfect for a home office, den, playroom, or quiet retreat. The home then opens into a spacious living room featuring a cozy fireplace, creating the perfect gathering space for relaxing evenings.
The beautifully designed kitchen is the heart of the home, complete with quartz countertops, a massive center island, and plenty of cabinet space. Just off the kitchen, the bump-out dining area provides the perfect setting for meals while enjoying peaceful views of the pond -- watch the gentle waves on the water while you eat dinner each night.
Upstairs, the layout continues to impress with a unique U-shaped design featuring three generously sized bedrooms and a versatile loft area. This additional space is perfect for a game room, sitting area, or the ultimate teenage hangout.
The primary suite offers a spa-like feel with a beautifully upgraded walk-in shower, double vanity sinks, and a spacious walk-in closet designed for both comfort and convenience.
Step outside and you'll find one of the home's most magical features -- a backyard that backs directly up to the pond, offering easy access for fishing or simply enjoying the peaceful water views that make this property truly special.
Sold for $390,000
$390,000
39 Thoreau Dr, Ashville, OH 43103
3beds
2,272sqft
Single Family Residence
Built in 2023
7,840 Square Feet Lot
$390,100 Zestimate®
$172/sqft
$2,571 Estimated rent
Home value
$390,100
Estimated sales range
Not available
$2,571/mo
Zestimate® history
Owner options
List your home for rent
$2,571/mo
Rent Zestimate®
Find your next renter with Zillow Rental Manager. Plus, with online applications, you can quickly screen prospective tenants – for free.
$2,571/mo
Rent Zestimate®
Refinance and save
$2,499/mo
Est. payment
Refinancing to a lower rate could help reduce your monthly payments and save thousands over the life of the loan.
$2,499/mo
Est. payment
Explore your selling options
Work with a Zillow partner agent
Leverage their expertise and Zillow's premium Showcase listings to get your home seen by more buyers.
Get startedList with your own agent
Get your home in front of millions of buyers by listing it on Zillow.
Learn how to do itSell it yourself
Take full control of how buyers see your home on Zillow by listing For Sale by Owner (FSBO).
List your homeWhat's special
Zillow last checked:
Listing updated:
Listed by:
Angela Geoghegan 614-893-6929,
e-Merge Real Estate Excellence
Bought with:
Tracey S Edwards, 2014004257
Keller Williams Consultants
Source: Columbus and Central Ohio Regional MLS ,MLS#: 226007948
Facts & features
Interior
Bedrooms & bathrooms
- Bedrooms: 3
- Bathrooms: 3
- Full bathrooms: 2
- 1/2 bathrooms: 1
Heating
- Forced Air
Cooling
- Central Air
Appliances
- Included: Dishwasher, Electric Range, Microwave, Refrigerator
Features
- Flooring: Wood, Carpet, Vinyl
- Windows: Insulated Windows
- Number of fireplaces: 1
- Fireplace features: One
- Common walls with other units/homes: No Common Walls
Interior area
- Total structure area: 2,272
- Total interior livable area: 2,272 sqft
Property
Parking
- Total spaces: 2
- Parking features: Attached
- Garage spaces: 2
Features
- Levels: Two
- Patio & porch: Porch, Patio
- Has view: Yes
- View description: Water
- Has water view: Yes
- Water view: Water
Lot
- Size: 7,840 Square Feet
Details
- Parcel number: D1300370116800
- Special conditions: Standard
Construction
Type & style
- Home type: SingleFamily
- Architectural style: Traditional
- Property subtype: Single Family Residence
Materials
- Foundation: Slab
Condition
- New construction: No
- Year built: 2023
Utilities & green energy
- Sewer: Public Sewer
- Water: Public
Community & HOA
Community
- Subdivision: Ashton Crossing
HOA
- Has HOA: Yes
- HOA fee: $56 quarterly
Location
- Region: Ashville
Financial & listing details
- Price per square foot: $172/sqft
- Tax assessed value: $332,320
- Annual tax amount: $4,497
- Date on market: 3/21/2026
- Listing terms: VA Loan,FHA,Conventional
Price history
| Date | Event | Price |
|---|---|---|
| 8/17/2026 | Sold | $390,000+2.6%$172/sqft |
Source:  Columbus and Central Ohio Regional MLS #226007948 Report a problem Columbus and Central Ohio Regional MLS #226007948 Report a problem | ||
| 7/19/2026 | Contingent | $380,000$167/sqft |
Source: Columbus and Central Ohio Regional MLS #226019500 Report a problem | ||
| 7/13/2026 | Price change | $380,000-1.6%$167/sqft |
Source: Columbus and Central Ohio Regional MLS #226019500 Report a problem | ||
| 6/17/2026 | Price change | $386,000-1%$170/sqft |
Source: Columbus and Central Ohio Regional MLS #226019500 Report a problem | ||
| 5/21/2026 | Price change | $390,000-1.3%$172/sqft |
Source: Columbus and Central Ohio Regional MLS #226007948 Report a problem | ||
| 5/12/2026 | Price change | $395,000-1.2%$174/sqft |
Source: Columbus and Central Ohio Regional MLS #226007948 Report a problem | ||
| 4/28/2026 | Price change | $399,9990%$176/sqft |
Source: Columbus and Central Ohio Regional MLS #226007948 Report a problem | ||
| 4/7/2026 | Price change | $400,000-1.2%$176/sqft |
Source: Columbus and Central Ohio Regional MLS #226007948 Report a problem | ||
| 3/21/2026 | Listed for sale | $405,000+4.2%$178/sqft |
Source: Columbus and Central Ohio Regional MLS #226007948 Report a problem | ||
| 1/2/2024 | Sold | $388,525$171/sqft |
Source: Columbus and Central Ohio Regional MLS #224000085 Report a problem | ||
Public tax history
| Year | Property taxes | Tax assessment |
|---|---|---|
| 2025 | $4,497 -1.4% | $116,310 |
| 2024 | $4,562 +1051.2% | $116,310 +1053.9% |
| 2023 | $396 +10.1% | $10,080 +19.4% |
| 2022 | $360 | $8,440 |
Find assessor info on the county website
Neighborhood: 43103
Nearby homes
- $454,9904 bd3 ba2.9k sqft41 Thoreau Dr, Ashville, OH 43103Sold
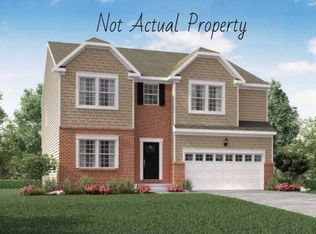
- $409,8003 bd3 ba2k sqft37 Thoreau Dr, Ashville, OH 43103For Sale

- $400,0004 bd3 ba3.8k sqft35 Thoreau Dr, Ashville, OH 43103Sold
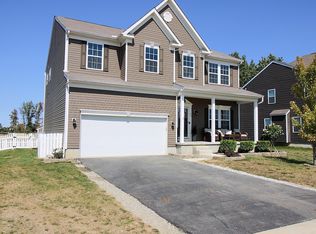
- $423,4003 bd3 ba2.2k sqft43 Thoreau Dr, Ashville, OH 43103Off Market
- $310,9003 bd2 ba2k sqft38 Thoreau Dr, Ashville, OH 43103Sold
- $408,4504 bd3 ba1.9k sqft40 Thoreau Dr, Ashville, OH 43103Sold
- $395,0003 bd2 ba2.1k sqft36 Thoreau Dr, Ashville, OH 43103Sold
- $455,3005 bd3 ba3.2k sqft33 Thoreau Dr, Ashville, OH 43103Off Market
Nearby schools
GreatSchools rating
- 7/10Ashville Elementary SchoolGrades: PK-5Distance: 1.1 mi
- 7/10Teays Valley East Middle SchoolGrades: 6-8Distance: 0.7 mi
- 6/10Teays Valley High SchoolGrades: 9-12Distance: 0.9 mi
Get a cash offer in 3 minutes
Find out how much your home could sell for in as little as 3 minutes with a no-obligation cash offer.
Estimated market value
$390,100
Get a cash offer in 3 minutes
Find out how much your home could sell for in as little as 3 minutes with a no-obligation cash offer.
Estimated market value
$390,100
- Ohio
- Pickaway County
- Ashville
- 43103
- 39 Thoreau Dr
Nearby cities
Nearby zip codes
Other Ashville Topics
