Come tour the Galen at 39 Tiger Eye Drive, Clayton, NC 27520, at The Landing at Winston Pointe. Welcome to The Landing at Winston Pointe, a new home community in the booming town of Clayton, NC. This home at Landing offers a new ranch with a single family floorplan that boast 2340 sq. ft. of living space, 4 bedrooms, 2.5 bathrooms, and 2-car garages. As you step inside one of our homes, prepare to be captivated by the attention to detail and high-quality finishes throughout. The kitchen, a chef's dream, boasts beautiful shaker-style cabinets, quartz countertops, a ceramic tile backsplash, stainless steel appliances, crown molding, and kitchen islands. The open floorplan designs are perfect for entertaining, while the LED lighting adds a modern touch and creates a warm, inviting ambiance. The exterior schemes and elevations of our homes were carefully designed to create a beautiful streetscape that you'll be proud to call home. At The Landing at Winston Pointe, we understand the importance of modern living. That's why each home is equipped with smart home technology, putting convenience and control at your fingertips. Whether adjusting the temperature or turning on the lights, managing your home has never been easier. Experience the ultimate convenience of living at The Landing at Winston Pointe. Located off Winston Rd, just 3 miles from Downtown Clayton, 16 miles from Raleigh, and only 14.2 miles from Downtown Raleigh! Easy access to major highways is a breeze with Hwy 70 less than 3 miles away, I-40 6 miles away, and NC-42 less than 3 miles away. One mile away, and around the corner, is the Clayton Community Park featuring a sports courts and fields, a pond, slides and swings, walking paths, a community center, and you can bring your furry friends along, too! For the outdoor enthusiast, The Landing at Winston Pointe is just 6 miles from the East Clayton Community Park, 5 miles from Sam's Branch Greenway, less than 6 miles from the Clayton River Walk on the Neuse Greenway, 10 miles from Phillip R. Wright Community Park, and only 3 miles from Clayton's Municipal Park. For the avid golfers, Reedy Creek Course is 14.5 miles away, while Riverwood Golf Club is only 7.8 miles away. With its thoughtful design, spacious layout, and modern conveniences, the Galen is the perfect new home for you at The Landing at Winston Pointe. * Photos are not of actual home or interior features and are representative of floor plan only. *
Sold for $385,890
$385,890
39 Tiger Eye Dr, Clayton, NC 27520
4beds
2,340sqft
Single Family Residence, Residential
Built in 2026
7,405 Square Feet Lot
$385,900 Zestimate®
$165/sqft
$2,351 Estimated rent
Home value
$385,900
$367,000 - $405,000
$2,351/mo
Zestimate® history
Owner options
List your home for rent
$2,351/mo
Rent Zestimate®
Find your next renter with Zillow Rental Manager. Plus, with online applications, you can quickly screen prospective tenants – for free.
$2,351/mo
Rent Zestimate®
Refinance and save
$2,350/mo
Est. payment
Refinancing to a lower rate could help reduce your monthly payments and save thousands over the life of the loan.
$2,350/mo
Est. payment
Explore your selling options
Work with a Zillow partner agent
Leverage their expertise and Zillow's premium Showcase listings to get your home seen by more buyers.
Get startedList with your own agent
Get your home in front of millions of buyers by listing it on Zillow.
Learn how to do itSell it yourself
Take full control of how buyers see your home on Zillow by listing For Sale by Owner (FSBO).
List your homeWhat's special
Beautiful shaker-style cabinetsCrown moldingKitchen islandsBeautiful streetscapeCeramic tile backsplashQuartz countertopsStainless steel appliances
Zillow last checked:
Listing updated:
Listed by:
Kenneth Ward 919-713-8414,
D.R. Horton, Inc.
Bought with:
Ashley N Nieves, 300304
Navigate Realty
Source: Doorify MLS,MLS#: 10143194
Facts & features
Interior
Bedrooms & bathrooms
- Bedrooms: 4
- Bathrooms: 3
- Full bathrooms: 2
- 1/2 bathrooms: 1
Heating
- Central
Cooling
- Central Air
Appliances
- Included: Dishwasher, Disposal, Electric Water Heater, Free-Standing Gas Range, Gas Range, Microwave, Plumbed For Ice Maker
- Laundry: Electric Dryer Hookup, Laundry Room, Washer Hookup
Features
- Eat-in Kitchen, High Ceilings, Kitchen Island, Quartz Counters, Smart Home, Smart Light(s), Smart Thermostat, Smooth Ceilings, Walk-In Closet(s), Walk-In Shower
- Flooring: Carpet, Laminate, Vinyl
- Has fireplace: No
Interior area
- Total structure area: 2,340
- Total interior livable area: 2,340 sqft
- Finished area above ground: 2,340
- Finished area below ground: 0
Property
Parking
- Total spaces: 4
- Parking features: Attached, Concrete, Garage, Garage Door Opener, Garage Faces Front
- Attached garage spaces: 2
Features
- Levels: Two
- Stories: 2
- Patio & porch: Patio
- Fencing: None
- Has view: Yes
Lot
- Size: 7,405 Square Feet
Details
- Parcel number: 32607305
- Special conditions: Standard
Construction
Type & style
- Home type: SingleFamily
- Architectural style: Traditional
- Property subtype: Single Family Residence, Residential
Materials
- Vinyl Siding
- Foundation: Slab
- Roof: Shingle
Condition
- New construction: Yes
- Year built: 2026
- Major remodel year: 2026
Utilities & green energy
- Sewer: Public Sewer
- Water: Public
- Utilities for property: Electricity Available, Natural Gas Available, Sewer Available, Water Available
Green energy
- Energy efficient items: Lighting, Thermostat
Community & HOA
Community
- Subdivision: Winston Pointe
HOA
- Has HOA: Yes
- Amenities included: Maintenance Grounds
- Services included: None
- HOA fee: $47 monthly
Location
- Region: Clayton
Financial & listing details
- Price per square foot: $165/sqft
- Date on market: 1/27/2026
Price history
| Date | Event | Price |
|---|---|---|
| 6/25/2026 | Sold | $385,890$165/sqft |
Source:  Doorify MLS #10143194 Report a problem Doorify MLS #10143194 Report a problem | ||
| 5/18/2026 | Pending sale | $385,890$165/sqft |
Source: Doorify MLS #10143194 Report a problem | ||
| 5/6/2026 | Price change | $385,890-2.5%$165/sqft |
Source: Doorify MLS #10143194 Report a problem | ||
| 4/22/2026 | Price change | $395,890-2.5%$169/sqft |
Source: Doorify MLS #10143194 Report a problem | ||
| 4/9/2026 | Price change | $405,890-1%$173/sqft |
Source: Doorify MLS #10143194 Report a problem | ||
| 3/24/2026 | Price change | $409,990-0.7%$175/sqft |
Source: Doorify MLS #10143194 Report a problem | ||
| 2/18/2026 | Price change | $412,840-2.8%$176/sqft |
Source: Doorify MLS #10143194 Report a problem | ||
| 1/27/2026 | Listed for sale | $424,840$182/sqft |
Source: Doorify MLS #10143194 Report a problem | ||
Public tax history
Tax history is unavailable.
Neighborhood: 27520
Nearby homes
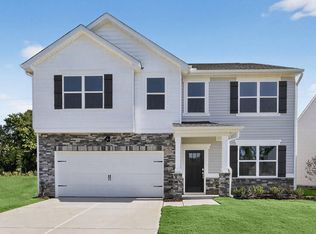
- $420,0004 bd3 ba2.8k sqft44 Tiger Eye Dr, Clayton, NC 27520Sold
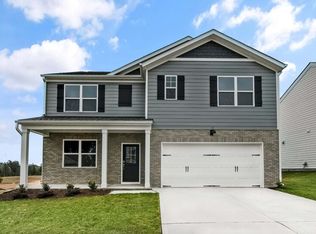
- $410,0005 bd3 ba2.5k sqft78 Tiger Eye Dr, Clayton, NC 27520Sold

- $420,0005 bd3 ba2.5k sqft23 Tiger Eye Dr, Clayton, NC 27520Sold
- $369,9904 bd2 ba1.7k sqft62 Tiger Eye Dr, Clayton, NC 27520Pending

- $410,0005 bd3 ba2.8k sqft45 Tiger Eye Dr, Clayton, NC 27520Sold
- $610,8205 bd4 ba3.4k sqft18 E Fire Opal Ct, Clayton, NC 27520New Construction
- $414,9904 bd3 ba2.8k sqft8 Tiger Eye Dr, Clayton, NC 27520Sold
- $382,4403 bd3 ba2.3k sqft20 Tiger Eye Dr, Clayton, NC 27520Sold
Nearby schools
GreatSchools rating
- 5/10West Clayton ElementaryGrades: PK-5Distance: 1.7 mi
- 8/10Clayton MiddleGrades: 6-8Distance: 0.9 mi
- 5/10Clayton HighGrades: 9-12Distance: 2 mi
Schools provided by the listing agent
- Elementary: Johnston - East Clayton Elementary
- Middle: Johnston - Clayton Middle
- High: Johnston - Clayton High
Source: Doorify MLS. This data may not be complete. We recommend contacting the local school district to confirm school assignments for this home.
Get a cash offer in 3 minutes
Find out how much your home could sell for in as little as 3 minutes with a no-obligation cash offer.
Estimated market value
$385,900
Get a cash offer in 3 minutes
Find out how much your home could sell for in as little as 3 minutes with a no-obligation cash offer.
Estimated market value
$385,900
- North Carolina
- Johnston County
- Clayton
- 27520
- 39 Tiger Eye Dr
Nearby cities
Nearby zip codes
Other Clayton Topics
