Skip main navigation
Pending
  • $199,900

    39 Tilegate Gln, Fairport, NY 14450

    2beds
    1,440sqft
    Loading
    Townhouse
    Built in 1973
    1,742 Square Feet Lot
    $-- Zestimate®
    $139/sqft
    $-- HOA

    What's special

    Newer roof and sidingRich hardwood floorsTwo story dining roomDurable luxury vinyl flooring
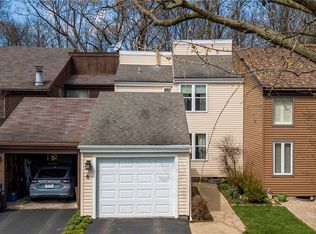
    Charming 2-Bedroom Townhouse for Easy Living at 39 Tilegate Glen. Discover the perfect blend of comfort and convenience in this beautifully maintained 2-bedroom, 2.5-bathroom townhouse. Designed for modern living, it features thoughtful updates and an inviting layout that suits a variety of lifestyles. The home boasts an updated kitchen equipped with contemporary fixtures and ample storage, making meal preparation a delight. Just off the kitchen is a two story dining room that makes every celebration feel special. The cozy family room with the wood burning stove is very inviting. Throughout the townhouse, you’ll find rich hardwood floors and durable luxury vinyl flooring, offering both elegance and practicality. Natural light floods the interiors, creating a warm and airy atmosphere. The primary bathroom has also been newly renovated to provide a serene retreat with modern amenities. Situated on a quiet cul-de-sac, the property enjoys added privacy and tranquility. Step outside to a private deck, ideal for relaxing or entertaining guests in an intimate setting. Additional features include an attached one-car garage for secure parking and storage. Notably, there are no homeowners association fees, which means greater freedom and fewer restrictions for homeowners. The newer roof and siding eliminates any worry for immediate outdoor maintenance! This townhouse offers a harmonious combination of style, comfort, and convenience — an ideal choice for those seeking easy living in a welcoming community. Conveniently located minutes from Fairport village, shops and restaurants and includes Fairport Electric! Delayed negotiations for 6/15/26!
    30 days
    |
    1,013
    |
    40
    |

    Zillow last checked:

    Listing updated:

    Listed by:

    Howard Hanna 585-223-9000,

    Amy M Hadley 585-223-9000

    Source: NYSAMLSs,MLS#: R1674874MLS LogoOriginating MLS: Rochester

      Facts & features

      Interior

      Bedrooms & bathrooms
      • Bedrooms: 2
      • Bathrooms: 3
      • Full bathrooms: 2
      • 1/2 bathrooms: 1
      • Main level bathrooms: 1
      Bedroom 1
      • Level: Second
      Bedroom 2
      • Level: Second
      Basement
      • Level: Basement
      Dining room
      • Level: First
      Family room
      • Level: First
      Kitchen
      • Level: First
      Heating
      • Gas, Forced Air
      Cooling
      • Central Air
      Appliances
      • Included: Dishwasher, Electric Oven, Electric Range, Disposal, Gas Water Heater, Microwave, Refrigerator
      • Laundry: Main Level
      Features
      • Cathedral Ceiling(s), Separate/Formal Dining Room, Separate/Formal Living Room, Galley Kitchen, Pantry, Sliding Glass Door(s), Walk-In Pantry, Bath in Primary Bedroom
      • Flooring: Carpet, Hardwood, Luxury Vinyl, Tile, Varies, Vinyl
      • Doors: Sliding Doors
      • Basement: Full
      • Number of fireplaces: 1
      Interior area
      • Total structure area: 1,440
      • Total interior livable area: 1,440 sqft

      Property

      Parking
      • Total spaces: 1
      • Parking features: Attached, Garage, Other, See Remarks, Garage Door Opener
      • Attached garage spaces: 1
      Features
      • Levels: Two
      • Stories: 2
      • Patio & porch: Deck
      • Exterior features: Deck
      Lot
      • Size: 1,742 Square Feet
      • Dimensions: 21 x 80
      • Features: Cul-De-Sac, Rectangular, Rectangular Lot, Residential Lot
      Details
      • Parcel number: 2644891535600001030000
      • Special conditions: Standard

      Construction

      Type & style
      • Home type: Townhouse
      • Property subtype: Townhouse
      Materials
      • Vinyl Siding
      • Roof: Asphalt
      Condition
      • Resale
      • Year built: 1973

      Utilities & green energy

      • Sewer: Connected
      • Water: Connected, Public
      • Utilities for property: Cable Available, High Speed Internet Available, Sewer Connected, Water Connected
      Green energy
      • Energy efficient items: Appliances

      Community & HOA

      Community
      • Subdivision: Whitney Rdg Twnhses Sec 0
      Location
      • Region: Fairport

      Financial & listing details

      • Price per square foot: $139/sqft
      • Tax assessed value: $109,000
      • Annual tax amount: $4,550
      • Date on market: 6/11/2026
      • Cumulative days on market: 28 days
      • Listing terms: Cash,Conventional,FHA,VA Loan

        Estimated market value

        Not available

        Estimated sales range

        Not available

        $2,407/mo

        Price history

        DateEventPrice
        6/17/2026Pending sale$199,900$139/sqft
        Source: NYSAMLSs #R1674874 Report a problem
        6/11/2026Listed for sale$199,900+163%$139/sqft
        Source: NYSAMLSs #R1674874 Report a problem
        1/11/2002Sold$76,000$53/sqft
        Source: Public Record Report a problem

        Public tax history

        YearProperty taxesTax assessment
        2025-- $109,000
        2024-- $109,000
        2023-- $109,000
        2022-- $109,000
        2021-- $109,000
        2020-- $109,000
        2018-- $109,000 +8%
        2017$1,788 $100,900
        2016-- $100,900
        2015-- $100,900
        2014-- $100,900 -3%
        2013-- $104,000
        2012-- $104,000
        2011-- $104,000
        2010-- $104,000 +2%
        2009-- $102,000 +14.5%
        2007-- $89,100
        2006-- $89,100 +11.5%
        2005-- $79,900
        2004-- $79,900
        2003-- $79,900
        2002-- $79,900 +898.8%
        2001-- $8,000
        2000-- $8,000
        Find assessor info on the county website

        Monthly payment

        Estimated monthly payment$1,822
        All calculations are estimates and provided by Zillow, Inc. for informational purposes only. Actual amounts may vary.
        HOA fees may include property taxes on listings classified as Co-Ops. Contact the listing agent and/or owner for fee details.
        Mortgage interest rates are dependent on a number of factors, including credit score, down payment, and repayment length. Interest rate data provided by Zillow Group Marketplace, Inc. as of 1/1/1970 from various mortgage lenders with which we have lead or other similar arrangements; the Estimated Payment is an average of those rates.
        See how much you could borrow to make a competitive offer.

        Climate risks

        Neighborhood: 14450

        Getting around

        13 / 100
        Car-Dependent
        18 / 100
        Somewhat Bikeable

        Nearby schools

        GreatSchools rating
        Schools provided by the listing agent
        • High: Fairport Senior High
        • District: Fairport

        Source: NYSAMLSs. This data may not be complete. We recommend contacting the local school district to confirm school assignments for this home.

        A local agent can set up tours, give advice and negotiate with sellers.

        Browse local experts

        Similar homes