Skip main navigation
Off market
  • $1,016,200

    39 Tilly Ln, Castle Pines, CO 80108

    3beds
    3,249sqft
    SingleFamily
    Built in 1989
    0.3 Acres Lot
    $1,016,200 Zestimate®
    $313/sqft
    $3,878 Estimated rent

    Home value

    $1,016,200

    $965,000 - $1.07M

    $3,878/mo

    Zestimate® history
    Loading
    Loading...

    Owner options

    List your home for rent

    $3,878/mo

    Rent Zestimate®

    Find your next renter with Zillow Rental Manager. Plus, with online applications, you can quickly screen prospective tenants – for free.

    Learn more

    $3,878/mo

    Rent Zestimate®

    Refinance and save

    $6,168/mo

    Est. payment

    Refinancing to a lower rate could help reduce your monthly payments and save thousands over the life of the loan.

    See today's rates

    $6,168/mo

    Est. payment

    Explore your selling options

    Work with a Zillow partner agent

    Leverage their expertise and Zillow's premium Showcase listings to get your home seen by more buyers.

    Get started

    List with your own agent

    Get your home in front of millions of buyers by listing it on Zillow.

    Learn how to do it

    Sell it yourself

    Take full control of how buyers see your home on Zillow by listing For Sale by Owner (FSBO).

    List your home

    What's special

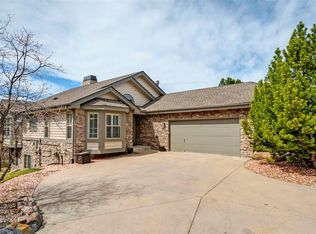
    Not often does one find a true masterpiece like this home*Combining the privacy & security of a gated, golf course community coupled w/ the peaceful & tranquil setting & living environment most long for*Finished & remodeled w/the utmost of sophistication, class & attention to detail*This home is truly unblemished in every way!*Located within 15 min to DTC w/in prestigious Hamlet of Castle Pines on 6th tee box of The Ridge*Every major item has been completed*Simply move right in*Offering the ideal lot at the end of a cul-de-sac, a deck that looks out to open space & mountain views & a glorious natural landscape*Seller has spared no expense to create this oasis*From the moment you enter you will find yourself greeted with elegance and warmth*Natural light, views from every window, vaulted ceilings, engineered hardwood floors, bay windows, custom window coverings & lighting to name but a few*And, oh my goodness, the kitchen!*Offering under cabinet lighting, custom cabinetry, granite counters, high end appliances including a warming drawer & wine refrigerator*Main floor also offers a generous sized master bedroom & flawless master bath*Custom closet redone, granite counters, large tub, separate shower & heated tiled floors*Lower level adds custom cherry staircase, more bedrooms/office, full bath, rec room/ fam room w/built in surround sound, sauna & plentiful storage*Exterior has been redone taking into consideration all the natural surroundings including a maintenance free deck, in deck lighting, water features in front & back, covered lower patio with finished ceiling*Other notable improvements: New roof, Newer Trane Furnace and A/C, Whole house Culligan water softener & R/O system in kitchen. Sierra Pacific aluminum clad windows, Hunter Douglas Sillouette Window Shades, Insteon lighting system in living room & lower level, 2 Mendota Fireplaces, Finished & insulated 3 car garage with heater system*Simply put, there is nothing better! Welcome to your forever home!

    This property is off market, which means it's not currently listed for sale or rent on Zillow. This may be different from what's available on other websites or public sources.

    Facts & features

    Interior

    Bedrooms & bathrooms
    • Bedrooms: 3
    • Bathrooms: 3
    • Full bathrooms: 2
    • 1/2 bathrooms: 1
    Heating
    • Forced air, Radiant
    Cooling
    • Central
    Appliances
    • Included: Dishwasher, Garbage disposal, Microwave, Refrigerator
    • Laundry: In Unit, Sink
    Features
    • Ceiling Fan(s), Kitchen Island, Sauna, Walk-In Closet(s), Vaulted Ceiling(s), Granite Counters, Eat-in Kitchen, Open Floorplan, Master Suite, Five Piece Bath, Smoke Free
    • Flooring: Carpet, Hardwood
    • Windows: Double Pane Windows
    • Basement: Finished
    • Has fireplace: Yes
    • Fireplace features: Family Room, Living Room
    Interior area
    • Total interior livable area: 3,249 sqft
    • Finished area below ground: 1366.00

    Property

    Parking
    • Total spaces: 3
    • Parking features: Garage - Attached
    Features
    • Patio & porch: Deck, Patio, Covered
    • Exterior features: Stone
    • Spa features: Steam Room
    • Has view: Yes
    • View description: Mountain
    Lot
    • Size: 0.30 Acres
    • Features: Cul-de-Sac, On Golf Course, Open Lot, Secluded, Landscaped, Sprinklers In Front, Sprinklers In Rear, Master Planned
    Details
    • Parcel number: 223132401024
    • Other equipment: Home Theater

    Construction

    Type & style
    • Home type: SingleFamily
    • Architectural style: Traditional
    Materials
    • Frame
    • Roof: Composition
    Condition
    • Year built: 1989

    Utilities & green energy

    • Sewer: Public Sewer
    • Water: Public
    Green energy
    • Energy efficient items: Insulation

    Community & neighborhood

    Security
    • Security features: Security System, Smoke Detector(s), Carbon Monoxide Detector(s)
    Location
    • Region: Castle Pines

    HOA & financial

    HOA
    • Has HOA: Yes
    • HOA fee: $210 monthly
    • Amenities included: Gated, Golf Course, Security, Trail(s)
    • Services included: Snow Removal, Trash, Maintenance Grounds, Security, Road Maintenance, Recycling

    Other

    Other facts
    • Flooring: Wood, Carpet
    • ViewYN: true
    • Sewer: Public Sewer
    • WaterSource: Public
    • Heating: Forced Air, Radiant Floor
    • Appliances: Dishwasher, Refrigerator, Disposal, Water Softener, Humidifier, Double Oven, Convection Oven, Microwave, Wine Cooler, Warming Drawer, Water Purifier, Gas Water Heater, Self Cleaning Oven
    • AssociationYN: true
    • FireplaceYN: true
    • InteriorFeatures: Ceiling Fan(s), Kitchen Island, Sauna, Walk-In Closet(s), Vaulted Ceiling(s), Granite Counters, Eat-in Kitchen, Open Floorplan, Master Suite, Five Piece Bath, Smoke Free
    • Basement: Finished, Walk-Out Access
    • GarageYN: true
    • AttachedGarageYN: true
    • HeatingYN: true
    • PatioAndPorchFeatures: Deck, Patio, Covered
    • CoolingYN: true
    • RoomsTotal: 11
    • AssociationFeeIncludes: Snow Removal, Trash, Maintenance Grounds, Security, Road Maintenance, Recycling
    • FireplacesTotal: 2
    • ConstructionMaterials: Frame, Stone, Cedar
    • Roof: Composition
    • WindowFeatures: Double Pane Windows
    • FireplaceFeatures: Family Room, Living Room
    • ArchitecturalStyle: Traditional
    • ExteriorFeatures: Balcony, Lighting, Water Feature
    • LotFeatures: Cul-de-Sac, On Golf Course, Open Lot, Secluded, Landscaped, Sprinklers In Front, Sprinklers In Rear, Master Planned
    • GreenEnergyEfficient: Insulation
    • RentIncludes: Water
    • CoveredSpaces: 3
    • Cooling: Central Air
    • SecurityFeatures: Security System, Smoke Detector(s), Carbon Monoxide Detector(s)
    • SpaFeatures: Steam Room
    • StructureType: House
    • AssociationAmenities: Gated, Golf Course, Security, Trail(s)
    • View: Golf Course, Mountain(s)
    • OtherEquipment: Home Theater
    • LaundryFeatures: In Unit, Sink
    • BelowGradeFinishedArea: 1366.00
    • MlsStatus: Pending

    Price history

    DateEventPrice
    10/15/2020Sold$850,000+7.6%$262/sqft
    Source: Public Record Report a problem
    9/21/2020Pending sale$789,900$243/sqft
    Source: Kentwood Real Estate Dtc, Llc #4019331 Report a problem
    9/17/2020Listed for sale$789,900+81.6%$243/sqft
    Source: Kentwood Real Estate Dtc, Llc #4019331 Report a problem
    12/26/2006Sold$435,000+222.9%$134/sqft
    Source: Public Record Report a problem
    6/2/1999Sold$134,735$41/sqft
    Source: Public Record Report a problem

    Public tax history

    YearProperty taxesTax assessment
    2025$5,935 -0.9%$57,570 -9.6%
    2024$5,992 +26.9%$63,650 -0.9%
    2023$4,720 -3.8%$64,260 +31.3%
    2022$4,907 $48,940 -2.8%
    2021-- $50,360 +9.9%
    2020$4,630 +12.3%$45,830
    2019$4,124 0%$45,830 +14.2%
    2018$4,124 +6.5%$40,120
    2017$3,874 -5.8%$40,120 +7.3%
    2016$4,110 -10%$37,400
    2015$4,569 +4%$37,400 +9.1%
    2014$4,393 $34,270
    2013-- $34,270 +3.8%
    2012-- $33,000
    2011-- $33,000 -9.6%
    2010-- $36,490 +9.7%
    2009$2,144 $33,270
    2008-- $33,270 +4%
    2007-- $32,000
    2006$4,097 +3.9%$32,000 +1.6%
    2004$3,945 -47.7%$31,490 -23.3%
    2003$7,539 $41,080
    2002-- $41,080 +25.5%
    2001$4,774 -1.7%$32,730 +0%
    2000$4,856 $32,729

    Find assessor info on the county website

    Neighborhood: 80108

    Nearby schools

    GreatSchools rating
    Schools provided by the listing agent
    • Elementary: Timber Trail
    • Middle: Rocky Heights
    • High: Rock Canyon
    • District: Douglas RE-1

    Source: The MLS. This data may not be complete. We recommend contacting the local school district to confirm school assignments for this home.

    Get a cash offer in 3 minutes
    Find out how much your home could sell for in as little as 3 minutes with a no-obligation cash offer.
    Estimated market value
    $1,016,200
    Get a cash offer in 3 minutes
    Find out how much your home could sell for in as little as 3 minutes with a no-obligation cash offer.
    Estimated market value
    $1,016,200