Skip main navigation
Sold for $440,000
  • $440,000

    39 Timber Trail, East Hartford, CT 06118

    3beds
    1,569sqft
    Single Family Residence
    Built in 1963
    0.44 Acres Lot
    $438,000 Zestimate®
    $280/sqft
    $3,111 Estimated rent

    Home value

    $438,000

    $416,000 - $460,000

    $3,111/mo

    Zestimate® history
    Loading
    Loading...

    Owner options

    List your home for rent

    $3,111/mo

    Rent Zestimate®

    Find your next renter with Zillow Rental Manager. Plus, with online applications, you can quickly screen prospective tenants – for free.

    Learn more

    $3,111/mo

    Rent Zestimate®

    Refinance and save

    $3,299/mo

    Est. payment

    Refinancing to a lower rate could help reduce your monthly payments and save thousands over the life of the loan.

    See today's rates

    $3,299/mo

    Est. payment

    Explore your selling options

    Work with a Zillow partner agent

    Leverage their expertise and Zillow's premium Showcase listings to get your home seen by more buyers.

    Get started

    List with your own agent

    Get your home in front of millions of buyers by listing it on Zillow.

    Learn how to do it

    Sell it yourself

    Take full control of how buyers see your home on Zillow by listing For Sale by Owner (FSBO).

    List your home

    What's special

    Central airWhite picket fenceRecessed lightingBeautiful windowsSpacious two-tier deckCustom built-in closetsBeautifully renovated bathrooms
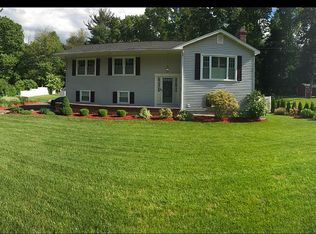
    Located on the Glastonbury town line and just minutes from Glastonbury Center and Manchester, this impeccably maintained, fully updated raised ranch is the definition of move-in ready. Set on a generous 0.44 acre lot, the home features an open, sun-filled layout with beautiful windows, hardwood floors, an updated kitchen with granite countertops, tile backsplash, and stainless steel appliances, recessed lighting, beautifully renovated bathrooms, and a living room fireplace with custom built-ins that add warmth and character. The primary bedroom features an en-suite bath and custom built-in closets. The finished lower level provides additional living space perfect for a family room, home office, or gym and includes a workshop and access to the garage. Step outside to a spacious two-tier deck overlooking the private yard, complete with a white picket fence and raspberries all summer long, ideal for recreation, relaxing and staycations. The large shed with power adds additional storage and workspace. Central air, tasteful updates throughout, and meticulous pride of ownership make this a home you'll appreciate from the moment you arrive. Schedule a tour, fall in love and make it yours!

    Zillow last checked:

    Listing updated:

    Listed by:

    Tony Opalenik (860)324-0888,

    Eagle Eye Realty PLLC 860-263-9102

    Bought with:

    Joseph Malone, RES.0799007

    Coldwell Banker Realty

    Source: Smart MLS,MLS#: 24195078MLS Logo

    Facts & features

    Interior

    Bedrooms & bathrooms
    • Bedrooms: 3
    • Bathrooms: 2
    • Full bathrooms: 2
    Primary bedroom
    • Level: Main
    Bedroom
    • Level: Main
    Bedroom
    • Level: Main
    Dining room
    • Level: Main
    Living room
    • Level: Main
    Heating
    • Hot Water, Oil
    Cooling
    • Ceiling Fan(s), Central Air
    Appliances
    • Included: Electric Range, Microwave, Refrigerator, Dishwasher, Water Heater
    • Laundry: Lower Level
    Features
    • Open Floorplan
    • Basement: Full,Heated,Storage Space,Garage Access,Partially Finished,Liveable Space
    • Attic: Access Via Hatch
    • Number of fireplaces: 1
    Interior area
    • Total structure area: 1,569
    • Total interior livable area: 1,569 sqft
    • Finished area above ground: 1,569

    Property

    Parking
    • Total spaces: 5
    • Parking features: Attached, Paved, Driveway, Private
    • Attached garage spaces: 1
    • Has uncovered spaces: Yes
    Features
    • Patio & porch: Deck
    Lot
    • Size: 0.44 Acres
    • Features: Level
    Details
    • Additional structures: Shed(s)
    • Parcel number: 2283018
    • Zoning: R-2

    Construction

    Type & style
    • Home type: SingleFamily
    • Architectural style: Ranch
    • Property subtype: Single Family Residence
    Materials
    • Vinyl Siding
    • Foundation: Concrete Perimeter, Raised
    • Roof: Asphalt
    Condition
    • New construction: No
    • Year built: 1963

    Utilities & green energy

    • Sewer: Public Sewer
    • Water: Public

    Community & HOA

    HOA
    • Has HOA: No
    Location
    • Region: East Hartford

    Financial & listing details

    • Price per square foot: $280/sqft
    • Tax assessed value: $167,490
    • Annual tax amount: $7,912
    • Date on market: 7/29/2026

    Price history

    DateEventPrice
    9/16/2026Pending sale$425,000-3.4%$271/sqft
    Source: Smart MLS #24195078 Report a problem
    9/7/2026Sold$440,000+3.5%$280/sqft
    Source: Smart MLS #24195078 Report a problem
    7/29/2026Listed for sale$425,000+23.2%$271/sqft
    Source: Smart MLS #24195078 Report a problem
    7/14/2022Sold$345,000+9.5%$220/sqft
    Source: Smart MLS #170492381 Report a problem
    5/23/2022Contingent$315,000$201/sqft
    Source: Smart MLS #170492381 Report a problem
    5/19/2022Listed for sale$315,000+56.3%$201/sqft
    Source: Smart MLS #170492381 Report a problem
    8/1/2012Sold$201,500-8.4%$128/sqft
    Source: Smart MLS #G620156 Report a problem
    7/15/2012Listed for sale$219,900$140/sqft
    Source: Executive Real Estate #G620156 Report a problem
    4/25/2012Listing removed$219,900$140/sqft
    Source: Executive Real Estate #G617028 Report a problem
    4/16/2012Price change$219,900-3.1%$140/sqft
    Source: Executive Real Estate #G617028 Report a problem
    3/22/2012Listed for sale$226,900+62.1%$145/sqft
    Source: Executive Real Estate #G617028 Report a problem
    6/8/2011Sold$140,000+0.1%$89/sqft
    Source: Public Record Report a problem
    5/12/2011Listed for sale$139,900$89/sqft
    Source: RE/MAX East of the River #G591645 Report a problem

    Public tax history

    YearProperty taxesTax assessment
    2025$7,688 +4.3%$167,490
    2024$7,370 +3.4%$167,490
    2023$7,125 +3.8%$167,490
    2022$6,867 +9.1%$167,490 +31.4%
    2021$6,292 -1.1%$127,490
    2020$6,364 +1.6%$127,490
    2019$6,261 +3%$127,490
    2018$6,076 +1.3%$127,490
    2017$5,998 +1.4%$127,490 -1.1%
    2015$5,913 +2.5%$128,930 +1.5%
    2014$5,769 +3.4%$127,070
    2013$5,578 +14%$127,070 +11.2%
    2012$4,891 -15.3%$114,310 -31.9%
    2011$5,777 +1.8%$167,850
    2010$5,677 +6.8%$167,850
    2009$5,316 $167,850
    2008$5,316 -13.9%$167,850 -1.8%
    2007$6,174 +31.2%$170,920 +58.4%
    2006$4,707 +9.7%$107,910 +1.4%
    2004$4,292 +3%$106,410 -1.4%
    2003$4,165 +21.9%$107,900 +21.2%
    2001$3,418 $88,990 +1.7%
    2000-- $87,490
    Find assessor info on the county website

    Neighborhood: 06118

    Nearby schools

    GreatSchools rating
    Schools provided by the listing agent
    • Elementary: Thomas S. O'Connell
    • Middle: East Hartford
    • High: East Hartford

    Source: Smart MLS. This data may not be complete. We recommend contacting the local school district to confirm school assignments for this home.

    Sell for more on Zillow
    Get a Zillow Showcase℠ listing at no additional cost and you could sell for .
    $438,000
    2% more
    +$8,760
    With Zillow Showcase(estimated)
    $446,760
    Sell for more on Zillow
    Get a Zillow Showcase℠ listing at no additional cost and you could sell for .
    $438,000
    2% more
    +$8,760
    With Zillow Showcase(estimated)
    $446,760