Coastal luxury with a sense of sophistication and comfort in this newly renovated condo in the village of Osterville with an In-Town location! Stroll to the restaurants and shops! Dowses Beach a mile away! Spacious living/dining combination with lots of natural sunlight! Gorgeous kitchen with Kitchen Aid appliances, white shaker cabinetry, quartz countertops and gorgeous tile and backsplash. Dreamy and beachy Sawyer Mason hardwood flooring throughout the condo. Two comfy bedrooms with an oversized master with en-suite bathroom with double marble vanity. High end custom bathroom for your guests with Thibault wallpaper! Gorgeous grass cloth in living and dining, recessed lighting, crown molding, plantation shutters, lots of closet space and storage. Wood burning fireplace for the cool nights and a deck to dine in the summer months! Professionally painted. In-unit laundry! Furniture negotiable! Welcome to your new lifestyle!
Sold for $698,000
$698,000
39 Tower Hill Road #18C, Osterville, MA 02655
2beds
1,278sqft
Condominium
Built in 1981
-- sqft lot
$699,800 Zestimate®
$546/sqft
$3,475 Estimated rent
Home value
$699,800
$658,000 - $749,000
$3,475/mo
Zestimate® history
Owner options
List your home for rent
$3,475/mo
Rent Zestimate®
Find your next renter with Zillow Rental Manager. Plus, with online applications, you can quickly screen prospective tenants – for free.
$3,475/mo
Rent Zestimate®
Refinance and save
$5,908/mo
Est. payment
Refinancing to a lower rate could help reduce your monthly payments and save thousands over the life of the loan.
$5,908/mo
Est. payment
Explore your selling options
Work with a Zillow partner agent
Leverage their expertise and Zillow's premium Showcase listings to get your home seen by more buyers.
Get startedList with your own agent
Get your home in front of millions of buyers by listing it on Zillow.
Learn how to do itSell it yourself
Take full control of how buyers see your home on Zillow by listing For Sale by Owner (FSBO).
List your homeWhat's special
Wood burning fireplaceCoastal luxuryGorgeous grass clothSpacious livingOversized masterDouble marble vanityGorgeous tile
Zillow last checked:
Listing updated:
Listed by:
Irene Best 508-237-5400,
William Raveis Real Estate & Home Services
Bought with:
Karen Moran, 9551667
William Raveis Real Estate & Home Services
Source: CCIMLS,MLS#: 22400008
Facts & features
Interior
Bedrooms & bathrooms
- Bedrooms: 2
- Bathrooms: 2
- Full bathrooms: 2
- Main level bathrooms: 2
Primary bedroom
- Description: Flooring: Wood
- Features: Closet, HU Cable TV, Office/Sitting Area
Bedroom 2
- Description: Flooring: Wood
- Features: Closet
Primary bathroom
- Features: Private Full Bath
Dining room
- Description: Flooring: Wood
- Features: Recessed Lighting
Kitchen
- Description: Countertop(s): Quartz,Stove(s): Electric
- Features: Kitchen, Upgraded Cabinets
Living room
- Description: Fireplace(s): Wood Burning,Flooring: Wood,Door(s): Sliding
- Features: Built-in Features, HU Cable TV, Recessed Lighting, High Speed Internet
Heating
- Has Heating (Unspecified Type)
Cooling
- Central Air
Appliances
- Included: Dishwasher, Refrigerator, Microwave, Electric Water Heater
- Laundry: Laundry Room
Features
- Linen Closet, Recessed Lighting
- Flooring: Tile, Wood
- Doors: Sliding Doors
- Basement: Interior Entry
- Number of fireplaces: 1
- Fireplace features: Wood Burning
- Common walls with other units/homes: No One Above
Interior area
- Total structure area: 1,278
- Total interior livable area: 1,278 sqft
Property
Parking
- Total spaces: 1
- Parking features: Guest
Features
- Stories: 2
- Entry location: Top Level
- Exterior features: Underground Sprinkler
Lot
- Features: Conservation Area, Shopping, Marina, Medical Facility, In Town Location, House of Worship, Near Golf Course, Level, South of Route 28
Details
- Parcel number: 11718020U
- Zoning: SPLIT UB;RC;BA
- Special conditions: Broker-Agent/Owner
Construction
Type & style
- Home type: Condo
- Property subtype: Condominium
- Attached to another structure: Yes
Materials
- Clapboard
- Foundation: Concrete Perimeter
- Roof: Asphalt
Condition
- Updated/Remodeled, Actual
- New construction: No
- Year built: 1981
- Major remodel year: 2023
Utilities & green energy
- Sewer: Septic Tank
Community & HOA
Community
- Security: Intercom
HOA
- Has HOA: Yes
- Amenities included: Cable TV, Landscaping, Snow Removal, Trash, Maintenance Structure
- Services included: Reserve Funds, Professional Property Management
- HOA fee: $1,754 quarterly
Location
- Region: Osterville
Financial & listing details
- Price per square foot: $546/sqft
- Tax assessed value: $325,500
- Annual tax amount: $3,426
- Date on market: 1/2/2024
- Cumulative days on market: 137 days
- Listing terms: Cash
- Ownership: Condo
- Road surface type: Paved
Price history
| Date | Event | Price |
|---|---|---|
| 6/6/2024 | Sold | $698,000-0.3%$546/sqft |
Source:  CCIMLS #22400008 Report a problem CCIMLS #22400008 Report a problem | ||
| 5/14/2024 | Pending sale | $699,900$548/sqft |
Source: CCIMLS #22400008 Report a problem | ||
| 3/28/2024 | Listed for sale | $699,900$548/sqft |
Source: CCIMLS #22400008 Report a problem | ||
| 3/20/2024 | Pending sale | $699,900$548/sqft |
Source: CCIMLS #22400008 Report a problem | ||
| 3/13/2024 | Price change | $699,900-3.4%$548/sqft |
Source: CCIMLS #22400008 Report a problem | ||
| 1/22/2024 | Price change | $724,900-3.3%$567/sqft |
Source: CCIMLS #22400008 Report a problem | ||
| 1/2/2024 | Listed for sale | $749,900-1.2%$587/sqft |
Source: CCIMLS #22400008 Report a problem | ||
| 12/3/2023 | Listing removed | $759,000$594/sqft |
Source: CCIMLS #22305093 Report a problem | ||
| 11/22/2023 | Listed for sale | $759,000+35.5%$594/sqft |
Source: CCIMLS #22305093 Report a problem | ||
| 5/10/2023 | Sold | $560,000-9.5%$438/sqft |
Source: CCIMLS #22301002 Report a problem | ||
| 4/3/2023 | Pending sale | $619,000$484/sqft |
Source: CCIMLS #22301002 Report a problem | ||
| 3/24/2023 | Listed for sale | $619,000+103%$484/sqft |
Source: CCIMLS #22301002 Report a problem | ||
| 8/28/2020 | Sold | $305,000-12.6%$239/sqft |
Source: CCIMLS #21905659 Report a problem | ||
| 12/5/2019 | Listing removed | $349,000$273/sqft |
Source: Frank A Sullivan Real Estate #21905659 Report a problem | ||
| 8/5/2019 | Listed for sale | $349,000$273/sqft |
Source: Frank A Sullivan Real Estate #21905659 Report a problem | ||
Public tax history
| Year | Property taxes | Tax assessment |
|---|---|---|
| 2025 | $5,051 +26.8% | $624,300 +22.4% |
| 2024 | $3,985 +27% | $510,200 +35.5% |
| 2023 | $3,139 -3.2% | $376,400 +11.9% |
| 2022 | $3,243 -3% | $336,400 +5.5% |
| 2021 | $3,344 +27.9% | $318,800 +33.7% |
| 2020 | $2,614 -16.9% | $238,500 -14.5% |
| 2019 | $3,147 +13.4% | $279,000 +12.8% |
| 2018 | $2,775 +6.2% | $247,300 +1.8% |
| 2017 | $2,614 -1.3% | $242,900 |
| 2016 | $2,648 +1.9% | $242,900 +1.4% |
| 2015 | $2,599 +2% | $239,500 0% |
| 2014 | $2,547 +2.9% | $239,600 -0.9% |
| 2013 | $2,475 -0.2% | $241,700 -4% |
| 2012 | $2,480 +6.3% | $251,800 +1.3% |
| 2011 | $2,332 -3.5% | $248,600 -7.1% |
| 2010 | $2,416 -5.6% | $267,600 -16.6% |
| 2009 | $2,559 +4.8% | $320,700 |
| 2008 | $2,441 +4.9% | $320,700 -12.9% |
| 2007 | $2,328 | $368,400 |
Find assessor info on the county website
Neighborhood: Osterville
Nearby homes
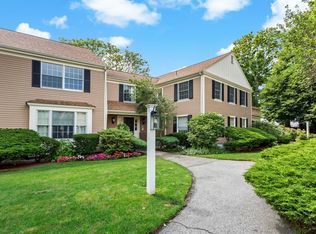
- $660,0002 bd2 ba1.1k sqft39 Tower Hill Rd #5A, Barnstable, MA 02630Sold
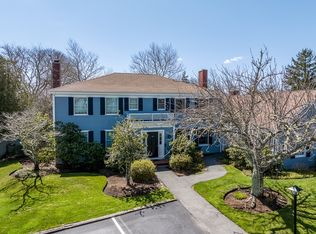
- $615,0002 bd3 ba1.6k sqft39 Tower Hill Rd #T11, Barnstable, MA 02630Sold
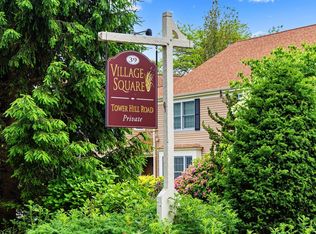
- $545,0002 bd2 ba1.1k sqft39 Tower Hill Rd #1C, Barnstable, MA 02630Sold
- $599,9002 bd2 ba1.2k sqft39 Tower Hill Rd #18A, Barnstable, MA 02630Sold

- $710,0002 bd3 ba2.9k sqft39 Tower Hill Rd #15A, Barnstable, MA 02630Sold
- $698,0002 bd2 ba1.2k sqft39 Tower Hill Rd #18C, Barnstable, MA 02630Sold
- $735,4001 bd2 ba1k sqft57 Tower Hill Rd, Osterville, MA 02655Off Market
- $410,0002 bd2 ba1.2k sqft39 Tower Hill Rd #15B, Barnstable, MA 02630Sold
Nearby schools
GreatSchools rating
- 3/10Barnstable United Elementary SchoolGrades: 4-5Distance: 2.2 mi
- 3/10Barnstable High SchoolGrades: 8-12Distance: 3.7 mi
- 8/10West Villages Elementary SchoolGrades: K-3Distance: 2.3 mi
Schools provided by the listing agent
- District: Barnstable
Source: CCIMLS. This data may not be complete. We recommend contacting the local school district to confirm school assignments for this home.
Get a cash offer in 3 minutes
Find out how much your home could sell for in as little as 3 minutes with a no-obligation cash offer.
Estimated market value
$699,800
Get a cash offer in 3 minutes
Find out how much your home could sell for in as little as 3 minutes with a no-obligation cash offer.
Estimated market value
$699,800
- Massachusetts
- Barnstable County
- Barnstable
- 02655
- Osterville
- 39 Tower Hill Road Unit 18C
Nearby cities
Nearby neighborhoods
Nearby zip codes
Other Barnstable Topics
