Must-See Mountain View Home in Downtown Andrews!
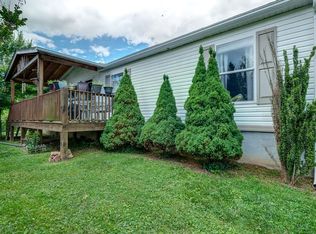
Discover this beautifully maintained three-bedroom, two-bath double wide home in downtown Andrews, showcasing long-range mountain views and a comfortable, open floorplan. The master suite features a garden tub, walk-in shower, and large walk-in closet, plus a bonus room perfect for a nursery or home office. Every bedroom includes walk-in closets, and the cozy living room with gas logs opens to a large deck and covered porch. The kitchen boasts an island with butcher block countertops and two large pantries. Being sold fully furnished, this home also offers a concrete carport and sidewalk.
Conveniently located near Valley River Casino, Nantahala River, and the world-famous Tale of the Dragon, this property is an ideal starter home, second home, or rental investment. A must-see mountain retreat.
For sale
$209,000
39 Town View Lane, Andrews, NC 28901
3beds
1,600sqft
Manufactured Home
Built in 2006
0.26 Acres Lot
$203,500 Zestimate®
$131/sqft
$-- HOA
What's special
Long-range mountain viewsLarge deckWalk-in showerMaster suiteTwo large pantriesLarge walk-in closetGarden tub
- 31 days
- 730
- 71
Zillow last checked:
Listing updated:
Listed by:
Tammie Johnson,
Dana H Jones Realty
Source: Hive MLS,MLS#: 100603183 Originating MLS: Mountain Lakes Board of REALTORS®
Originating MLS: Mountain Lakes Board of REALTORS®Facts & features
Interior
Bedrooms & bathrooms
- Bedrooms: 3
- Bathrooms: 2
- Full bathrooms: 2
Rooms
- Room types: Master Bedroom, Bedroom 1, Bedroom 2, Living Room, Bathroom 1, Bathroom 2, Laundry
Primary bedroom
- Level: First
Bedroom 1
- Level: First
Bedroom 2
- Level: Main
Bathroom 1
- Level: Main
Bathroom 2
- Level: Main
Kitchen
- Level: Main
Laundry
- Level: Main
Living room
- Level: Main
Heating
- Propane, Other, Heat Pump, Electric
Cooling
- Central Air, Heat Pump
Appliances
- Included: Built-In Microwave, Washer, Self Cleaning Oven, Refrigerator, Range, Ice Maker, Dryer, Disposal, Dishwasher, Electric Range
- Laundry: Dryer Hookup, Washer Hookup, Laundry Room
Features
- Master Downstairs, Walk-in Closet(s), Vaulted Ceiling(s), Bookcases, Kitchen Island, Ceiling Fan(s), Furnished, Pantry, Walk-in Shower, Blinds/Shades, Gas Log, Walk-In Closet(s)
- Flooring: LVT/LVP, Carpet
- Basement: None
- Attic: None
- Has fireplace: No
- Fireplace features: Gas Log
- Furnished: Yes
Interior area
- Total structure area: 1,600
- Total interior livable area: 1,600 sqft
Property
Parking
- Total spaces: 2
- Parking features: Gravel, None, Detached Carport
- Garage spaces: 2
- Has carport: Yes
Accessibility
- Accessibility features: None
Features
- Levels: One
- Patio & porch: Covered, Deck, Porch
- Exterior features: Outdoor Grill
- Pool features: None
- Fencing: Front Yard
- Waterfront features: None
- Frontage type: See Remarks
Lot
- Size: 0.26 Acres
- Features: Front Yard, Other
Details
- Additional structures: Storage, Outbuilding
- Parcel number: 556617013246000
- Zoning: SF
- Special conditions: Standard
Construction
Type & style
- Home type: MobileManufactured
- Property subtype: Manufactured Home
Materials
- Vinyl Siding
- Foundation: Block
- Roof: Composition
Condition
- New construction: No
- Year built: 2006
Utilities & green energy
- Sewer: Public Sewer
- Water: Public
Green energy
- Green verification: None
Community & HOA
Community
- Security: Smoke Detector(s)
- Subdivision: None
HOA
- Has HOA: No
Location
- Region: Andrews
Financial & listing details
- Price per square foot: $131/sqft
- Tax assessed value: $82,390
- Annual tax amount: $587
- Date on market: 9/12/2026
- Cumulative days on market: 31 days
- Listing agreement: Exclusive Right To Sell
- Listing terms: Cash,Conventional
Estimated market value
$203,500
$193,000 - $214,000
Not available
Price history
| Date | Event | Price |
|---|---|---|
| 9/12/2026 | Listed for sale | $209,000+138.9%$131/sqft |
Source:  Hive MLS #100603183 Report a problem Hive MLS #100603183 Report a problem | ||
| 3/2/2021 | Sold | $87,500-1.7%$55/sqft |
Source: Public Record Report a problem | ||
| 9/7/2007 | Sold | $89,000$56/sqft |
Source: Public Record Report a problem | ||
Public tax history
| Year | Property taxes | Tax assessment |
|---|---|---|
| 2025 | -- | $82,390 |
| 2024 | $588 +1.7% | $82,390 |
| 2023 | $578 | $82,390 |
| 2022 | $578 +18.6% | $82,390 |
| 2021 | $487 +7.3% | $82,390 |
| 2020 | $454 -19.1% | $82,390 -11.9% |
| 2019 | $561 | $93,530 +4.4% |
| 2018 | $561 +3.8% | $89,610 |
| 2017 | $541 | $89,610 |
| 2016 | $541 | $89,610 |
| 2015 | $541 | $89,610 -7.1% |
| 2010 | -- | $96,440 |
Find assessor info on the county website
Monthly payment
Climate risks
Neighborhood: 28901
Nearby schools
Schools provided by the listing agent
- Elementary: Andrews
- Middle: Andrews
- High: Andrews
Source: Hive MLS. This data may not be complete. We recommend contacting the local school district to confirm school assignments for this home.
Similar homes
- $189,8003 bd2 ba1k sqft2617 Stewart Rd, Andrews, NC 28901For Sale
 MLS ID #434627, Old Town Brokers Team, Old Town Brokers. NGBOR
 - $189,7503 bd1 ba1.1k sqft215 Bristol Ave, Andrews, NC 28901For Sale
 MLS ID #428841, Joey Reid, Appalachian Land Company. NGBOR
 - $245,0003 bd2 ba1.3k sqft183 Colvard Avenue, Andrews, NC 28901For Sale
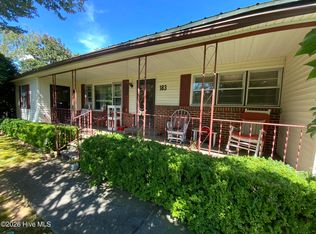
 MLS ID #100600139, Allison Ralph, Nantahala Real Estate. Hive MLS
 - $185,0004 bd2 ba2.3k sqft508 Fairview Rd, Andrews, NC 28901For Sale By Owner
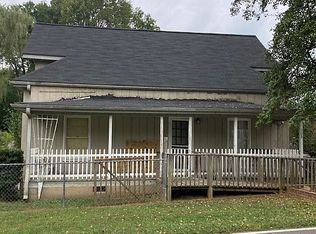
- $190,0003 bd2 ba1.3k sqft558 Rhea Branch Road, Marble, NC 28905For SaleMLS ID #100606363, Randy Dockery, ReMax Mountain Properties. Hive MLS
- $214,9003 bd2 ba980 sqft85 Wounded Knee Lane, Hayesville, NC 28904For SaleMLS ID #100606367, Poltrock Team, ReMax Mountain Properties. Hive MLS
- $299,9004 bd2 ba1.1k sqft123 Quarry Road, Andrews, NC 28901For SaleMLS ID #98543614, David Ritz, ReMax Mountain Properties. Hive MLS
- $225,0002 bd2 ba933 sqft55 Laurel Spring Drive, Murphy, NC 28906For SaleMLS ID #100598684, Donna Srabian Team, REMAX Town & Country - Murphy. Hive MLS
- $202,5003 bd2 ba2.2k sqft1132 Dockery Creek Road, Murphy, NC 28906For SaleMLS ID #98544658, Claire Janvary, REAL Broker LLC. Hive MLS
- $229,0002 bd2 ba820 sqft6686 Nc Highway 141, Marble, NC 28905For SaleMLS ID #100589657, Old Town Team, Old Town Brokers. Hive MLS
- $209,9002 bd2 ba900 sqft285 Loganberry Lane, Hayesville, NC 28904New ConstructionMLS ID #100587633, The Blake Dockery Team, REMAX Town & Country - Murphy. Hive MLS
- $189,7003 bd2 ba1.5k sqft992 Valley River Avenue, Murphy, NC 28906For SaleMLS ID #100579977, The Blake Dockery Team, REMAX Town & Country - Murphy. Hive MLS
