39 Townsend Ct in Roseville, 95678, is a charming New England-style, one-story home situated in a quiet and small gated community. The home features a formal living and dining room, as well as a separate family room complete with a cozy brick hearth gas fireplace and a built-in entertainment unit. The open-plan kitchen is beautifully designed with maple cabinets, a four-burner gas cooktop, built-in oven and microwave, and a granite-topped kitchen island with an integrated sink. A refrigerator is also included. The spacious master bedroom offers an en suite bath featuring dual sinks, a soaking tub, a separate shower, and a large walk-in closet. Additionally, there's an upstairs game room filled with natural light, perfect for recreation or relaxation. The outdoor area is equally impressive, boasting a custom landscaped backyard with a pool, a large lawn, and patio pavers, ideal for entertaining or unwinding. The home is conveniently located near the Galleria luxury mall, high-end gyms, top-rated schools, and neighborhood parks. Its location also offers easy access to both Lake Tahoe (about 1.5 hours away) and San Francisco (approximately 2 hours away), making it a perfect spot for those seeking a balance between suburban comfort and outdoor adventure.
Closed
Tax assessed value
$880,000
39 Townsend Ct, Roseville, CA 95678
4beds
3,049sqft
Single Family Residence
Built in 2001
0.28 Acres Lot
$900,400 Zestimate®
$289/sqft
$4,310 Estimated rent
Home value
$900,400
$855,000 - $945,000
$4,310/mo
Zestimate® history
Owner options
List your home for rent
$4,310/mo
Rent Zestimate®
Find your next renter with Zillow Rental Manager. Plus, with online applications, you can quickly screen prospective tenants – for free.
$4,310/mo
Rent Zestimate®
Refinance and save
$5,715/mo
Est. payment
Refinancing to a lower rate could help reduce your monthly payments and save thousands over the life of the loan.
$5,715/mo
Est. payment
Explore your selling options
Work with a Zillow partner agent
Leverage their expertise and Zillow's premium Showcase listings to get your home seen by more buyers.
Get startedList with your own agent
Get your home in front of millions of buyers by listing it on Zillow.
Learn how to do itSell it yourself
Take full control of how buyers see your home on Zillow by listing For Sale by Owner (FSBO).
List your homeWhat's special
Zillow last checked:
Listing updated:
Listed by:
Mani del Rosario DRE #01293196 916-949-9499,
Cornerstone Real Estate Services
Bought with:
Stacy Moffat, DRE #01231457
GUIDE Real Estate
Source: MetroList Services of CA,MLS#: 224100415Originating MLS: MetroList Services, Inc.
Facts & features
Interior
Bedrooms & bathrooms
- Bedrooms: 4
- Bathrooms: 3
- Full bathrooms: 2
- Partial bathrooms: 1
Rooms
- Room types: Master Bathroom, Master Bedroom, Dining Room, Family Room, Game Room, Kitchen, Laundry, Living Room
Primary bedroom
- Features: Ground Floor
Primary bathroom
- Features: Shower Stall(s), Double Vanity, Jetted Tub, Walk-In Closet(s), Window
Dining room
- Features: Breakfast Nook, Formal Room
Kitchen
- Features: Breakfast Area, Ceramic Counter, Pantry Closet, Granite Counters, Island w/Sink
Heating
- Central, Fireplace(s), Gas
Cooling
- Ceiling Fan(s), Central Air
Appliances
- Included: Free-Standing Refrigerator, Gas Cooktop, Dishwasher, Disposal, Dryer, Washer
- Laundry: Laundry Room, Cabinets, Inside Room
Features
- Flooring: Carpet, Tile
- Number of fireplaces: 1
- Fireplace features: Family Room, Gas Log
Interior area
- Total interior livable area: 3,049 sqft
Property
Parking
- Total spaces: 3
- Parking features: Garage Faces Front
- Garage spaces: 3
Features
- Stories: 2
- Has private pool: Yes
- Pool features: In Ground
- Has spa: Yes
- Spa features: Bath
- Fencing: Wood
Lot
- Size: 0.28 Acres
- Features: Auto Sprinkler F&R, Cul-De-Sac, Garden, Landscape Back, Landscape Front
Details
- Parcel number: 363410017000
- Zoning description: R1
- Special conditions: Standard
Construction
Type & style
- Home type: SingleFamily
- Architectural style: Cape Cod,Traditional
- Property subtype: Single Family Residence
Materials
- Stucco, Wood Siding, Masonry Unreinforced
- Foundation: Slab
- Roof: Tile
Condition
- Year built: 2001
Utilities & green energy
- Sewer: Public Sewer
- Water: Public
- Utilities for property: Cable Available, Electric, Natural Gas Connected
Community & HOA
Community
- Features: Gated
HOA
- Has HOA: Yes
- Amenities included: Other
- Services included: Security
- HOA fee: $102 monthly
Location
- Region: Roseville
Financial & listing details
- Price per square foot: $289/sqft
- Tax assessed value: $880,000
- Annual tax amount: $9,257
- Price range: $880K - $880K
- Date on market: 7/3/2025
- Road surface type: Chip And Seal
Price history
| Date | Event | Price |
|---|---|---|
| 11/5/2024 | Sold | $880,000-2.1%$289/sqft |
Source: Public Record Report a problem | ||
| 10/6/2024 | Pending sale | $899,000$295/sqft |
Source: MetroList Services of CA #224100415 Report a problem | ||
| 9/9/2024 | Listed for sale | $899,000+164.4%$295/sqft |
Source: MetroList Services of CA #224100415 Report a problem | ||
| 3/29/2001 | Sold | $340,000$112/sqft |
Source: Public Record Report a problem | ||
Public tax history
| Year | Property taxes | Tax assessment |
|---|---|---|
| 2025 | $9,257 +68.7% | $880,000 +69.8% |
| 2024 | $5,486 +2% | $518,208 +2% |
| 2023 | $5,380 -0.3% | $508,048 +2% |
| 2022 | $5,393 +2.4% | $498,087 +2% |
| 2021 | $5,267 +0.4% | $488,321 +1% |
| 2020 | $5,248 | $483,315 +2% |
| 2019 | $5,248 +5.4% | $473,839 +2% |
| 2018 | $4,979 +1.2% | $464,549 +2% |
| 2017 | $4,922 -15.2% | $455,441 +2% |
| 2016 | $5,806 +1% | $446,512 +1.5% |
| 2015 | $5,750 +0.4% | $439,806 +2% |
| 2014 | $5,725 | $431,192 +6.2% |
| 2013 | -- | $406,000 +2.5% |
| 2012 | -- | $396,000 +6.5% |
| 2011 | -- | $372,000 +0% |
| 2010 | -- | $371,977 -9.4% |
| 2009 | -- | $410,468 +2% |
| 2008 | -- | $402,420 +2% |
| 2007 | -- | $394,531 +2% |
| 2006 | -- | $386,796 +2% |
| 2005 | -- | $379,213 +2% |
| 2004 | -- | $371,779 +1.9% |
| 2003 | -- | $364,966 +2% |
| 2002 | -- | $357,810 +153.9% |
| 2001 | -- | $140,939 +187.9% |
| 2000 | -- | $48,960 |
Find assessor info on the county website
Neighborhood: Highland Reserve
Nearby homes
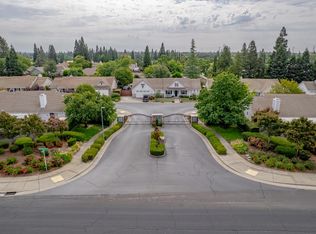
- $807,0003 bd2 ba2.5k sqft47 Townsend Ct, Roseville, CA 95678Sold
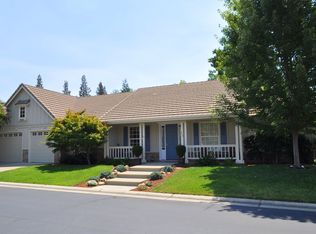
- $728,5003 bd2 ba2k sqft31 Townsend Ct, Roseville, CA 95678Off Market
- $708,3004 bd3 ba2.3k sqft246 Firestone Dr, Roseville, CA 95678Off Market
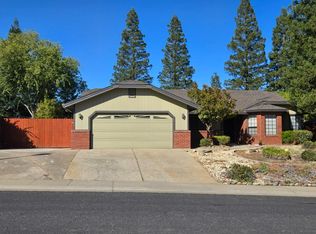
- $629,0003 bd2 ba2k sqft244 Firestone Dr, Roseville, CA 95678Sold
- $803,5003 bd2 ba2.5k sqft38 Townsend Ct, Roseville, CA 95678Off Market
- $709,1003 bd2 ba2k sqft23 Townsend Ct, Roseville, CA 95678Off Market
- $693,4003 bd3 ba2.2k sqft240 Firestone Dr, Roseville, CA 95678Off Market
- $750,9003 bd3 ba2.5k sqft55 Townsend Ct, Roseville, CA 95678Off Market
Nearby schools
GreatSchools rating
- 5/10Catheryn Gates Elementary SchoolGrades: K-5Distance: 0.9 mi
- 5/10George A. Buljan Middle SchoolGrades: 6-8Distance: 0.3 mi
- 7/10Roseville High SchoolGrades: 9-12Distance: 1.7 mi
Get a cash offer in 3 minutes
Find out how much your home could sell for in as little as 3 minutes with a no-obligation cash offer.
Estimated market value
$900,400
Get a cash offer in 3 minutes
Find out how much your home could sell for in as little as 3 minutes with a no-obligation cash offer.
Estimated market value
$900,400
- California
- Placer County
- Roseville
- 95678
- Highland Reserve
- 39 Townsend Ct
Nearby cities
Nearby neighborhoods
Nearby zip codes
Other Roseville Topics
