Skip main navigation
Pending
  • Price increase: $30K (8/31)
    $530,000

    39 Two Penny Run E, Pilesgrove, NJ 08098

    3beds
    2,400sqft
    : 
    $3,987/mo
    Get pre-qualified
    Single Family Residence
    Built in 1996
    1.01 Acres Lot
    $497,900 Zestimate®
    $221/sqft
    $-- HOA

    What's special

    Cozy gas fireplaceSpacious kitchenWindow lined breakfast roomCentral vacuum systemL-shaped peninsula workspaceOpen functional layoutInviting vaulted family room
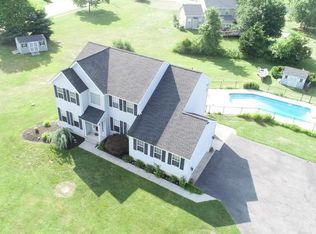
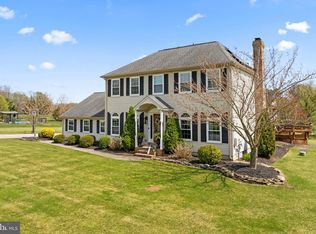
    🏡 WELCOME TO 39 TWO PENNY RUN IN DESIRABLE PILESGROVE ! ✨ Situated on a BEAUTIFUL 1-ACRE LOT, this spacious 3 BEDROOM, 2.5 BATH home offers 2,400± SQ. FT. of well-designed living space with an OPEN, FUNCTIONAL LAYOUT and plenty of room to grow. Step inside through the impressive 2-STORY FOYER and you'll immediately appreciate the abundance of NATURAL LIGHT flowing throughout the home. The inviting VAULTED FAMILY ROOM features a cozy GAS FIREPLACE, while the oversized living room and formal dining room with CHAIR RAIL MOLDING provide the perfect setting for everyday living and entertaining. The spacious kitchen offers a WINDOW LINED BREAKFAST ROOM, L-SHAPED PENINSULA WORKSPACE, and easy access to the LARGE REAR DECK overlooking PRIVATE TREE VIEWS 🌳. Retreat to the PRIMARY SUITE featuring VAULTED CEILINGS, a WALK-IN CLOSET WITH CUSTOM SHELVING, and a private bath complete with a GARDEN TUB 🛁 and STALL SHOWER. The 2nd and 3rd Bedrooms are spacious and share the hall bath. Need more space? The FULL UNFINISHED BASEMENT features POURED CONCRETE WALLS, HIGH CEILINGS, a SUMP PUMP, providing endless possibilities for future finishing or additional storage. Additional highlights include: ✨ SIDE-ENTRY 2-CAR GARAGE with WI-FI READY ELECTRIC OPENERS, Sheetrocked & Painted ✨ CENTRAL VACUUM SYSTEM (as is) ✨ HIGH-EFFICIENCY WATER HEATER ✨ SPRINKLER SYSTEM (as is) If you've been searching for a home offering SPACE, PRIVACY, GREAT BONES, AND AN INCREDIBLE FLOOR PLAN, this is one you won't want to miss. Schedule your private showing today!
    39 days
    1,081
    79

    Likely to sell faster than

    Zillow last checked:

    Listing updated:

    Listed by:

    Len Antonelli 856-347-0073,

    Real Broker, LLC

    Source: Bright MLS,MLS#: NJSA2019658MLS Logo

      Facts & features

      Interior

      Bedrooms & bathrooms
      • Bedrooms: 3
      • Bathrooms: 3
      • Full bathrooms: 2
      • 1/2 bathrooms: 1
      • Main level bathrooms: 1
      Heating
      • Forced Air, Natural Gas
      Cooling
      • Central Air, Electric
      Appliances
      • Included: Self Cleaning Oven, Dishwasher, Disposal, Water Treat System, Gas Water Heater
      • Laundry: Main Level
      Features
      • Primary Bath(s), Kitchen Island, Butlers Pantry, Ceiling Fan(s), Central Vacuum, Bathroom - Stall Shower, Dining Area, Breakfast Area, Chair Railings, Walk-In Closet(s), Cathedral Ceiling(s), 9'+ Ceilings, High Ceilings
      • Windows: Bay/Bow
      • Basement: Full,Unfinished
      • Number of fireplaces: 1
      • Fireplace features: Gas/Propane
      Interior area
      • Total structure area: 2,400
      • Total interior livable area: 2,400 sqft
      • Finished area above ground: 2,400

      Property

      Parking
      • Total spaces: 2
      • Parking features: Garage Faces Side, Garage Door Opener, Inside Entrance, On Street, Driveway, Attached
      • Attached garage spaces: 2
      • Has uncovered spaces: Yes
      Accessibility
      • Accessibility features: None
      Features
      • Levels: Two
      • Stories: 2
      • Patio & porch: Deck, Porch
      • Exterior features: Sidewalks, Lawn Sprinkler, Lighting, Play Equipment
      • Pool features: None
      Lot
      • Size: 1.01 Acres
      • Features: Corner Lot, Front Yard, Rear Yard, SideYard(s)
      Details
      • Additional structures: Above Grade
      • Parcel number: 1000021 0200020
      • Zoning: R
      • Special conditions: Standard

      Construction

      Type & style
      • Home type: SingleFamily
      • Architectural style: Traditional
      • Property subtype: Single Family Residence
      Materials
      • Vinyl Siding
      • Foundation: Other, Concrete Perimeter
      • Roof: Shingle
      Condition
      • New construction: No
      • Year built: 1996

      Utilities & green energy

      • Electric: 200+ Amp Service
      • Sewer: On Site Septic
      • Water: Well
      • Utilities for property: Cable Connected

      Community & HOA

      Community
      • Subdivision: Auburn Farms
      HOA
      • Has HOA: No
      Location
      • Region: Pilesgrove
      • Municipality: PILESGROVE TWP

      Financial & listing details

      • Price per square foot: $221/sqft
      • Tax assessed value: $185,600
      • Annual tax amount: $11,759
      • Date on market: 7/27/2026
      • Listing agreement: Exclusive Right To Sell
      • Inclusions: Refrigerator, Microwave, Dishwasher, Range / Oven
      • Exclusions: Kids Play Set, Shed, Washer, Dryer Negotiable
      • Ownership: Fee Simple

        Estimated market value

        $497,900

        $473,000 - $523,000

        $3,239/mo

        Price history

        DateEventPrice
        8/31/2026Pending sale$530,000+6%$221/sqft
        Source: Bright MLS #NJSA2019658 Report a problem
        8/21/2026Contingent$500,000$208/sqft
        Source: Bright MLS #NJSA2019658 Report a problem
        8/13/2026Listed for sale$500,000+53.8%$208/sqft
        Source: Bright MLS #NJSA2019658 Report a problem
        5/17/2018Sold$325,000+41.3%$135/sqft
        Source: Agent Provided Report a problem
        6/7/2013Sold$230,000-28.1%$96/sqft
        Source: Public Record Report a problem
        6/22/2004Sold$320,000+71.2%$133/sqft
        Source: Public Record Report a problem
        5/2/1996Sold$186,900$78/sqft
        Source: Public Record Report a problem

        Public tax history

        YearProperty taxesTax assessment
        2025$11,476 $313,900
        2024$11,476 -1.4%$313,900
        2023$11,643 +10.2%$313,900
        2022$10,563 +3.6%$313,900
        2021$10,199 +3%$313,900
        2020$9,900 +42.3%$313,900
        2019$6,957 $313,900 +1.4%
        2018$6,957 -23.3%$309,700
        2017$9,071 +12.7%$309,700
        2016$8,052 -9.1%$309,700
        2015$8,862 +3.7%$309,700 -12.5%
        2014$8,543 +3.3%$353,900
        2013$8,267 $353,900
        Find assessor info on the county website

        Monthly payment

        Est. payment

        Payment breakdown

        Explore the cost of this home by adjusting the details. Changes won't be saved.
        All calculations are estimates and provided by Zillow, Inc. for informational purposes only. Actual amounts may vary.
        HOA fees may include property taxes on listings classified as Co-Ops. Contact the listing agent and/or owner for fee details.
        See how much you could borrow to make a competitive offer.

        Climate risks

        Neighborhood: 08098

        Getting around

        0 / 100
        Car-Dependent
        40 / 100
        Somewhat Bikeable

        Nearby schools

        GreatSchools rating
        Schools provided by the listing agent
        • High: Woodstown
        • District: Woodstown-pilesgrove Regi Schools

        Source: Bright MLS. This data may not be complete. We recommend contacting the local school district to confirm school assignments for this home.

        A local agent can set up tours, give advice and negotiate with sellers.

        Browse local experts